Welcome to Kirby! This custom-built, one-owner home is on the market for the first time and offers incredible potential. Featuring a spacious layout with an indoor utility room, this solid home is ready for your personal updates and finishing touches. Newer roof. The property includes an oversized attached 2-car garage plus a detached 1-car garage/workshop with electricity and water. A 4-car carport is attached to the workshop and accessed through an electric gate leading to the side yard. Exterior features include four-sided brick construction, a covered back patio, mature trees, a storage shed, and an oversized lot with plenty of space to enjoy.
For sale
$225,000
3601 Vinecrest, Kirby, TX 78219
3beds
1,497sqft
:
Get pre-qualified$1,649/mo
Single Family Residence
Built in 1964
10,802 Square Feet Lot
$-- Zestimate®
$150/sqft
$-- HOA
What's special
Four-sided brick constructionStorage shedCovered back patioMature treesIndoor utility roomNewer roofSpacious layout
- 92 days |
- 85 |
- 4 |
Zillow last checked:
Listing updated:
Listed by:
Kimberly Habermehl TREC #449903 (210) 315-5583,
Premier Town & Country Realty
Source: LERA MLS,MLS#: 1964544
Facts & features
Interior
Bedrooms & bathrooms
- Bedrooms: 3
- Bathrooms: 2
- Full bathrooms: 2
Primary bedroom
- Features: Multi-Closets, Ceiling Fan(s), Full Bath
- Area: 165
- Dimensions: 15 x 11
Bedroom 2
- Area: 110
- Dimensions: 11 x 10
Bedroom 3
- Area: 165
- Dimensions: 15 x 11
Primary bathroom
- Features: Shower Only, Single Vanity
- Area: 30
- Dimensions: 6 x 5
Family room
- Area: 198
- Dimensions: 18 x 11
Kitchen
- Area: 72
- Dimensions: 9 x 8
Living room
- Area: 240
- Dimensions: 20 x 12
Heating
- Central, 1 Unit, Natural Gas
Cooling
- Ceiling Fan(s), Central Air
Appliances
- Included: Washer, Dryer, Built-In Oven, Range, Gas Water Heater
- Laundry: Laundry Room, Washer Hookup, Dryer Connection
Features
- Two Living Area, Separate Dining Room, Eat-in Kitchen, Two Eating Areas, Breakfast Bar, Pantry, Utility Room Inside, 1st Floor Lvl/No Steps, Walk-In Closet(s), Master Downstairs, Ceiling Fan(s)
- Flooring: Carpet, Marble, Parquet
- Windows: Window Coverings
- Has basement: No
- Has fireplace: No
- Fireplace features: Not Applicable
Interior area
- Total interior livable area: 1,497 sqft
Property
Parking
- Total spaces: 7
- Parking features: Three Car Garage, Detached, Attached, Garage Faces Side, Garage Door Opener, Four or More Car Carport, RV/Boat Parking
- Attached garage spaces: 3
- Carport spaces: 4
- Covered spaces: 7
Features
- Levels: One
- Stories: 1
- Patio & porch: Covered
- Pool features: None
- Fencing: Chain Link
Lot
- Size: 10,802 Square Feet
- Dimensions: 90 x 126
- Features: Corner Lot, Level
- Residential vegetation: Mature Trees, Mature Trees (ext feat)
Details
- Additional structures: Shed(s)
- Parcel number: 040180200150
- Special conditions: Probate Listing
Construction
Type & style
- Home type: SingleFamily
- Architectural style: Traditional
- Property subtype: Single Family Residence
Materials
- Brick, 4 Sides Masonry
- Foundation: Slab
- Roof: Composition
Condition
- Pre-Owned
- New construction: No
- Year built: 1964
Utilities & green energy
- Sewer: Sewer System
- Water: Water System
- Utilities for property: City Garbage service
Community & HOA
Community
- Features: None
- Security: Smoke Detector(s)
- Subdivision: Kirby Manor
Location
- Region: Kirby
Financial & listing details
- Price per square foot: $150/sqft
- Tax assessed value: $242,410
- Annual tax amount: $5,700
- Price range: $225K - $225K
- Date on market: 5/7/2026
- Cumulative days on market: 274 days
- Listing terms: Conventional,FHA,VA Loan,Cash
- Road surface type: Paved
Estimated market value
Not available
Estimated sales range
Not available
Not available
Price history
| Date | Event | Price |
|---|---|---|
| 5/7/2026 | Listed for sale | $225,000-8.2%$150/sqft |
Source:  LERA MLS #1964544 Report a problem LERA MLS #1964544 Report a problem | ||
| 5/7/2026 | Listing removed | $245,000$164/sqft |
Source: LERA MLS #1921139 Report a problem | ||
| 11/7/2025 | Listed for sale | $245,000$164/sqft |
Source: LERA MLS #1921139 Report a problem | ||
Public tax history
| Year | Property taxes | Tax assessment |
|---|---|---|
| 2025 | $3,945 +2.6% | $241,185 +10% |
| 2024 | $3,845 +9.1% | $219,259 +10% |
| 2023 | $3,523 -13.4% | $199,326 +10% |
| 2022 | $4,067 | $181,205 +10% |
| 2021 | -- | $164,732 +10% |
| 2020 | -- | $149,756 +13.7% |
| 2019 | $3,391 | $131,769 +10% |
| 2018 | $3,391 +21% | $119,790 +10% |
| 2017 | $2,802 +9.8% | $108,900 +4.2% |
| 2016 | $2,553 +6.1% | $104,500 +10% |
| 2015 | $2,405 | $95,000 +4.2% |
| 2014 | $2,405 | $91,190 +9.9% |
| 2013 | -- | $83,000 |
| 2012 | -- | $83,000 -8.5% |
| 2011 | -- | $90,730 -1.6% |
| 2010 | -- | $92,230 -8.7% |
| 2009 | -- | $101,000 +3.7% |
| 2008 | -- | $97,429 +2.6% |
| 2007 | -- | $95,000 +15.2% |
| 2006 | -- | $82,500 +12.7% |
| 2005 | -- | $73,200 |
| 2004 | -- | -- |
| 2003 | -- | -- |
| 2002 | -- | -- |
| 2001 | -- | -- |
| 2000 | -- | -- |
Find assessor info on the county website
Monthly payment
Est. payment
Payment breakdown
Explore the cost of this home by adjusting the details. Changes won't be saved.Climate risks
Neighborhood: 78219
Nearby schools
GreatSchools rating
- 3/10Hopkins Elementary SchoolGrades: PK-5Distance: 0.9 mi
- 2/10Kirby Middle SchoolGrades: 7-8Distance: 0.4 mi
- 3/10Karen Wagner High SchoolGrades: 9-12Distance: 1.8 mi
Schools provided by the listing agent
- Elementary: Hopkins Ele
- Middle: Kirby
- High: Wagner
- District: Judson
Source: LERA MLS. This data may not be complete. We recommend contacting the local school district to confirm school assignments for this home.
- $222,7003 bd2 ba1.6k sqft3607 Vinecrest Dr, Kirby, TX 78219Off Market
- $261,2003 bd3 ba1.8k sqft3515 Vinecrest Dr, Kirby, TX 78219Off Market
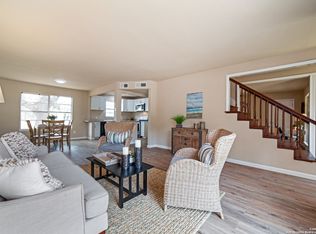
- $205,4003 bd2 ba1.4k sqft5403 Redding Ln, Kirby, TX 78219Off Market
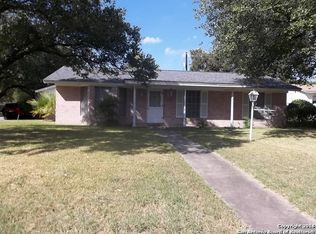
- $187,3003 bd2 ba1.5k sqft3611 Vinecrest Dr, Kirby, TX 78219Off Market
- $177,3003 bd2 ba1.3k sqft5402 Redding Ln, Kirby, TX 78219Off Market
- $175,0003 bd2 ba1.2k sqft3511 Vinecrest Dr, Kirby, TX 78219Off Market
- $191,2003 bd2 ba1.8k sqft5402 Eclipse St, Kirby, TX 78219Off Market
- $165,0003 bd5 ba1.3k sqft5411 Redding Ln, Kirby, TX 78219Pending
A local agent can set up tours, give advice and negotiate with sellers.
Similar homes
- $225,0003 bd2 ba1.3k sqft11243 EL SENDERO ST, San Antonio, TX 78233For Sale

 MLS ID #2005892, Daniel Cambon TREC #554681, Cambon Realty LLC. LERA MLS
 - $225,0003 bd2 ba1.4k sqft13026 Feather Ridge Dr, San Antonio, TX 78233For Sale
 MLS ID #2006885, Kristen Schramme TREC #568432, Keller Williams Legacy. LERA MLS
 - $225,0003 bd2 ba1.5k sqft10303 OUTLAW BND, Converse, TX 78109For Sale
 MLS ID #2006318, Roy Daniels TREC #556518, Daniels & Daniels Real Estate. LERA MLS
 - $190,0003 bd1 ba1.2k sqft3606 Versailles Dr, San Antonio, TX 78219For Sale
 MLS ID #2001101, April Tellez-Carrillo TREC #804997, Orchard Brokerage. LERA MLS
 - $229,0003 bd2 ba1.4k sqft171 MELLIFF DR, San Antonio, TX 78216For SaleMLS ID #1991272, Jeff Vollmer TREC #343758, King, REALTORS. LERA MLS
- $230,0004 bd1 ba1.1k sqft235 GRAY ST, San Antonio, TX 78208For SaleMLS ID #1993252, Maria Gonzalez TREC #715995, San Antonio Elite Realty. LERA MLS
- $229,0004 bd2 ba2k sqft241 Ralston, Converse, TX 78109For SaleMLS ID #1963484, Joann Wiglesworth TREC #307555, Wiglesworth Properties. LERA MLS
- $225,0003 bd1 ba1k sqft3411 HIGHTREE DR, San Antonio, TX 78217For SaleMLS ID #1964907, Diana Delatorre TREC #474600, SuccaSa LLC. LERA MLS
- $215,0003 bd3 ba1.7k sqft8510 Whitebrush, Converse, TX 78109For SaleMLS ID #98233230, Julia Cavazos, AEA Realty, LLC. HAR
- $230,0003 bd3 ba1.7k sqft2442 CHRISTIAN, San Antonio, TX 78222For SaleMLS ID #1898666, Jo Ann Jordan TREC #352054, Homecity Real Estate. LERA MLS
- $215,0003 bd2 ba1.7k sqft106 Preston, San Antonio, TX 78210For SaleMLS ID #1970151, Jesse Lopez TREC #694332, Blue Utopia Realty, Inc.. LERA MLS
- $224,9004 bd3 ba2.1k sqft2117 Farmsville, San Antonio, TX 78245For SaleMLS ID #2006832, Jacob Delgado TREC #607813, AXIS Brokerage. LERA MLS
- $205,0004 bd2 ba1.4k sqft3926 Gayle Ave, San Antonio, TX 78223For SaleMLS ID #1966722, R. Catherine Rosales TREC #571785, IH 10 Realty. LERA MLS
- $195,0004 bd2 ba1.2k sqft4910 DARE LN, San Antonio, TX 78217For SaleMLS ID #2001254, Arturo Reygadas TREC #607579, 1st Choice Realty Group. LERA MLS
- $265,0003 bd2 ba1.9k sqft425 Driftwind, Windcrest, TX 78239For SaleMLS ID #1947405, Robert Wynn TREC #304807, Wynn-One Realty. LERA MLS
- $249,8883 bd2 ba1.2k sqft12242 Brownstone St, Live Oak, TX 78233For SaleMLS ID #1998729, Susan Spitzer TREC #232112, Christian Brother, REALTORS. LERA MLS
- $237,0002 bd2 ba1.1k sqft4235 Mickey Rd, San Antonio, TX 78223For SaleMLS ID #1991470, Olga Flores TREC #373614, Southtown Realty. LERA MLS
- $175,0003 bd2 ba1.4k sqft4811 Hershey, San Antonio, TX 78220For SaleMLS ID #1826623, Leon Hernandez TREC #779803, True Valor Realty. LERA MLS
- $214,0003 bd3 ba1.5k sqft314 Quitman St, San Antonio, TX 78208For SaleMLS ID #1739997, Hunter Carter TREC #589841, Inspire TX Realty. LERA MLS
- $229,0003 bd2 ba1.5k sqft2003 Ellison Dr, San Antonio, TX 78245For SaleMLS ID #1995639, Delia Aquino TREC #528245, At Home Realty, LLC. LERA MLS
