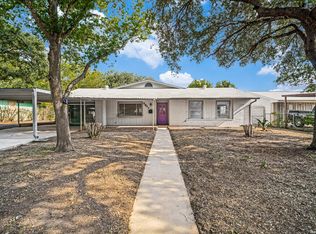
THIS 3 BEDROOM 2 1/2 BATH WITH A 2 CAR GARAGE IS READY FOR YOU. LOTS OF ROOM WITH ONE A/C UNIT FOR UP STAIRS AND ONE A/C UNIT FOR DOWNSTAIRS. BEAUTIFUL COVERED PATIO PLUS A GREAT BACK YARD. MAKE THIS HOUSE A HOME !
For sale
Price cut: $20K (7/21)
$230,000
2442 CHRISTIAN, San Antonio, TX 78222
3beds
1,768sqft
Single Family Residence
Built in 2002
8,450 Square Feet Lot
$-- Zestimate®
$130/sqft
$-- HOA
What's special
Lots of roomBeautiful covered patio
- 358 days
- 49
- 0
Zillow last checked:
Listing updated:
Listed by:
Jo Ann Jordan TREC #352054 (210) 379-4277,
Homecity Real Estate
Source: LERA MLS,MLS#: 1898666
Facts & features
Interior
Bedrooms & bathrooms
- Bedrooms: 3
- Bathrooms: 3
- Full bathrooms: 2
- 1/2 bathrooms: 1
Primary bedroom
- Level: Upper
- Area: 180
- Dimensions: 12 x 15
Bedroom 2
- Area: 156
- Dimensions: 12 x 13
Bedroom 3
- Area: 130
- Dimensions: 13 x 10
Primary bathroom
- Features: Tub/Shower Combo
- Area: 48
- Dimensions: 6 x 8
Dining room
- Area: 180
- Dimensions: 15 x 12
Kitchen
- Area: 156
- Dimensions: 12 x 13
Living room
- Area: 320
- Dimensions: 16 x 20
Office
- Area: 132
- Dimensions: 11 x 12
Heating
- Central, Electric
Cooling
- Two Central
Appliances
- Included: Gas Water Heater
- Laundry: Washer Hookup, Dryer Connection
Features
- One Living Area, Liv/Din Combo, Game Room, All Bedrooms Upstairs, Open Floorplan, Ceiling Fan(s)
- Flooring: Carpet, Ceramic Tile, Wood
- Has basement: No
- Has fireplace: No
- Fireplace features: Not Applicable
Interior area
- Total interior livable area: 1,768 sqft
Property
Parking
- Total spaces: 2
- Parking features: Two Car Garage, Utility Area in Garage
- Garage spaces: 2
Features
- Levels: Two
- Stories: 2
- Pool features: None
Lot
- Size: 8,450 Square Feet
Details
- Parcel number: 129090010120
Construction
Type & style
- Home type: SingleFamily
- Property subtype: Single Family Residence
Materials
- Stucco
- Foundation: Slab
- Roof: Composition
Condition
- Pre-Owned
- New construction: No
- Year built: 2002
Utilities & green energy
- Electric: CPS
- Gas: CSP
- Sewer: SAWS, Sewer System
- Water: SAWS, Water System
- Utilities for property: City Garbage service
Community & HOA
Community
- Features: None
- Subdivision: Jupe Subdivision
Location
- Region: San Antonio
Financial & listing details
- Price per square foot: $130/sqft
- Tax assessed value: $209,060
- Annual tax amount: $5,039
- Price range: $230K - $230K
- Date on market: 9/6/2025
- Cumulative days on market: 359 days
- Listing terms: Conventional,FHA,VA Loan,Cash
Estimated market value
Not available
Estimated sales range
Not available
$1,627/mo
Price history
| Date | Event | Price |
|---|---|---|
| 7/21/2026 | Price change | $230,000-8%$130/sqft |
Source:  LERA MLS #1898666 Report a problem LERA MLS #1898666 Report a problem | ||
| 9/30/2025 | Price change | $250,000-16.4%$141/sqft |
Source: LERA MLS #1898666 Report a problem | ||
| 9/6/2025 | Listed for sale | $299,000+151.3%$169/sqft |
Source: LERA MLS #1898666 Report a problem | ||
| 8/24/2009 | Listing removed | $119,000$67/sqft |
Source: Access Real Estate #768602 Report a problem | ||
| 5/18/2009 | Price change | $119,000-3.3%$67/sqft |
Source: Access Real Estate #768602 Report a problem | ||
| 3/22/2009 | Listed for sale | $123,000$70/sqft |
Source: iHOUSEWeb Solutions, Inc #768602 Report a problem | ||
Public tax history
| Year | Property taxes | Tax assessment |
|---|---|---|
| 2025 | -- | $209,060 +1.2% |
| 2024 | -- | $206,540 +0.2% |
| 2023 | -- | $206,119 +10% |
| 2022 | -- | $187,381 +10% |
| 2021 | -- | $170,346 +10% |
| 2020 | -- | $154,860 +9.1% |
| 2019 | -- | $141,940 +3.7% |
| 2018 | -- | $136,910 +9.5% |
| 2017 | -- | $125,060 -6.3% |
| 2016 | -- | $133,524 +10% |
| 2015 | -- | $121,385 +10% |
| 2014 | -- | $110,350 +6.3% |
| 2013 | -- | $103,820 +2.8% |
| 2012 | -- | $100,990 -1% |
| 2011 | -- | $101,970 -4.6% |
| 2010 | -- | $106,850 -2.7% |
| 2009 | -- | $109,830 +4.2% |
| 2008 | -- | $105,360 +8.7% |
| 2007 | -- | $96,910 +6.9% |
| 2006 | -- | $90,640 +4.9% |
| 2005 | -- | $86,400 |
| 2004 | -- | -- |
| 2003 | -- | -- |
Find assessor info on the county website
Monthly payment
Est. payment
Payment breakdown
Explore the cost of this home by adjusting the details. Changes won't be saved.Climate risks
Neighborhood: Jupe Manor
Nearby schools
Schools provided by the listing agent
- District: San Antonio I.S.D.
Source: LERA MLS. This data may not be complete. We recommend contacting the local school district to confirm school assignments for this home.
- $221,1003 bd2 ba2.3k sqft2438 Christian Dr, San Antonio, TX 78222Off Market
- $187,6003 bd2 ba1.4k sqft2446 Christian Dr, San Antonio, TX 78222Off Market
- $45,000-- bd-- ba-- sqft2434 Christian Dr, San Antonio, TX 78222Off Market
- $261,4005 bd2 ba2.8k sqft2431 Holly Hill Dr, San Antonio, TX 78222Off Market
Similar homes
- $235,0003 bd3 ba1.6k sqft5243 Fountain LK, San Antonio, TX 78244For Sale

 MLS ID #2009710, Eddie Lozano TREC #539230, Premier Realty Group Platinum. LERA MLS
 - $169,0003 bd2 ba2.5k sqft3947 Gayle Ave, San Antonio, TX 78223For Sale
 MLS ID #2012000, Valerie Chavez TREC #695510, Proper Realty. LERA MLS
 - $245,0003 bd2 ba1.5k sqft3203 CANDLESIDE DR, San Antonio, TX 78244For Sale
 MLS ID #2006291, David Gaston TREC #709605, Vortex Realty. LERA MLS
 - $230,0003 bd3 ba1.9k sqft2 Bedford Bay, San Antonio, TX 78239For Sale
 MLS ID #2005274, Lonny Bernardon TREC #479960, Advisors Realty Group, LLC. LERA MLS
 - $275,0004 bd3 ba1.8k sqft3922 VERDE BOSQUE, San Antonio, TX 78223For SaleMLS ID #2007383, Laura Wing TREC #479758, RE/MAX Associates. LERA MLS
- $230,0003 bd2 ba1.6k sqft111 Laddie Pl, San Antonio, TX 78201For SaleMLS ID #2011972, Joseph Saldana TREC #803871, Keller Williams City-View. LERA MLS
- $223,5004 bd3 ba2.1k sqft2117 Farmsville, San Antonio, TX 78245For SaleMLS ID #2006832, Jacob Delgado TREC #607813, AXIS Brokerage. LERA MLS
- $229,0003 bd2 ba1.5k sqft2003 Ellison Dr, San Antonio, TX 78245For SaleMLS ID #1995639, Delia Aquino TREC #528245, At Home Realty, LLC. LERA MLS
- $190,0003 bd1 ba1.1k sqft119 HARCOURT AVE, San Antonio, TX 78223For SaleMLS ID #2010250, Richard Rodriguez TREC #700216, Real Broker, LLC. LERA MLS
- $235,9003 bd3 ba1.9k sqft124 Booker Palm, San Antonio, TX 78239For SaleMLS ID #1889655, Evangelina Olivares TREC #652977, Texas Premier Realty. LERA MLS
- $210,0003 bd3 ba2k sqft5307 DANNELLY FLD, San Antonio, TX 78227For SaleMLS ID #2010356, Lana Marinin TREC #629504, Texas Prestige Realty. LERA MLS
- $234,9004 bd2 ba1.6k sqft2815 S PINE ST, San Antonio, TX 78210For SaleMLS ID #2011024, Marcus Bledsoe TREC #554342, Vortex Realty. LERA MLS
- $229,0003 bd2 ba1.5k sqft8042 CYPRESS PASS, San Antonio, TX 78240For SaleMLS ID #2008264, Yousef Alzubi TREC #613239, Texas Signature Realty. LERA MLS
- $260,0003 bd2 ba1.7k sqft15815 Hastings Park, Selma, TX 78154For SaleMLS ID #2012175, Jennifer Langan TREC #664358, Real Broker, LLC. LERA MLS
- $230,0004 bd1 ba1.1k sqft235 GRAY ST, San Antonio, TX 78208For SaleMLS ID #1993252, Maria Gonzalez TREC #715995, San Antonio Elite Realty. LERA MLS
- $240,0004 bd3 ba2k sqft9510 Cross Rdg Ln, San Antonio, TX 78263For SaleMLS ID #1933122, Alex Zepeda TREC #566464, Realty of America, LLC. LERA MLS
- $235,0003 bd3 ba1.6k sqft6919 HERON FLTS, Converse, TX 78109For SaleMLS ID #1958047, Kevin Clark TREC #464181, Clark Realty & Associates,LLC. LERA MLS
- $175,0003 bd3 ba1.5k sqft910 Absolon Farm, San Antonio, TX 78228For SaleMLS ID #2011880, Hector Delgado TREC #832617, San Antonio Elite Realty. LERA MLS
- $190,0003 bd1 ba1.2k sqft3606 Versailles Dr, San Antonio, TX 78219For SaleMLS ID #2001101, April Tellez-Carrillo TREC #804997, Orchard Brokerage. LERA MLS
- $274,0004 bd3 ba2.3k sqft4006 Pavo Viejo, San Antonio, TX 78223For SaleMLS ID #1934794, Mario Beltran TREC #589577, Roadrunner Realty, LLC. LERA MLS
