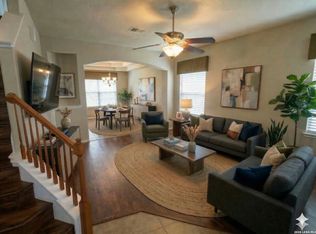
MOTIVATED SELLER. BEAUTIFUL LARGE HOME! CORNER LOT-SPACIOUS BEDROOMS,LARGE LOFT/GAMEROOM. CLOSE TO FORT SAM AND RANDOLPH AFB-EASY ACCESS TO LOOP 410 AND IH35-CLOSE TO SHOPPING AND RESTAURANTS.
For sale
Price cut: $19K (8/8)
$230,000
2 Bedford Bay, San Antonio, TX 78239
3beds
1,900sqft
Single Family Residence
Built in 2006
3,920 Square Feet Lot
$227,300 Zestimate®
$121/sqft
$32/mo HOA
What's special
Spacious bedroomsCorner lot
- 13 days |
- 114 |
- 1 |
Likely to sell faster than
Zillow last checked:
Listing updated:
Listed by:
Lonny Bernardon TREC #479960 (210) 414-7022,
Advisors Realty Group, LLC
Source: LERA MLS,MLS#: 2005274
Facts & features
Interior
Bedrooms & bathrooms
- Bedrooms: 3
- Bathrooms: 3
- Full bathrooms: 2
- 1/2 bathrooms: 1
Primary bedroom
- Features: Walk-In Closet(s), Ceiling Fan(s)
- Level: Upper
- Area: 168
- Dimensions: 14 x 12
Bedroom 2
- Area: 156
- Dimensions: 12 x 13
Bedroom 3
- Area: 156
- Dimensions: 13 x 12
Primary bathroom
- Features: Tub/Shower Combo
- Area: 90
- Dimensions: 10 x 9
Family room
- Area: 240
- Dimensions: 15 x 16
Kitchen
- Area: 182
- Dimensions: 14 x 13
Living room
- Area: 182
- Dimensions: 14 x 13
Office
- Area: 272
- Dimensions: 16 x 17
Heating
- Central, Electric
Cooling
- Central Air
Appliances
- Included: Range, Disposal, Dishwasher, Electric Water Heater
- Laundry: Washer Hookup, Dryer Connection
Features
- Loft, Ceiling Fan(s)
- Flooring: Laminate
- Windows: Double Pane Windows, Window Coverings
- Has basement: No
- Has fireplace: No
- Fireplace features: Not Applicable
Interior area
- Total interior livable area: 1,900 sqft
Property
Parking
- Total spaces: 1
- Parking features: One Car Garage, Attached, Garage Door Opener
- Attached garage spaces: 1
Accessibility
- Accessibility features: Level Lot, Level Drive
Features
- Levels: Two
- Stories: 2
- Patio & porch: Patio
- Pool features: Other
- Fencing: Privacy
Lot
- Size: 3,920 Square Feet
- Features: Corner Lot
Details
- Parcel number: 138080070010
Construction
Type & style
- Home type: SingleFamily
- Architectural style: Traditional
- Property subtype: Single Family Residence
Materials
- Brick
- Foundation: Slab
- Roof: Composition
Condition
- Pre-Owned
- New construction: No
- Year built: 2006
Details
- Builder name: KB
Utilities & green energy
- Electric: CPS
- Sewer: SAWS, Sewer System
- Water: SAWS, Water System
Community & HOA
Community
- Features: Other
- Security: Smoke Detector(s)
- Subdivision: Bristol Place
HOA
- Has HOA: Yes
- HOA fee: $193 semi-annually
- HOA name: BRISTOL PLACE
Location
- Region: San Antonio
Financial & listing details
- Price per square foot: $121/sqft
- Tax assessed value: $226,040
- Annual tax amount: $4,786
- Price range: $230K - $230K
- Date on market: 8/3/2026
- Cumulative days on market: 13 days
- Listing terms: Conventional,FHA,VA Loan,Cash
Estimated market value
$227,300
$216,000 - $239,000
$1,643/mo
Price history
| Date | Event | Price |
|---|---|---|
| 8/8/2026 | Price change | $230,000-7.6%$121/sqft |
Source:  LERA MLS #2005274 Report a problem LERA MLS #2005274 Report a problem | ||
| 8/3/2026 | Listed for sale | $249,000$131/sqft |
Source: LERA MLS #2005274 Report a problem | ||
| 1/17/2019 | Listing removed | $1,250$1/sqft |
Source: Advisors Realty Group, LLC #1347045 Report a problem | ||
| 11/1/2018 | Listed for rent | $1,250+8.7%$1/sqft |
Source: Advisors Realty Group, LLC #1347045 Report a problem | ||
| 12/22/2014 | Listing removed | $1,150$1/sqft |
Source: Advisors Realty Group, LLC #1085842 Report a problem | ||
| 12/16/2014 | Price change | $1,150-3.8%$1/sqft |
Source: Advisors Realty Group, LLC #1085842 Report a problem | ||
| 11/23/2014 | Price change | $1,195-4.4%$1/sqft |
Source: Advisors Realty Group, LLC #1085842 Report a problem | ||
| 11/3/2014 | Listed for rent | $1,250+13.6%$1/sqft |
Source: Advisors Realty Group, LLC #1085842 Report a problem | ||
| 11/15/2013 | Listing removed | $1,100$1/sqft |
Source: Advisors Realty Group, LLC #1025843 Report a problem | ||
| 10/19/2013 | Listed for rent | $1,100$1/sqft |
Source: Advisors Realty Group, LLC #1025843 Report a problem | ||
Public tax history
| Year | Property taxes | Tax assessment |
|---|---|---|
| 2025 | $5,125 +0.5% | $226,040 +1.3% |
| 2024 | $5,102 -11.3% | $223,240 -10.9% |
| 2023 | $5,751 -1.4% | $250,530 +6% |
| 2022 | $5,832 +30.9% | $236,330 +29.3% |
| 2021 | $4,455 | $182,800 +5.5% |
| 2020 | $4,455 +7.6% | $173,240 +8.5% |
| 2019 | $4,139 | $159,600 +3.2% |
| 2018 | $4,139 +13.7% | $154,640 +13.4% |
| 2017 | $3,641 +3.1% | $136,370 +4.1% |
| 2016 | $3,531 +26% | $131,030 +11.8% |
| 2015 | $2,803 | $117,190 +15.5% |
| 2014 | $2,803 | $101,440 +10.6% |
| 2013 | -- | $91,700 -8.1% |
| 2012 | -- | $99,830 -0.4% |
| 2011 | -- | $100,270 -5.1% |
| 2010 | -- | $105,680 -3.3% |
| 2009 | -- | $109,340 -4.1% |
| 2008 | -- | $114,000 -1.6% |
| 2007 | -- | $115,910 +44.5% |
| 2006 | -- | $80,190 +801% |
| 2005 | -- | $8,900 |
Find assessor info on the county website
Monthly payment
Est. payment
Payment breakdown
Explore the cost of this home by adjusting the details. Changes won't be saved.Climate risks
Neighborhood: 78239
Nearby schools
GreatSchools rating
- 3/10Windcrest Elementary SchoolGrades: PK-5Distance: 0.8 mi
- 4/10White Middle SchoolGrades: 6-8Distance: 1.7 mi
- 4/10Roosevelt High SchoolGrades: 9-12Distance: 1.6 mi
Schools provided by the listing agent
- Elementary: Royal Ridge
- Middle: White Ed
- High: Roosevelt
- District: North East I.S.D.
Source: LERA MLS. This data may not be complete. We recommend contacting the local school district to confirm school assignments for this home.
- $100-- bd-- ba-- sqftBedford Bay, San Antonio, TX 78239Off Market
- $1,6753 bd3 ba1.6k sqft6 Bedford Bay, San Antonio, TX 78239For Rent

- $189,0003 bd2 ba1.4k sqft3 Basin Elm, San Antonio, TX 78239Off Market

- $193,3003 bd2 ba1.7k sqft7 Basin Elm, San Antonio, TX 78239Off Market
- $182,3003 bd3 ba1.4k sqft11 Basin Elm, San Antonio, TX 78239Off Market
- $203,6003 bd3 ba1.8k sqft10 Bedford Bay, San Antonio, TX 78239Off Market
- $202,7003 bd2 ba1.8k sqft122 Beacon Bay, San Antonio, TX 78239Off Market
- $--3 bd3 ba1.4k sqft15 Basin Elm, San Antonio, TX 78239Sold
A local agent can set up tours, give advice and negotiate with sellers.
Similar homes
- $235,9003 bd3 ba1.9k sqft124 Booker Palm, San Antonio, TX 78239For Sale

 MLS ID #1889655, Evangelina Olivares TREC #652977, Texas Premier Realty. LERA MLS
 - $280,0003 bd3 ba2.7k sqft10006 Fisherman Pier, San Antonio, TX 78239For Sale
 MLS ID #2001292, Diana Rodriguez TREC #462571, Home Team of America. LERA MLS
 - $245,0003 bd2 ba1.5k sqft3203 CANDLESIDE DR, San Antonio, TX 78244For Sale
 MLS ID #2006291, David Gaston TREC #709605, Vortex Realty. LERA MLS
 - $244,5003 bd3 ba1.6k sqft5414 Eternal, San Antonio, TX 78247For Sale
 MLS ID #1936418, Alma Muzquiz TREC #213776, RE/MAX Preferred, REALTORS. LERA MLS
 - $244,9003 bd2 ba1.5k sqft5635 Cielo Ranch, San Antonio, TX 78218For SaleMLS ID #1909039, Jason Jung TREC #660181, Premier Realty Group Platinum. LERA MLS
- $248,5003 bd2 ba1.3k sqft6410 Ridge Village Dr, San Antonio, TX 78233For SaleMLS ID #2002900, Robinson Roacho TREC #829104, Machado International Realty. LERA MLS
- $229,0003 bd2 ba1.4k sqft3317 ORTH AVE, Schertz, TX 78108For SaleMLS ID #2009128, Samantha Moore TREC #837740, Clark Realty & Associates,LLC. LERA MLS
- $240,9003 bd2 ba1.5k sqft7006 Raintree, San Antonio, TX 78233For SaleMLS ID #1917760, Alan King TREC #491492, Alan King & Associates, LLC. LERA MLS
- $224,0003 bd2 ba1.5k sqft1519 El Monte, San Antonio, TX 78201For SaleMLS ID #1914974, Richard Lopez TREC #634231, LIVE REALTY, LLC. LERA MLS
- $230,0003 bd3 ba1.7k sqft2442 CHRISTIAN, San Antonio, TX 78222For SaleMLS ID #1898666, Jo Ann Jordan TREC #352054, Homecity Real Estate. LERA MLS
- $240,0003 bd3 ba1.6k sqft6603 Port Elizabeth, Converse, TX 78109For SaleMLS ID #2000743, Patrick Serna TREC #689567, eXp Realty. LERA MLS
- $281,0003 bd3 ba2.3k sqft2702 CANDLERIDGE DR, San Antonio, TX 78244For SaleMLS ID #1997059, Alan King TREC #491492, Alan King & Associates, LLC. LERA MLS
- $219,9003 bd2 ba1.7k sqft3715 Electra Dr, San Antonio, TX 78218For SaleMLS ID #1934460, Laura Ramirez TREC #824566, Vortex Realty. LERA MLS
- $225,0003 bd2 ba1.4k sqft3601 Vinecrest, Kirby, TX 78219For SaleMLS ID #1964544, Kimberly Habermehl TREC #449903, Premier Town & Country Realty. LERA MLS
- $252,0003 bd3 ba1.5k sqft7710 Fallen Pne, Converse, TX 78109Active
 MLS ID #606826, Vaughn Owens, Pud Owens Realty. Central Texas MLS
 - $200,0003 bd2 ba1k sqft3219 STONEY SQ, San Antonio, TX 78247For SaleMLS ID #2004117, Analiza Alvarado TREC #658838, Keller Williams Legacy. LERA MLS
- $215,0003 bd2 ba1.3k sqft4334 MOANA DR, San Antonio, TX 78218For SaleMLS ID #1809542, Cecilia Kirk TREC #800681, eXp Realty. LERA MLS
- $259,9503 bd3 ba2.3k sqft7712 Copper, Converse, TX 78109For SaleMLS ID #2001610, Jonathan Minerick TREC #799871, HomeCoin.com. LERA MLS
- $237,0003 bd3 ba2k sqft7223 W Autumn Wls, Converse, TX 78130For SaleMLS ID #1898773, David Sawyer TREC #554284, Century 21 Integra. LERA MLS
- $238,0003 bd2 ba1.6k sqft249 Ralston Dr, Converse, TX 78109For SaleMLS ID #1907195, Kelley Martin TREC #531034, Keller Williams Legacy. LERA MLS
