Great looking home in nice neighborhood. just off 1604 . 3- bedroom ,2.5 bath open floor plan in established neighborhood. this home offers comfort and convenience . Home has new A/C unit installed by JON Wayne Service Company , transferable warranty. This home also comes with a 1-year home warranty. Come out and see today.
For sale
$227,000
7223 W Autumn Wls, Converse, TX 78130
3beds
2,089sqft
Single Family Residence
Built in 2007
6,054 Square Feet Lot
$231,300 Zestimate®
$109/sqft
$-- HOA
What's special
Open floor plan
- 400 days
- 86
- 9
Zillow last checked:
Listing updated:
Listed by:
David Sawyer TREC #554284 (210) 213-2995,
Century 21 Integra
Source: LERA MLS,MLS#: 1898773
Facts & features
Interior
Bedrooms & bathrooms
- Bedrooms: 3
- Bathrooms: 3
- Full bathrooms: 2
- 1/2 bathrooms: 1
Primary bedroom
- Features: Walk-In Closet(s), Ceiling Fan(s), Full Bath
- Area: 252
- Dimensions: 18 x 14
Bedroom 2
- Area: 168
- Dimensions: 14 x 12
Bedroom 3
- Area: 168
- Dimensions: 14 x 12
Primary bathroom
- Features: Tub/Shower Separate
- Area: 120
- Dimensions: 12 x 10
Dining room
- Area: 144
- Dimensions: 12 x 12
Family room
- Area: 144
- Dimensions: 12 x 12
Kitchen
- Area: 180
- Dimensions: 10 x 18
Living room
- Area: 266
- Dimensions: 19 x 14
Heating
- Central, Electric
Cooling
- Central Air
Appliances
- Included: Range, Refrigerator, Disposal, Dishwasher, Electric Water Heater
- Laundry: In Garage, Washer Hookup, Dryer Connection
Features
- One Living Area, Liv/Din Combo, Eat-in Kitchen, Secondary Bedroom Down, High Ceilings, Open Floorplan, All Bedrooms Downstairs, Walk-In Closet(s), Master Downstairs, Ceiling Fan(s)
- Flooring: Carpet, Ceramic Tile
- Has basement: No
- Number of fireplaces: 1
- Fireplace features: One
Interior area
- Total interior livable area: 2,089 sqft
Property
Parking
- Total spaces: 2
- Parking features: Two Car Garage, Utility Area in Garage
- Garage spaces: 2
Features
- Levels: Two
- Stories: 2
- Pool features: None
Lot
- Size: 6,054 Square Feet
Details
- Parcel number: 050693020170
Construction
Type & style
- Home type: SingleFamily
- Architectural style: Contemporary
- Property subtype: Single Family Residence
Materials
- Brick, 4 Sides Masonry
- Foundation: Slab
- Roof: Composition
Condition
- Pre-Owned
- New construction: No
- Year built: 2007
Utilities & green energy
- Electric: CPS
- Gas: CPS
- Sewer: SAWS
- Water: SAWS, Water System
Community & HOA
Community
- Features: None
- Subdivision: Autumn Run
Location
- Region: Converse
Financial & listing details
- Price per square foot: $109/sqft
- Annual tax amount: $6,144
- Price range: $227K - $227K
- Date on market: 9/7/2025
- Cumulative days on market: 401 days
- Listing terms: Conventional,FHA,VA Loan,Cash
Estimated market value
$231,300
$220,000 - $243,000
$1,693/mo
Price history
| Date | Event | Price |
|---|---|---|
| 10/5/2026 | Listed for sale | $227,000-4.2%$109/sqft |
Source:  LERA MLS #1898773 Report a problem LERA MLS #1898773 Report a problem | ||
| 1/20/2026 | Price change | $237,000-3.6%$113/sqft |
Source: LERA MLS #1898773 Report a problem | ||
| 1/4/2026 | Price change | $245,900-1.6%$118/sqft |
Source: LERA MLS #1898773 Report a problem | ||
| 12/6/2025 | Price change | $249,990-2.7%$120/sqft |
Source: LERA MLS #1898773 Report a problem | ||
| 9/7/2025 | Listed for sale | $257,000$123/sqft |
Source: LERA MLS #1898773 Report a problem | ||
Public tax history
Tax history is unavailable.
Monthly payment
Est. payment
Payment breakdown
Explore the cost of this home by adjusting the details. Changes won't be saved.Climate risks
Neighborhood: 78109
Nearby schools
Schools provided by the listing agent
- Elementary: Copperfield Ele
- Middle: Judson Middle School
- High: Judson
- District: Judson
Source: LERA MLS. This data may not be complete. We recommend contacting the local school district to confirm school assignments for this home.


Similar homes
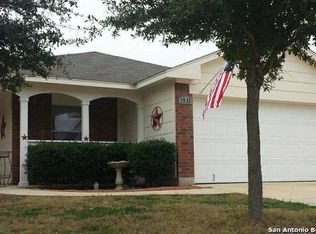
- $243,9994 bd2 ba2k sqft241 Ralston, Converse, TX 78109For Sale

 MLS ID #2007505, Joann Wiglesworth TREC #307555, Wiglesworth Properties. LERA MLS
 - $185,0003 bd2 ba1.1k sqft9818 Autumn Valley, Converse, TX 78109For Sale
 MLS ID #1998050, Diana Taylor TREC #591950, RE/MAX Alamo Realty. LERA MLS
 - $299,0003 bd3 ba2.3k sqft7714 Cold Mtn, Converse, TX 78109For Sale
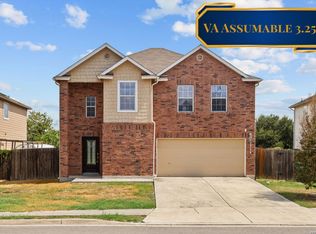 MLS ID #2020604, Anayansi Miller TREC #834276, Resi Realty, LLC. LERA MLS
 - $254,0003 bd3 ba2.2k sqft4322 Gambels Quail, Converse, TX 78109For Sale
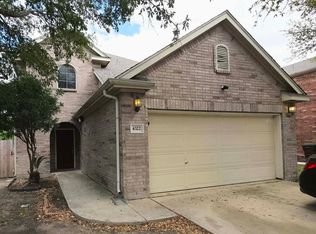 MLS ID #2005308, Julia Maciel TREC #559222, Inspired Brokerage, LLC. LERA MLS
 - $219,7503 bd2 ba1.5k sqft10303 OUTLAW BND, Converse, TX 78109For SaleMLS ID #2006318, Roy Daniels TREC #556518, Daniels & Daniels Real Estate. LERA MLS
- $257,0003 bd2 ba1.2k sqft5927 Sunshine Summit, Converse, TX 78109For SaleMLS ID #1957942, Delores DeVaul TREC #518114, MyLegacy Realty, LLC. LERA MLS
- $269,0003 bd3 ba1.9k sqft8418 DUSTY RDG, Converse, TX 78109For SaleMLS ID #2002318, Betty Coleman TREC #292507, CLRE LLC Canyon Land Real Estate and Property Mana. LERA MLS
- $195,0004 bd2 ba1.7k sqft8422 Trumpet, Converse, TX 78109For SaleMLS ID #1959363, Sandy Chapa TREC #670815, Mission Real Estate Group. LERA MLS
- $184,9993 bd2 ba1.1k sqft6807 MISTY FIELD DR, Converse, TX 78109For SaleMLS ID #2003513, Tamara Kruciak-Herrin TREC #594558, Herrin Realty. LERA MLS
- $225,0003 bd2 ba1.1k sqft5870 Kendall Prairie, San Antonio, TX 78244For SaleMLS ID #1968774, Hodesa Chapa TREC #539703, Mission Real Estate Group. LERA MLS
- $279,0003 bd2 ba1.6k sqft10418 BEACHBALL BEND, Converse, TX 78109For SaleMLS ID #1848590, Inez Moya TREC #165678, RE/MAX Associates Boerne. LERA MLS
- $179,9003 bd2 ba1.1k sqft8407 SEA RIM, Converse, TX 78109For SaleMLS ID #1996388, Joel Benites TREC #739976, Alamo City Brokers, LLC. LERA MLS
- $235,0003 bd3 ba1.6k sqft5243 Fountain LK, San Antonio, TX 78244For SaleMLS ID #2009710, Eddie Lozano TREC #539230, Premier Realty Group Platinum. LERA MLS
- $235,0003 bd3 ba1.2k sqft8114 Apex Vw, San Antonio, TX 78244For SaleMLS ID #1995798, Dora Delgado TREC #647846, San Antonio Elite Realty. LERA MLS
- $204,9993 bd3 ba1.8k sqft7815 Hedrick Farm, San Antonio, TX 78239For SaleMLS ID #2014920, Mavely Escalera TREC #822212, AXIS Brokerage. LERA MLS
- $329,0004 bd3 ba2k sqft4811 Belgravia Park, Converse, TX 78109For SaleMLS ID #2011736, Estella Sanchez TREC #486039, Asteri Real Estate. LERA MLS
- $230,0003 bd2 ba1.5k sqft3203 CANDLESIDE DR, San Antonio, TX 78244For SaleMLS ID #2006291, David Gaston TREC #709605, Vortex Realty. LERA MLS
- $219,0004 bd3 ba2.2k sqft5759 MIDCROWN DR, San Antonio, TX 78218For SaleMLS ID #2010390, Amber Broadway TREC #618409, Opendoor Brokerage, LLC. LERA MLS
- $235,9003 bd3 ba1.9k sqft124 Booker Palm, San Antonio, TX 78239For SaleMLS ID #1889655, Evangelina Olivares TREC #652977, Texas Premier Realty. LERA MLS
