Established Cimarron subdivision featuring a one story with 3 bedrooms, 2 bath, and a study. Open floorplan. Spacious living room with fireplace. Eat-In Kitchen with breakfast bar. No carpet. Split bedrooms. Primary bedroom with full bath. Covered patio in privacy fenced backyard. Mature trees. Two car attached garage. Minutes to Fort Sam Houston and Randolph Air Base. Easy access to IH-35. Near shopping, restaurants and hospital/medical offices.
For sale
Price cut: $5.3K (9/4)
$219,750
10303 OUTLAW BND, Converse, TX 78109
3beds
1,510sqft
Single Family Residence
Built in 1983
7,840 Square Feet Lot
$216,700 Zestimate®
$146/sqft
$-- HOA
What's special
Open floorplanOne storySplit bedroomsCovered patioPrivacy fenced backyardMature treesTwo car attached garage
- 79 days
- 99
- 7
Zillow last checked:
Listing updated:
Listed by:
Roy Daniels TREC #556518 (210) 912-8901,
Daniels & Daniels Real Estate
Source: LERA MLS,MLS#: 2006318
Facts & features
Interior
Bedrooms & bathrooms
- Bedrooms: 3
- Bathrooms: 2
- Full bathrooms: 2
Primary bedroom
- Features: Split, Walk-In Closet(s), Full Bath
- Area: 273
- Dimensions: 21 x 13
Bedroom 2
- Area: 110
- Dimensions: 11 x 10
Bedroom 3
- Area: 150
- Dimensions: 15 x 10
Primary bathroom
- Features: Tub/Shower Combo, Single Vanity
- Area: 135
- Dimensions: 15 x 9
Dining room
- Area: 170
- Dimensions: 10 x 17
Kitchen
- Area: 200
- Dimensions: 20 x 10
Living room
- Area: 240
- Dimensions: 24 x 10
Office
- Area: 110
- Dimensions: 11 x 10
Heating
- Central, Natural Gas
Cooling
- Central Air
Appliances
- Included: Range, Disposal, Dishwasher, Plumbed For Ice Maker, Vented Exhaust Fan, Electric Water Heater
- Laundry: Washer Hookup, Dryer Connection
Features
- One Living Area, Liv/Din Combo, Eat-in Kitchen, Two Eating Areas, Breakfast Bar, Study/Library, Utility Room Inside, 1st Floor Lvl/No Steps, High Ceilings, Open Floorplan, High Speed Internet, Master Downstairs, Ceiling Fan(s)
- Flooring: Ceramic Tile, Vinyl
- Windows: Double Pane Windows
- Has basement: No
- Number of fireplaces: 1
- Fireplace features: One, Living Room
Interior area
- Total interior livable area: 1,510 sqft
Property
Parking
- Total spaces: 2
- Parking features: Two Car Garage, Attached
- Attached garage spaces: 2
Features
- Levels: One
- Stories: 1
- Patio & porch: Patio, Covered
- Pool features: None
- Fencing: Privacy
Lot
- Size: 7,840 Square Feet
- Dimensions: 64x120
- Features: Curbs, Sidewalks
- Residential vegetation: Mature Trees
Details
- Parcel number: 050524850340
Construction
Type & style
- Home type: SingleFamily
- Property subtype: Single Family Residence
Materials
- Siding
- Foundation: Slab
- Roof: Composition
Condition
- Pre-Owned
- New construction: No
- Year built: 1983
Utilities & green energy
- Electric: CPS
- Gas: CPS
- Sewer: City, Sewer System
- Water: City, Water System
- Utilities for property: Cable Available
Community & HOA
Community
- Features: None
- Security: Smoke Detector(s), Security System Owned
- Subdivision: Cimarron
Location
- Region: Converse
Financial & listing details
- Price per square foot: $146/sqft
- Tax assessed value: $221,660
- Annual tax amount: $4,850
- Price range: $219.8K - $219.8K
- Date on market: 8/6/2026
- Cumulative days on market: 80 days
- Listing terms: Conventional,FHA,VA Loan,Cash
- Road surface type: Paved
Estimated market value
$216,700
$206,000 - $228,000
$1,485/mo
Price history
| Date | Event | Price |
|---|---|---|
| 9/4/2026 | Price change | $219,750-2.3%$146/sqft |
Source:  LERA MLS #2006318 Report a problem LERA MLS #2006318 Report a problem | ||
| 8/6/2026 | Listed for sale | $225,000$149/sqft |
Source: LERA MLS #2006318 Report a problem | ||
| 8/26/2018 | Listing removed | $1,300$1/sqft |
Source: SA Homes and Rentals Report a problem | ||
| 7/31/2018 | Price change | $1,300+22.5%$1/sqft |
Source: EXP Realty Report a problem | ||
| 7/24/2018 | Listed for rent | $1,061+6.6%$1/sqft |
Source: Daniels and Daniels Real Estate Report a problem | ||
| 10/27/2013 | Listing removed | $995$1/sqft |
Source: RE/MAX Northeast, REALTORS #1024600 Report a problem | ||
| 10/19/2013 | Price change | $995-9.1%$1/sqft |
Source: RE/MAX Northeast, REALTORS #1024600 Report a problem | ||
| 10/9/2013 | Listed for rent | $1,095$1/sqft |
Source: RE/MAX Northeast #1024600 Report a problem | ||
Public tax history
| Year | Property taxes | Tax assessment |
|---|---|---|
| 2025 | $4,851 -0.9% | $221,660 |
| 2024 | $4,897 +8.6% | $221,660 +8.1% |
| 2023 | $4,509 -2.6% | $205,000 +5.7% |
| 2022 | $4,627 +18% | $194,000 +17.5% |
| 2021 | $3,922 | $165,050 +6.1% |
| 2020 | $3,922 +3.1% | $155,510 +6.1% |
| 2019 | $3,804 | $146,550 +7% |
| 2018 | $3,804 +12.4% | $136,980 +8.2% |
| 2017 | $3,386 +2.7% | $126,600 +1% |
| 2016 | $3,296 +20% | $125,370 +7.8% |
| 2015 | $2,747 | $116,280 +17.2% |
| 2014 | $2,747 | $99,250 +7.9% |
| 2013 | -- | $91,980 +0% |
| 2012 | -- | $91,970 +4.9% |
| 2011 | -- | $87,710 -1% |
| 2010 | -- | $88,590 -7.9% |
| 2009 | -- | $96,160 +0.2% |
| 2008 | -- | $96,000 +1.1% |
| 2007 | -- | $95,000 +4.4% |
| 2006 | -- | $91,000 -4.1% |
| 2005 | -- | $94,930 |
| 2004 | -- | -- |
| 2003 | -- | -- |
| 2002 | -- | -- |
| 2001 | -- | -- |
| 2000 | -- | -- |
Find assessor info on the county website
Monthly payment
Est. payment
Payment breakdown
Explore the cost of this home by adjusting the details. Changes won't be saved.Climate risks
Neighborhood: 78109
Nearby schools
Schools provided by the listing agent
- Elementary: Crestview
- Middle: Kitty Hawk
- High: Judson
- District: Judson
Source: LERA MLS. This data may not be complete. We recommend contacting the local school district to confirm school assignments for this home.
Similar homes
- $239,9005 bd2 ba1.5k sqft214 Avenue F, Converse, TX 78109For Sale
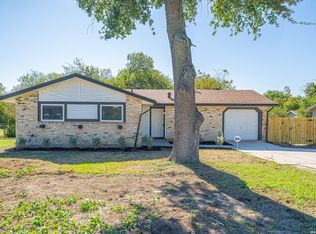
 MLS ID #2025889, Ryan Flannery TREC #662792, REI Nation Real Estate Services, LLC. LERA MLS
 - $243,9994 bd2 ba2k sqft241 Ralston, Converse, TX 78109For Sale
 MLS ID #2007505, Joann Wiglesworth TREC #307555, Wiglesworth Properties. LERA MLS
 - $220,0003 bd3 ba1.7k sqft10220 CRYSTAL VW, Universal City, TX 78148For Sale
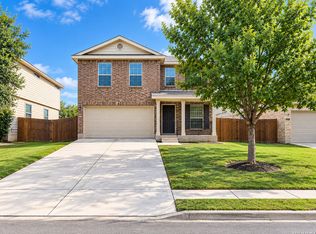 MLS ID #1996891, Robert Salazar TREC #527478, LPT Realty, LLC. LERA MLS
 - $184,9993 bd2 ba1.1k sqft6807 MISTY FIELD DR, Converse, TX 78109For Sale
 MLS ID #2003513, Tamara Kruciak-Herrin TREC #594558, Herrin Realty. LERA MLS
 - $184,5003 bd2 ba909 sqft202 BRENDA DR, Converse, TX 78109For SaleMLS ID #1992240, Roy Daniels TREC #556518, Daniels & Daniels Real Estate. LERA MLS
- $249,0003 bd2 ba1.5k sqft9743 Copperway, Converse, TX 78109Active
 MLS ID #3052520, William Awty, William Awty. Unlock MLS
 - $234,9003 bd3 ba1.5k sqft8907 NE Scarlet Creek, Universal City, TX 78148For SaleMLS ID #2016928, Craig LaVigne TREC #732359, VIP Realty. LERA MLS
- $249,8883 bd2 ba1.2k sqft12242 Brownstone St, Live Oak, TX 78233For SaleMLS ID #1998729, Susan Spitzer TREC #232112, Christian Brother, REALTORS. LERA MLS
- $239,9004 bd2 ba1.4k sqft6106 Little Brandywine, San Antonio, TX 78233For SaleMLS ID #2020774, Doug Mollenkopf TREC #374911, RE/MAX Associates Boerne. LERA MLS
- $259,0003 bd3 ba2.1k sqft8911 Anderson Chase, Converse, TX 78109For SaleMLS ID #1991823, Denice Silva TREC #773513, AXIS Brokerage. LERA MLS
- $245,0003 bd2 ba1.7k sqft5031 Sierra Madre, San Antonio, TX 78233For SaleMLS ID #2012428, Janice Flowers TREC #667004, JB Goodwin, REALTORS. LERA MLS
- $199,9003 bd2 ba1.3k sqft11243 EL SENDERO ST, San Antonio, TX 78233For SaleMLS ID #2005892, Daniel Cambon TREC #554681, Cambon Realty LLC. LERA MLS
- $189,9993 bd2 ba1.3k sqft5758 SPRING MOON ST, San Antonio, TX 78247For SaleMLS ID #2007770, Cheryl Farmer TREC #804101, 3D Realty & Property Management. LERA MLS
- $188,9903 bd1 ba1.1k sqft219 SHIN OAK DR, Live Oak, TX 78233For SaleMLS ID #2014641, Derek Rodgers TREC #429050, Home Team of America. LERA MLS
- $199,9003 bd2 ba1.4k sqft14442 BRIARLEDGE ST, San Antonio, TX 78247For SaleMLS ID #2007843, Roland Flores TREC #456549, JB Goodwin, REALTORS. LERA MLS
- $162,0003 bd2 ba1.2k sqft4107 MISTFLOWER DR, Converse, TX 78109For SaleMLS ID #2010981, Christopher Valero TREC #662380, Real Broker, LLC. LERA MLS
- $259,9003 bd2 ba1.5k sqft7821 VILLAGE OAK DR, Live Oak, TX 78233For SaleMLS ID #1993694, Kenneth Henderson TREC #616201, Your Neighborhood Realty, LLC. LERA MLS
- $185,0003 bd2 ba1.1k sqft823 Highgate, Universal City, TX 78148For SaleMLS ID #1955161, Patsy Oakley TREC #303184, RE/MAX Associates. LERA MLS
- $260,0004 bd3 ba2.1k sqft3302 Dunlap, Converse, TX 78109For SaleMLS ID #2004211, Xaveria Tucker TREC #701788, Princely Realty Group LLC. LERA MLS
- $209,9004 bd2 ba1.1k sqft4426 Desert View Dr, San Antonio, TX 78217For SaleMLS ID #1965627, Juan Rocha TREC #683145, Texas Home Realty. LERA MLS
