Cute one story home with one car garage in established Converse neighborhood. This three bedroom, two full bath home features wood laminate throughout home and linoleum flooring in kitchen. Cozy eat-in kitchen includes refrigerator and stove/range. Master bedroom has natural lighting from windows and a full bath. Washer/Dryer connections in garage. Sliding glass doors lead to privacy fenced backyard with covered patio that could be great for entertaining! Minutes to Randolph AFB, highways and shopping.
For sale
$184,500
202 BRENDA DR, Converse, TX 78109
3beds
909sqft
Single Family Residence
Built in 1975
6,011 Square Feet Lot
$180,200 Zestimate®
$203/sqft
$-- HOA
What's special
One story homeThree bedroomWood laminate throughout homeOne car garageSliding glass doorsPrivacy fenced backyardCozy eat-in kitchen
- 114 days
- 64
- 3
Zillow last checked:
Listing updated:
Listed by:
Roy Daniels TREC #556518 (210) 912-8901,
Daniels & Daniels Real Estate
Source: LERA MLS,MLS#: 1992240
Facts & features
Interior
Bedrooms & bathrooms
- Bedrooms: 3
- Bathrooms: 2
- Full bathrooms: 2
Primary bedroom
- Features: Ceiling Fan(s), Full Bath
- Area: 77
- Dimensions: 7 x 11
Bedroom 2
- Area: 90
- Dimensions: 9 x 10
Bedroom 3
- Area: 70
- Dimensions: 7 x 10
Primary bathroom
- Features: Tub/Shower Combo, Single Vanity
- Area: 40
- Dimensions: 8 x 5
Kitchen
- Area: 168
- Dimensions: 14 x 12
Living room
- Area: 176
- Dimensions: 16 x 11
Heating
- Central, Electric
Cooling
- Central Air
Appliances
- Included: Range, Refrigerator, Electric Water Heater
- Laundry: Washer Hookup, Dryer Connection
Features
- One Living Area, Eat-in Kitchen, Ceiling Fan(s)
- Flooring: Vinyl, Laminate
- Has basement: No
- Has fireplace: No
- Fireplace features: Not Applicable
Interior area
- Total interior livable area: 909 sqft
Video & virtual tour
Property
Parking
- Total spaces: 1
- Parking features: One Car Garage, Attached, Utility Area in Garage
- Attached garage spaces: 1
Features
- Levels: One
- Stories: 1
- Patio & porch: Patio, Covered
- Pool features: None
- Fencing: Privacy
Lot
- Size: 6,011 Square Feet
- Features: Level, Curbs
- Residential vegetation: Mature Trees
Details
- Parcel number: 050632020240
Construction
Type & style
- Home type: SingleFamily
- Architectural style: Traditional
- Property subtype: Single Family Residence
Materials
- Brick, Siding
- Foundation: Slab
- Roof: Composition
Condition
- Pre-Owned
- New construction: No
- Year built: 1975
Utilities & green energy
- Electric: CPS
- Sewer: City, Sewer System
- Water: City, Water System
Community & HOA
Community
- Features: None
- Subdivision: Converse Hills
Location
- Region: Converse
Financial & listing details
- Price per square foot: $203/sqft
- Tax assessed value: $164,000
- Annual tax amount: $3,430
- Price range: $184.5K - $184.5K
- Date on market: 6/16/2026
- Cumulative days on market: 115 days
- Listing terms: Conventional,FHA,VA Loan,TX Vet,Cash
- Road surface type: Paved
Estimated market value
$180,200
$171,000 - $189,000
$1,542/mo
Price history
| Date | Event | Price |
|---|---|---|
| 9/24/2026 | Price change | $1,200-7.3%$1/sqft |
Source: Zillow Rentals Report a problem | ||
| 8/7/2026 | Listed for rent | $1,295+17.7%$1/sqft |
Source: Zillow Rentals Report a problem | ||
| 6/16/2026 | Listed for sale | $184,500$203/sqft |
Source:  LERA MLS #1992240 Report a problem LERA MLS #1992240 Report a problem | ||
| 7/24/2019 | Listing removed | $1,100$1/sqft |
Source: Daniels & Daniels Real Estate #1380689 Report a problem | ||
| 6/17/2019 | Listed for rent | $1,100$1/sqft |
Source: Daniels & Daniels Real Estate #1380689 Report a problem | ||
Public tax history
| Year | Property taxes | Tax assessment |
|---|---|---|
| 2025 | $3,589 -6.5% | $164,000 -8.9% |
| 2024 | $3,840 +4.5% | $180,090 +7.8% |
| 2023 | $3,673 +10% | $167,000 +19.3% |
| 2022 | $3,339 +65.5% | $140,000 +33.3% |
| 2021 | $2,018 | $105,000 +31.3% |
| 2020 | $2,018 -20.7% | $80,000 -18.4% |
| 2019 | $2,544 | $98,000 +10.3% |
| 2018 | $2,544 +9.2% | $88,820 +2% |
| 2017 | $2,330 +4.9% | $87,120 +6.9% |
| 2016 | $2,220 +28.4% | $81,500 +12.4% |
| 2015 | $1,729 | $72,500 +16.1% |
| 2014 | $1,729 | $62,470 +7.3% |
| 2013 | -- | $58,230 +0.3% |
| 2012 | -- | $58,070 -2.1% |
| 2011 | -- | $59,320 -4.4% |
| 2010 | -- | $62,070 +0.6% |
| 2009 | -- | $61,730 -3.6% |
| 2008 | -- | $64,010 |
| 2007 | -- | $64,010 +9.5% |
| 2006 | -- | $58,470 +13.8% |
| 2005 | -- | $51,390 |
| 2004 | -- | -- |
| 2003 | -- | -- |
| 2002 | -- | -- |
| 2001 | -- | -- |
| 2000 | -- | -- |
Find assessor info on the county website
Monthly payment
Est. payment
Payment breakdown
Explore the cost of this home by adjusting the details. Changes won't be saved.Climate risks
Neighborhood: 78109
Nearby schools
Schools provided by the listing agent
- Elementary: Converse
- Middle: Kitty Hawk
- High: Judson
- District: Judson
Source: LERA MLS. This data may not be complete. We recommend contacting the local school district to confirm school assignments for this home.


Similar homes
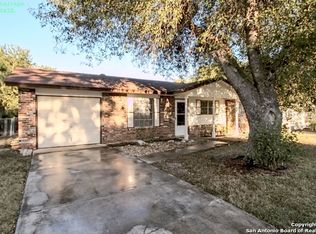
- $184,9993 bd2 ba1.1k sqft6807 MISTY FIELD DR, Converse, TX 78109For Sale

 MLS ID #2003513, Tamara Kruciak-Herrin TREC #594558, Herrin Realty. LERA MLS
 - $205,0003 bd2 ba1.2k sqft414 JEANETTE DR, Converse, TX 78109For Sale
 MLS ID #2020989, Amber Broadway TREC #618409, Opendoor Brokerage, LLC. LERA MLS
 - $154,9003 bd2 ba1k sqft529 Willow Dr, Converse, TX 78109For Sale
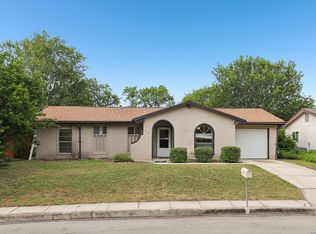 MLS ID #2004921, Jacob Hernandez TREC #731733, Levi Rodgers Real Estate Group. LERA MLS
 - $169,9994 bd2 ba1.1k sqft126 Meadow Way, Converse, TX 78109For Sale
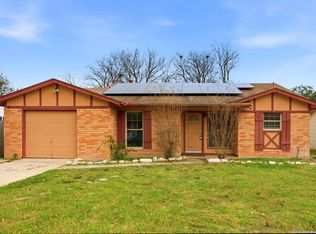 MLS ID #1933426, Ronald Davis TREC #819648, Barlowe Daly Realty. LERA MLS
 - $228,5005 bd2 ba1.3k sqft212 Avenue F, Converse, TX 78109For SaleMLS ID #2017650, Chris Sandoval TREC #522526, Tree of Life Real Estate Group, LLC. LERA MLS
- $195,0003 bd2 ba928 sqft624 Pecan, Schertz, TX 78154For SaleMLS ID #2021336, Meagan Foster TREC #702846, LPT Realty, LLC. LERA MLS
- $162,0003 bd2 ba1.2k sqft4107 MISTFLOWER DR, Converse, TX 78109For SaleMLS ID #2010981, Christopher Valero TREC #662380, Real Broker, LLC. LERA MLS
- $140,9992 bd1 ba884 sqft8806 WILD MDWS, Converse, TX 78109For SaleMLS ID #1996197, Jo Ann Vasquez TREC #763316, eXp Realty. LERA MLS
- $179,9003 bd1 ba1.1k sqft1015 CIBOLO TRL, Universal City, TX 78148For SaleMLS ID #2007908, Ronald Woodall TREC #619305, The Woodall Group of Texas. LERA MLS
- $165,0003 bd2 ba923 sqft7514 VALLEY OAK ST, Live Oak, TX 78233For SaleMLS ID #2013869, David Romo TREC #196937, David Romo Real Estate, LLC. LERA MLS
- $190,0003 bd2 ba1.1k sqft823 Highgate, Universal City, TX 78148For SaleMLS ID #1955161, Patsy Oakley TREC #303184, RE/MAX Associates. LERA MLS
- $210,0003 bd2 ba1.1k sqft12302 Lone Shadow Trail, Live Oak, TX 78233For SaleMLS ID #2006765, Cindy Baughn TREC #481825, JB Goodwin, REALTORS. LERA MLS
- $179,9003 bd1 ba1k sqft407 1ST ST, Schertz, TX 78154For SaleMLS ID #2003945, Ronald Henry TREC #597935, Just Focus Real Estate. LERA MLS
- $179,9003 bd1 ba968 sqft4431 CLEAR SPRING DR, San Antonio, TX 78217For SaleMLS ID #1960818, Christina Maudsley TREC #762535, Clover Properties, LLC. LERA MLS
- $179,9003 bd2 ba1.1k sqft4948 CHAMPLAIN, San Antonio, TX 78217For SaleMLS ID #1990795, Jon Burroughs TREC #575078, Century 21 Burroughs. LERA MLS
- $199,9003 bd2 ba1.3k sqft11243 EL SENDERO ST, San Antonio, TX 78233For SaleMLS ID #2005892, Daniel Cambon TREC #554681, Cambon Realty LLC. LERA MLS
- $168,5003 bd2 ba1.1k sqft515 1/2 Wright Ave, Schertz, TX 78154For SaleMLS ID #2005629, Virginia Ulrich TREC #560673, Triangle Realty. LERA MLS
- $160,0003 bd1 ba864 sqft4802 Castle Guard, San Antonio, TX 78218For SaleMLS ID #2007872, Joe Garcia TREC #702223, Keller Williams City-View. LERA MLS
