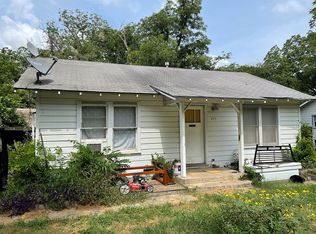
Discover the charm of 407 1st Street in the heart of Schertz! This updated Craftsman-style home offers 3 bedrooms, 1 bathroom, and a flexible floor plan with the converted garage serving as a spacious primary bedroom. Inside, you'll find a blend of classic character such as original hardwood floors and modern improvements that make this home warm, inviting, and move-in ready. Major updates include a new HVAC system installed in 2025 and updated plumbing in 2026, including a new water service line from the home to the street, providing added peace of mind. Step outside to enjoy the oversized backyard with plenty of space for entertaining, gardening, pets, or future outdoor projects. Conveniently located just off FM 78, across from Downtown Schertz, and minutes from Randolph Air Force Base, shopping, dining, parks, and major commuter routes. No HOA. Buyer to verify schools, measurements, and all property information.
For sale
Price cut: $5.1K (9/14)
$179,900
407 1ST ST, Schertz, TX 78154
3beds
1,000sqft
Single Family Residence
Built in 1950
9,626 Square Feet Lot
$178,000 Zestimate®
$180/sqft
$-- HOA
What's special
Modern improvementsUpdated craftsman-style homeOriginal hardwood floorsFlexible floor plan
- 89 days
- 165
- 23
Zillow last checked:
Listing updated:
Listed by:
Ronald Henry TREC #597935 (210) 279-5842,
Just Focus Real Estate
Source: LERA MLS,MLS#: 2003945
Facts & features
Interior
Bedrooms & bathrooms
- Bedrooms: 3
- Bathrooms: 1
- Full bathrooms: 1
Primary bedroom
- Features: Ceiling Fan(s)
- Area: 168
- Dimensions: 14 x 12
Bedroom 2
- Area: 132
- Dimensions: 12 x 11
Bedroom 3
- Area: 121
- Dimensions: 11 x 11
Dining room
- Area: 70
- Dimensions: 10 x 7
Kitchen
- Area: 80
- Dimensions: 10 x 8
Living room
- Area: 208
- Dimensions: 13 x 16
Heating
- Central, Electric
Cooling
- Central Air
Appliances
- Included: Cooktop, Self Cleaning Oven, Refrigerator, Electric Water Heater
- Laundry: Laundry Room, Washer Hookup, Dryer Connection
Features
- One Living Area, Eat-in Kitchen, Utility Room Inside, High Speed Internet, Ceiling Fan(s)
- Flooring: Ceramic Tile, Wood
- Windows: Window Coverings
- Number of fireplaces: 1
- Fireplace features: One, Living Room
Interior area
- Total interior livable area: 1,000 sqft
Property
Parking
- Parking features: Converted Garage
- Has garage: Yes
Features
- Levels: One
- Stories: 1
- Pool features: None
- Fencing: Chain Link
- Has view: Yes
- View description: City
Lot
- Size: 9,626 Square Feet
- Features: 1/4 - 1/2 Acre, Streetlights
- Residential vegetation: Mature Trees
Details
- Additional structures: Shed(s)
- Parcel number: 2G0221000012100000
Construction
Type & style
- Home type: SingleFamily
- Property subtype: Single Family Residence
Materials
- Wood Siding
- Roof: Composition
Condition
- As-Is,Pre-Owned
- New construction: No
- Year built: 1950
Utilities & green energy
- Sewer: Sewer System
- Utilities for property: Cable Available, City Garbage service
Community & HOA
Community
- Features: None
- Subdivision: Not In Defined Subdivision
Location
- Region: Schertz
Financial & listing details
- Price per square foot: $180/sqft
- Tax assessed value: $113,000
- Annual tax amount: $2,168
- Price range: $179.9K - $179.9K
- Date on market: 7/29/2026
- Cumulative days on market: 89 days
- Listing terms: Conventional,FHA,VA Loan,TX Vet,Cash,Investors OK
- Road surface type: Paved
Estimated market value
$178,000
$169,000 - $187,000
$1,546/mo
Price history
| Date | Event | Price |
|---|---|---|
| 9/14/2026 | Price change | $179,900-2.8%$180/sqft |
Source:  LERA MLS #2003945 Report a problem LERA MLS #2003945 Report a problem | ||
| 8/13/2026 | Price change | $185,000-5.1%$185/sqft |
Source: LERA MLS #2003945 Report a problem | ||
| 7/29/2026 | Listed for sale | $195,000$195/sqft |
Source: LERA MLS #2003945 Report a problem | ||
| 3/1/2018 | Sold | -- |
Source: Agent Provided Report a problem | ||
Public tax history
| Year | Property taxes | Tax assessment |
|---|---|---|
| 2025 | $2,169 +2.3% | $113,000 +3.6% |
| 2024 | $2,121 -10.2% | $109,108 -10% |
| 2023 | $2,362 -8.3% | $121,181 +1.8% |
| 2022 | $2,577 +53.3% | $119,095 +60.2% |
| 2021 | $1,681 +0.5% | $74,334 +2.5% |
| 2020 | $1,673 | $72,486 -1.9% |
| 2019 | -- | $73,926 +5.2% |
| 2018 | $1,677 +15.3% | $70,281 +14.1% |
| 2017 | $1,454 +31.3% | $61,602 +25.6% |
| 2016 | $1,107 -3.6% | $49,060 +4.8% |
| 2015 | $1,149 | $46,805 -3% |
| 2014 | $1,149 | $48,256 +10.7% |
| 2013 | -- | $43,603 -3.1% |
| 2012 | -- | $44,998 |
| 2011 | -- | $44,998 |
| 2010 | -- | $44,998 -2.8% |
| 2009 | -- | $46,277 |
| 2008 | -- | $46,277 +4.1% |
| 2007 | -- | $44,443 +8.7% |
| 2006 | -- | $40,888 +5.3% |
| 2005 | -- | $38,814 +1.8% |
| 2004 | -- | $38,123 +5.4% |
| 2003 | -- | $36,165 |
| 2002 | -- | -- |
| 2001 | -- | -- |
| 2000 | -- | -- |
Find assessor info on the county website
Monthly payment
Est. payment
Payment breakdown
Explore the cost of this home by adjusting the details. Changes won't be saved.Climate risks
Neighborhood: 78154
Nearby schools
Schools provided by the listing agent
- Elementary: Watts
- Middle: Corbett
- High: Samuel Clemens
- District: Schertz-Cibolo-Universal City Isd
Source: LERA MLS. This data may not be complete. We recommend contacting the local school district to confirm school assignments for this home.
Similar homes
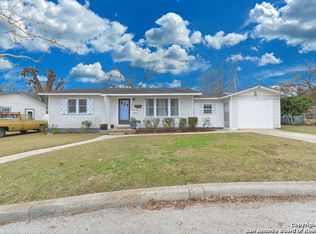
- $184,0003 bd2 ba1.1k sqft1409 OAK ST, Schertz, TX 78154For Sale

 MLS ID #2003236, Rudy Andabaker TREC #484821, Global Realty Group. LERA MLS
 - $175,0003 bd1 ba963 sqft102 DARTMOOR DR, Schertz, TX 78154For Sale
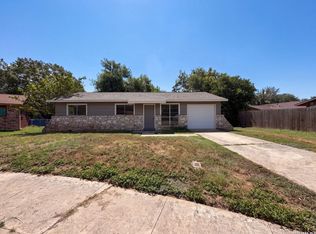 MLS ID #2008394, Amber Broadway TREC #618409, Opendoor Brokerage, LLC. LERA MLS
 - $179,9003 bd1 ba1.1k sqft1015 CIBOLO TRL, Universal City, TX 78148For Sale
 MLS ID #2007908, Ronald Woodall TREC #619305, The Woodall Group of Texas. LERA MLS
 - $172,0003 bd1 ba952 sqft8703 PARK MDWS, Converse, TX 78109For Sale
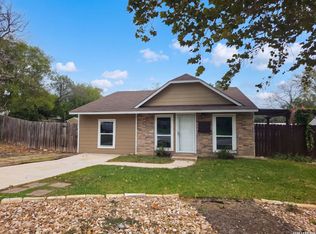 MLS ID #2024786, Amber Broadway TREC #618409, Opendoor Brokerage, LLC. LERA MLS
 - $124,9002 bd1 ba889 sqft607 WRIGHT AVE, Schertz, TX 78154For SaleMLS ID #2002308, Christian Wallace TREC #680577, LKV Realty, LLC. LERA MLS
- $152,0003 bd2 ba1.2k sqft209 PARK LN, Universal City, TX 78148For SaleMLS ID #2017349, Lori Hockley TREC #664097, Coldwell Banker D'Ann Harper. LERA MLS
- $180,0003 bd2 ba1.1k sqft11951 ALAMO BLANCO ST, San Antonio, TX 78233For SaleMLS ID #2017666, Andrew Tolan TREC #628029, Coldwell Banker D'Ann Harper. LERA MLS
- $184,9993 bd2 ba1.4k sqft301 ANN DR, Converse, TX 78109For SaleMLS ID #2020926, Andrew Vidal TREC #753885, Levi Rodgers Real Estate Group. LERA MLS
- $184,5003 bd2 ba909 sqft202 BRENDA DR, Converse, TX 78109For SaleMLS ID #1992240, Roy Daniels TREC #556518, Daniels & Daniels Real Estate. LERA MLS
- $210,0003 bd2 ba1.1k sqft12302 Lone Shadow Trail, Live Oak, TX 78233For SaleMLS ID #2006765, Cindy Baughn TREC #481825, JB Goodwin, REALTORS. LERA MLS
- $170,0002 bd2 ba1k sqft8619 8th St, Converse, TX 78109For SaleMLS ID #2005468, Devin Resendez TREC #663042, Keller Williams Legacy. LERA MLS
- $200,0003 bd2 ba1.2k sqft414 JEANETTE DR, Converse, TX 78109For SaleMLS ID #2020989, Amber Broadway TREC #618409, Opendoor Brokerage, LLC. LERA MLS
- $179,9003 bd2 ba1.3k sqft7226 Archers Coach, San Antonio, TX 78244For SaleMLS ID #2021741, Lynette Thomas TREC #635717, Entera Realty LLC. LERA MLS
- $154,9003 bd2 ba1k sqft529 Willow Dr, Converse, TX 78109For SaleMLS ID #2004921, Jacob Hernandez TREC #731733, Levi Rodgers Real Estate Group. LERA MLS
- $169,9994 bd2 ba1.1k sqft126 Meadow Way, Converse, TX 78109For SaleMLS ID #1933426, Ronald Davis TREC #819648, Barlowe Daly Realty. LERA MLS
- $184,9993 bd2 ba1.1k sqft6807 MISTY FIELD DR, Converse, TX 78109For SaleMLS ID #2003513, Tamara Kruciak-Herrin TREC #594558, Herrin Realty. LERA MLS
- $189,9993 bd2 ba1.3k sqft5758 SPRING MOON ST, San Antonio, TX 78247For SaleMLS ID #2007770, Cheryl Farmer TREC #804101, 3D Realty & Property Management. LERA MLS
- $199,9003 bd2 ba1.4k sqft3317 MORNING DR, Schertz, TX 78108For SaleMLS ID #2022238, Bryan Warhurst TREC #0706251, Keller Williams Heritage. LERA MLS
