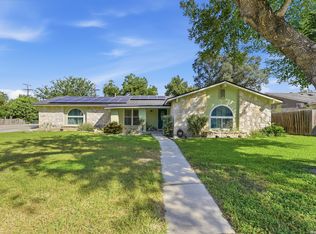
GREAT PRICE REDUCTION AND BRAND NEW CARPET!! Seller will assist with $3000 of concessions. Come and discover this exceptional Live Oak gem nestled on an oversized .23 acre corner lot, where comfort, style, and convenience come together beautifully. Ideally located near parks, schools, The Forum, NE Lakeview College, and Randolph Air Force Base. Step inside to find beautiful tile flooring throughout the main living areas, fresh paint and a gorgeous kitchen featuring cabinetry with abundant storage, a large breakfast-bar island, and custom tile countertops. Bath 2 showcases a stunning tiled shower, while all original windows have been replaced for added peace of mind. Outside the spacious yard creates a welcoming impression, while the expansive covered patio provides the perfect setting for relaxing or entertaining. A special home offering space, updates, and an unbeatable Live Oak location! Residents can join to use the City of Live Oak swimming pool. Come see all this exceptional property has to offer!
For sale
Price cut: $10K (9/29)
$210,000
12302 Lone Shadow Trail, Live Oak, TX 78233
3beds
1,148sqft
Single Family Residence
Built in 1969
9,888 Square Feet Lot
$204,400 Zestimate®
$183/sqft
$-- HOA
What's special
Fresh paintSpacious yardGorgeous kitchenCustom tile countertopsExpansive covered patioCabinetry with abundant storageLarge breakfast-bar island
- 70 days
- 228
- 12
Zillow last checked:
Listing updated:
Listed by:
Cindy Baughn TREC #481825 (210) 445-1230,
JB Goodwin, REALTORS
Source: LERA MLS,MLS#: 2006765
Facts & features
Interior
Bedrooms & bathrooms
- Bedrooms: 3
- Bathrooms: 2
- Full bathrooms: 2
Primary bedroom
- Features: Multi-Closets, Ceiling Fan(s), Full Bath
- Area: 154
- Dimensions: 14 x 11
Bedroom 2
- Area: 100
- Dimensions: 10 x 10
Bedroom 3
- Area: 143
- Dimensions: 13 x 11
Primary bathroom
- Features: Tub/Shower Combo, Single Vanity
- Area: 45
- Dimensions: 9 x 5
Dining room
- Area: 72
- Dimensions: 9 x 8
Family room
- Area: 128
- Dimensions: 16 x 8
Kitchen
- Area: 99
- Dimensions: 11 x 9
Living room
- Area: 176
- Dimensions: 16 x 11
Heating
- Central, Electric
Cooling
- Ceiling Fan(s), Central Air
Appliances
- Included: Self Cleaning Oven, Range, Electric Water Heater
- Laundry: Main Level, In Garage, Washer Hookup, Dryer Connection
Features
- Two Living Area, Separate Dining Room, Breakfast Bar, Secondary Bedroom Down, 1st Floor Lvl/No Steps, High Speed Internet, All Bedrooms Downstairs, Telephone, Master Downstairs, Ceiling Fan(s), Programmable Thermostat
- Flooring: Carpet, Ceramic Tile
- Doors: Storm Doors
- Windows: Double Pane Windows, Window Coverings
- Has basement: No
- Attic: Access Only
- Has fireplace: No
- Fireplace features: Not Applicable
Interior area
- Total interior livable area: 1,148 sqft
Video & virtual tour
Property
Parking
- Total spaces: 1
- Parking features: One Car Garage, Attached, Garage Door Opener, Utility Area in Garage
- Attached garage spaces: 1
Features
- Levels: One
- Stories: 1
- Patio & porch: Patio, Covered
- Pool features: None
- Fencing: Privacy
Lot
- Size: 9,888 Square Feet
- Features: Corner Lot, Curbs, Street Gutters, Sidewalks, Streetlights
Details
- Additional structures: Shed(s)
- Parcel number: 050485170220
Construction
Type & style
- Home type: SingleFamily
- Architectural style: Traditional
- Property subtype: Single Family Residence
Materials
- Stone, Siding, 2 Sides Masonry
- Foundation: Slab
- Roof: Composition
Condition
- Pre-Owned
- New construction: No
- Year built: 1969
Utilities & green energy
- Electric: CPS
- Gas: N/A
- Sewer: Live Oak
- Water: Live Oak, Water System
- Utilities for property: Cable Available, City Garbage service
Community & HOA
Community
- Features: Other, School Bus
- Security: Prewired
- Subdivision: Live Oak Village
Location
- Region: Live Oak
Financial & listing details
- Price per square foot: $183/sqft
- Tax assessed value: $185,000
- Annual tax amount: $3,903
- Price range: $210K - $210K
- Date on market: 8/7/2026
- Cumulative days on market: 70 days
- Listing terms: Conventional,FHA,VA Loan,Cash
- Road surface type: Paved
Estimated market value
$204,400
$194,000 - $215,000
$1,543/mo
Price history
| Date | Event | Price |
|---|---|---|
| 9/29/2026 | Price change | $210,000-4.5%$183/sqft |
Source:  LERA MLS #2006765 Report a problem LERA MLS #2006765 Report a problem | ||
| 8/7/2026 | Listed for sale | $220,000$192/sqft |
Source: LERA MLS #2006765 Report a problem | ||
Public tax history
| Year | Property taxes | Tax assessment |
|---|---|---|
| 2025 | $2,166 -30.3% | $185,000 -12.9% |
| 2024 | $3,107 +11.1% | $212,441 +10% |
| 2023 | $2,798 -17.6% | $193,128 +10% |
| 2022 | $3,395 +7% | $175,571 +10% |
| 2021 | $3,173 | $159,610 +7.4% |
| 2020 | $3,173 +5.6% | $148,660 +8.2% |
| 2019 | $3,005 | $137,426 +10% |
| 2018 | $3,005 +19.6% | $124,933 +10% |
| 2017 | $2,512 +9.5% | $113,575 +10% |
| 2016 | $2,294 +12.3% | $103,250 +7.6% |
| 2015 | $2,043 | $95,920 +10% |
| 2014 | $2,043 | $87,200 +8.1% |
| 2013 | -- | $80,670 -0.1% |
| 2012 | -- | $80,780 -1.1% |
| 2011 | -- | $81,670 -2.1% |
| 2010 | -- | $83,420 -2.8% |
| 2009 | -- | $85,790 -5.7% |
| 2008 | -- | $90,940 +7.9% |
| 2007 | -- | $84,300 +6.7% |
| 2006 | -- | $79,000 +3.9% |
| 2005 | -- | $76,000 |
| 2004 | -- | -- |
| 2003 | -- | -- |
| 2002 | -- | -- |
| 2001 | -- | -- |
| 2000 | -- | -- |
Find assessor info on the county website
Monthly payment
Est. payment
Payment breakdown
Explore the cost of this home by adjusting the details. Changes won't be saved.Climate risks
Neighborhood: 78233
Nearby schools
Schools provided by the listing agent
- Elementary: Franz
- Middle: Kitty Hawk
- High: Veterans Memorial
- District: Judson
Source: LERA MLS. This data may not be complete. We recommend contacting the local school district to confirm school assignments for this home.
- $238,0003 bd2 ba1.7k sqft12306 Lone Shadow Trl, Live Oak, TX 78233Off Market
- $203,1003 bd2 ba1.4k sqft173 Lost Forest St, Live Oak, TX 78233Off Market
- $181,4003 bd2 ba1.1k sqft12230 Lone Shadow Trl, Live Oak, TX 78233Off Market
- $178,9003 bd2 ba1.1k sqft12310 Lone Shadow Trl, Live Oak, TX 78233Off Market
Similar homes
- $179,9003 bd1 ba984 sqft206 LOST FOREST ST, Live Oak, TX 78233For Sale

 MLS ID #2020982, Matthew Ridings TREC #586176, PMI Birdy Properties, CRMC. LERA MLS
 - $239,0003 bd2 ba1.3k sqft6126 HOPES FERRY ST, San Antonio, TX 78233For Sale
 MLS ID #1999650, Trudy Scott TREC #676737, Coldwell Banker D'Ann Harper. LERA MLS
 - $205,9992 bd2 ba1k sqft13911 Villa Camino, San Antonio, TX 78233For Sale
 MLS ID #2007159, Brendon Abraham TREC #792980, Ian Riles, Broker. LERA MLS
 - $230,0003 bd2 ba1.5k sqft5703 Creekwood Street, San Antonio, TX 78233For Sale
 MLS ID #2003376, Paul Borel TREC #741814, CARE Real Estate. LERA MLS
 - $233,5003 bd3 ba1.6k sqft7234 Raintree Frst, San Antonio, TX 78233For SaleMLS ID #2007701, Rita Vera TREC #678980, Central Metro Realty. LERA MLS
- $215,0003 bd2 ba1.1k sqft8423 CLEAR MDWS, Converse, TX 78109For SaleMLS ID #1972386, Marina Somogyi TREC #714023, Real Broker, LLC. LERA MLS
- $199,0003 bd2 ba1.3k sqft5758 SPRING MOON ST, San Antonio, TX 78247For SaleMLS ID #2007770, Cheryl Farmer TREC #804101, 3D Realty & Property Management. LERA MLS
- $187,5003 bd2 ba1.2k sqft209 SCOTT AVE, Universal City, TX 78148For SaleMLS ID #2007121, Joe Davalos TREC #304731, Davalos & Associates. LERA MLS
- $210,0003 bd2 ba1k sqft3827 BRIAR HOLLOW ST, San Antonio, TX 78247For SaleMLS ID #2014591, Nancy Olivarez TREC #478585, Envy Real Estate Group. LERA MLS
- $231,0003 bd2 ba1.4k sqft5846 LARKMEADOW DR, San Antonio, TX 78233For SaleMLS ID #2003749, Lisa Pastrano TREC #717192, Coldwell Banker D'Ann Harper, REALTOR. LERA MLS
- $167,0003 bd2 ba1.3k sqft5659 Wood Oak, San Antonio, TX 78233For SaleMLS ID #1993305, Jason Dayton TREC #727986, NovaTerra Real Estate Co.. LERA MLS
- $200,0003 bd2 ba1.5k sqft600 Winburn Ave, Schertz, TX 78154For SaleMLS ID #2002464, Melinda Burns-Chavez TREC #693202, Central Metro Realty. LERA MLS
- $230,0003 bd2 ba1.3k sqft4311 Glenover, San Antonio, TX 78217For SaleMLS ID #2020587, Michelle Smith TREC #756610, Exquisite Properties, LLC. LERA MLS
- $235,0003 bd2 ba1.6k sqft7111 Comanche Ridge Drive, Converse, TX 78109For SaleMLS ID #1995632, Carmen Lucas TREC #584866, Kuper Sotheby's Int'l Realty. LERA MLS
- $179,9003 bd1 ba1.1k sqft1015 CIBOLO TRL, Universal City, TX 78148For SaleMLS ID #2007908, Ronald Woodall TREC #619305, The Woodall Group of Texas. LERA MLS
- $198,0003 bd2 ba1k sqft5803 WOODHOLLOW, San Antonio, TX 78218For SaleMLS ID #2020903, Sandra Uribe TREC #658801, Keller Williams Heritage. LERA MLS
- $191,0003 bd2 ba1.4k sqft7339 LONGING TRL, San Antonio, TX 78244For SaleMLS ID #2003648, Amber Broadway TREC #618409, Opendoor Brokerage, LLC. LERA MLS
- $200,0003 bd3 ba1.3k sqft4422 Bikini Dr., San Antonio, TX 78218For SaleMLS ID #2011906, Gabriela Shirley TREC #692154, Connect Realty.com. LERA MLS
- $225,0003 bd2 ba1.3k sqft13651 Bridgeview, San Antonio, TX 78247For SaleMLS ID #2007651, Edward McClintick TREC #303307, Joseph Walter Realty, LLC. LERA MLS
- $199,9003 bd2 ba1.1k sqft3330 Country View, Cibolo, TX 78108For SaleMLS ID #2017290, Kelton Day TREC #652373, Keller Williams Legacy. LERA MLS
