Welcome to 13651 Bridgeview, a charming 3-bedroom, 2-bathroom single-family home located in the desirable Oak Ridge Village community. This inviting property features a spacious layout, classic brick exterior, and durable composition shingle roof. Enjoy convenient access to neighborhood amenities, shopping, dining, parks, and major roadways. Located within North East ISD, this home presents a great opportunity for homeowners and investors alike. Schedule your showing today!
For sale
Price cut: $5K (9/16)
$225,000
13651 Bridgeview, San Antonio, TX 78247
3beds
1,331sqft
Single Family Residence
Built in 1996
6,229 Square Feet Lot
$221,700 Zestimate®
$169/sqft
$-- HOA
What's special
Classic brick exteriorSpacious layoutDurable composition shingle roof
- 67 days
- 564
- 47
Zillow last checked:
Listing updated:
Listed by:
Edward McClintick TREC #303307 (888) 227-1009,
Joseph Walter Realty, LLC
Source: LERA MLS,MLS#: 2007651
Facts & features
Interior
Bedrooms & bathrooms
- Bedrooms: 3
- Bathrooms: 2
- Full bathrooms: 2
Primary bedroom
- Area: 144
- Dimensions: 12 x 12
Bedroom 2
- Area: 100
- Dimensions: 10 x 10
Bedroom 3
- Area: 100
- Dimensions: 10 x 10
Dining room
- Area: 81
- Dimensions: 9 x 9
Kitchen
- Area: 225
- Dimensions: 15 x 15
Living room
- Area: 225
- Dimensions: 15 x 15
Heating
- Other
Cooling
- Central Air
Features
- One Living Area, Ceiling Fan(s)
- Flooring: Vinyl, Laminate
- Has basement: No
- Has fireplace: No
- Fireplace features: Not Applicable
Interior area
- Total interior livable area: 1,331 sqft
Property
Parking
- Total spaces: 2
- Parking features: Two Car Garage, Attached
- Attached garage spaces: 2
Features
- Levels: One
- Stories: 1
- Pool features: None, Community
Lot
- Size: 6,229 Square Feet
Details
- Parcel number: 189400101070
Construction
Type & style
- Home type: SingleFamily
- Property subtype: Single Family Residence
Materials
- Brick, Other
- Foundation: Slab
- Roof: Composition
Condition
- Pre-Owned
- New construction: No
- Year built: 1996
Community & HOA
Community
- Features: Clubhouse, Playground
- Subdivision: Oak Ridge
Location
- Region: San Antonio
Financial & listing details
- Price per square foot: $169/sqft
- Tax assessed value: $270,440
- Annual tax amount: $6,132
- Price range: $225K - $225K
- Date on market: 8/11/2026
- Cumulative days on market: 181 days
- Listing terms: Conventional,FHA,VA Loan,Cash,USDA Loan
Estimated market value
$221,700
$211,000 - $233,000
$1,727/mo
Price history
| Date | Event | Price |
|---|---|---|
| 9/16/2026 | Price change | $225,000-2.2%$169/sqft |
Source:  LERA MLS #2007651 Report a problem LERA MLS #2007651 Report a problem | ||
| 8/11/2026 | Listed for sale | $230,000-13.2%$173/sqft |
Source: LERA MLS #2007651 Report a problem | ||
| 7/23/2026 | Listing removed | $265,000$199/sqft |
Source: LERA MLS #1953285 Report a problem | ||
| 5/11/2026 | Price change | $265,000-1.9%$199/sqft |
Source: LERA MLS #1953285 Report a problem | ||
| 3/30/2026 | Listed for sale | $270,000$203/sqft |
Source: LERA MLS #1953285 Report a problem | ||
Public tax history
| Year | Property taxes | Tax assessment |
|---|---|---|
| 2025 | $1,548 -7.8% | $270,440 +1.6% |
| 2024 | $1,678 -3% | $266,115 +10% |
| 2023 | $1,730 -42% | $241,923 +10% |
| 2022 | $2,982 | $219,930 +10% |
| 2021 | -- | $199,936 +10% |
| 2020 | -- | $181,760 +5.4% |
| 2019 | $2,899 | $172,440 +0.7% |
| 2018 | $2,899 -0.2% | $171,200 +3.2% |
| 2017 | $2,905 +1.4% | $165,930 +9.3% |
| 2016 | $2,866 -20.8% | $151,840 +4% |
| 2015 | $3,621 | $146,030 +5.1% |
| 2014 | $3,621 | $138,897 +10% |
| 2013 | -- | $126,270 +0.7% |
| 2012 | -- | $125,400 -1.8% |
| 2011 | -- | $127,710 -0.9% |
| 2010 | -- | $128,880 +2.1% |
| 2009 | -- | $126,200 -4.6% |
| 2008 | -- | $132,310 +6.1% |
| 2007 | -- | $124,730 +8.6% |
| 2006 | -- | $114,820 +4.9% |
| 2005 | -- | $109,490 |
| 2004 | -- | -- |
| 2003 | -- | -- |
| 2002 | -- | -- |
| 2001 | -- | -- |
| 2000 | -- | -- |
Find assessor info on the county website
Monthly payment
Est. payment
Payment breakdown
Explore the cost of this home by adjusting the details. Changes won't be saved.Climate risks
Neighborhood: 78247
Nearby schools
Schools provided by the listing agent
- Elementary: Wetmore Elementary
- Middle: Driscoll
- High: Macarthur
- District: North East I.S.D.
Source: LERA MLS. This data may not be complete. We recommend contacting the local school district to confirm school assignments for this home.


Similar homes
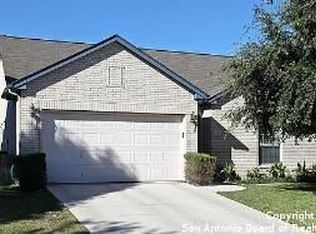
- $230,0003 bd2 ba1.3k sqft4311 Glenover, San Antonio, TX 78217For Sale
 MLS ID #2020587, Michelle Smith TREC #756610, Exquisite Properties, LLC. LERA MLS
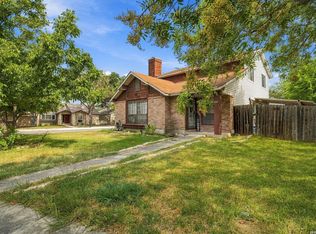
 - $285,0003 bd2 ba1.6k sqft2747 KNOLL TREE ST, San Antonio, TX 78247For Sale
 MLS ID #2016774, John Garcia TREC #729382, Uriah Real Estate Organization. LERA MLS
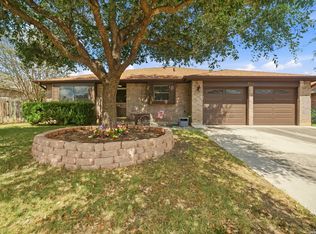
 - $200,0003 bd2 ba1.2k sqft7703 Arabian, San Antonio, TX 78244For Sale
 MLS ID #2024353, Jessica Cross TREC #765659, 1st Choice Realty Group. LERA MLS
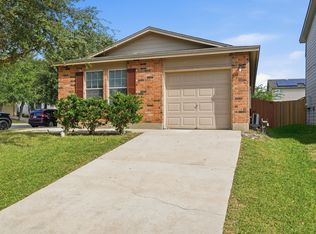
 - $263,0003 bd3 ba1.4k sqft5026 Bending Elms, San Antonio, TX 78247For Sale
 MLS ID #1948895, Eduardo Perez Esquivel TREC #753136, 1st Choice Realty Group. LERA MLS
 - $234,9005 bd2 ba1.7k sqft5619 Wood Walk, San Antonio, TX 78233For SaleMLS ID #2009037, Bradley Claus TREC #613810, JLA Realty. LERA MLS
- $219,0003 bd2 ba1.3k sqft8827 Gallop Chase, San Antonio, TX 78254For SaleMLS ID #2024225, David Rayos TREC #797306, Keller Williams Heritage. LERA MLS
- $235,0003 bd2 ba1.5k sqft6806 Castlerae, San Antonio, TX 78239For SaleMLS ID #2004076, Jose Fuentes TREC #637311, Epique Realty LLC. LERA MLS
- $205,9992 bd2 ba1k sqft13911 Villa Camino, San Antonio, TX 78233For SaleMLS ID #2007159, Brendon Abraham TREC #792980, Ian Riles, Broker. LERA MLS
- $250,0003 bd3 ba1.5k sqft111 Summertime Dr, San Antonio, TX 78216For SaleMLS ID #2000735, Luis Galindo TREC #626032, Orchard Brokerage. LERA MLS
- $280,0003 bd2 ba1.3k sqft2106 RIVER HOLLOW DR, San Antonio, TX 78232For SaleMLS ID #2016126, Jessica Henning TREC #842386, eXp Realty. LERA MLS
- $210,0003 bd2 ba1.1k sqft12302 Lone Shadow Trail, Live Oak, TX 78233For SaleMLS ID #2006765, Cindy Baughn TREC #481825, JB Goodwin, REALTORS. LERA MLS
- $200,0003 bd3 ba1.3k sqft4422 Bikini Dr., San Antonio, TX 78218For SaleMLS ID #2011906, Gabriela Shirley TREC #692154, Connect Realty.com. LERA MLS
- $175,0002 bd3 ba1.1k sqft12 Cross Canyon, San Antonio, TX 78247For SaleMLS ID #2015854, Aurora Cruz TREC #812579, Levi Rodgers Real Estate Group. LERA MLS
- $245,0003 bd3 ba1.6k sqft2502 Grayson Cir, San Antonio, TX 78232For SaleMLS ID #2001986, Erin Wall TREC #833167, LPT Realty, LLC. LERA MLS
- $230,0003 bd3 ba1.2k sqft326 PLACID DR, San Antonio, TX 78228For SaleMLS ID #2015629, Katherine Garcia TREC #714381, Real Broker, LLC. LERA MLS
- $258,5003 bd2 ba1.2k sqft363 E Rampart, San Antonio, TX 78216For SaleMLS ID #2006487, Norma Lety Velazquez TREC #576832, Phyllis Browning Company. LERA MLS
- $308,0003 bd2 ba1.5k sqft14902 Oak Summit, San Antonio, TX 78232For SaleMLS ID #2006377, Kristian Waite TREC #675151, Exquisite Properties, LLC. LERA MLS
- $214,9883 bd2 ba1.5k sqft10234 Dugas, San Antonio, TX 78245For SaleMLS ID #2016840, Omar Jackson TREC #600181, Coldwell Banker D'Ann Harper, REALTOR. LERA MLS
- $299,0003 bd2 ba1.5k sqft9507 LA RUE ST, San Antonio, TX 78217For SaleMLS ID #2019036, Pamela Mauldon TREC #621031, Kuper Sotheby's Int'l Realty. LERA MLS
- $305,0003 bd2 ba1.8k sqft1510 CANYON PARKE DR, San Antonio, TX 78232For SaleMLS ID #2022235, Zachary Clark TREC #786585, Keller Williams City-View. LERA MLS
