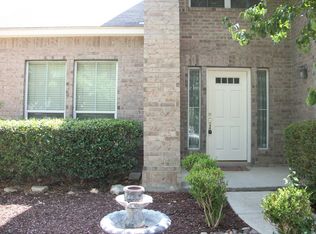
Welcome to 13663 Bridgeview, where comfort meets convenience! This beautifully maintained single-story home has been thoughtfully updated, making it truly move-in ready for its next lucky owner. Recent upgrades include a brand-new roof, fresh interior and exterior paint, luxury vinyl plank flooring, and new blinds throughout. The kitchen shines with a brand-new refrigerator and range-complete with an air fryer feature-perfect for cooking up your favorite meals. Step outside to enjoy freshly revamped landscaping, complete with a sprinkler system, adding charm and curb appeal to the property. And talk about location! This home is centrally located, offering easy access to the San Antonio Airport and nearby amenities. Don't miss the chance to make this gem your own!
Sold
Price Unknown
13663 Bridgeview, San Antonio, TX 78247
3beds
1,314sqft
Single Family Residence
Built in 1997
5,445 Square Feet Lot
$-- Zestimate®
$--/sqft
$-- Estimated rent
Home value
Not available
Estimated sales range
Not available
Not available
Zestimate® history
Owner options
List your home for rent
Find your next renter with Zillow Rental Manager. Plus, with online applications, you can quickly screen prospective tenants – for free.
Refinance and save
$226/mo
Est. payment
Refinancing to a lower rate could help reduce your monthly payments and save thousands over the life of the loan.
$226/mo
Est. payment
Explore your selling options
Work with a Zillow partner agent
Leverage their expertise and Zillow's premium Showcase listings to get your home seen by more buyers.
Get startedList with your own agent
Get your home in front of millions of buyers by listing it on Zillow.
Learn how to do itSell it yourself
Take full control of how buyers see your home on Zillow by listing For Sale by Owner (FSBO).
List your homeWhat's special
Thoughtfully updatedCharm and curb appealLuxury vinyl plank flooringNew blinds throughoutSingle-story homeFreshly revamped landscapingBrand-new roof
Zillow last checked:
Listing updated:
Listed by:
Codi Vives TREC #598623 (512) 284-1033,
Compass RE Texas, LLC
Source: LERA MLS,MLS#: 1945360
Facts & features
Interior
Bedrooms & bathrooms
- Bedrooms: 3
- Bathrooms: 2
- Full bathrooms: 2
Primary bedroom
- Area: 252
- Dimensions: 14 x 18
Bedroom 2
- Area: 110
- Dimensions: 11 x 10
Bedroom 3
- Area: 110
- Dimensions: 11 x 10
Primary bathroom
- Features: Tub/Shower Combo
- Area: 50
- Dimensions: 10 x 5
Kitchen
- Area: 96
- Dimensions: 12 x 8
Living room
- Area: 216
- Dimensions: 12 x 18
Heating
- Central, Electric
Cooling
- Central Air
Appliances
- Included: Range, Refrigerator, Disposal, Dishwasher
- Laundry: Main Level, Laundry Room, Washer Hookup, Dryer Connection
Features
- One Living Area, Eat-in Kitchen, Utility Room Inside, 1st Floor Lvl/No Steps, Open Floorplan, Master Downstairs, Ceiling Fan(s)
- Flooring: Ceramic Tile, Vinyl
- Windows: Window Coverings
- Has basement: No
- Number of fireplaces: 1
- Fireplace features: One, Living Room
Interior area
- Total interior livable area: 1,314 sqft
Property
Parking
- Total spaces: 2
- Parking features: Two Car Garage, Attached
- Attached garage spaces: 2
Features
- Levels: One
- Stories: 1
- Pool features: None, Community
Lot
- Size: 5,445 Square Feet
Details
- Parcel number: 189400101040
Construction
Type & style
- Home type: SingleFamily
- Property subtype: Single Family Residence
Materials
- Brick, Siding
- Foundation: Slab
- Roof: Composition
Condition
- Pre-Owned
- New construction: No
- Year built: 1997
Community & HOA
Community
- Features: Clubhouse, Playground
- Subdivision: Oak Ridge Village
HOA
- Has HOA: Yes
- HOA fee: $226 semi-annually
- HOA name: OAK RIDGE VILLAGE
Location
- Region: San Antonio
Financial & listing details
- Tax assessed value: $181,510
- Annual tax amount: $5,101
- Date on market: 3/3/2026
- Cumulative days on market: 14 days
- Listing terms: Conventional,FHA,VA Loan,Cash
Price history
| Date | Event | Price |
|---|---|---|
| 3/31/2026 | Sold | -- |
Source:  LERA MLS #1945360 Report a problem LERA MLS #1945360 Report a problem | ||
| 3/16/2026 | Pending sale | $269,999$205/sqft |
Source: LERA MLS #1945360 Report a problem | ||
| 3/11/2026 | Contingent | $269,999$205/sqft |
Source: LERA MLS #1945360 Report a problem | ||
| 3/3/2026 | Listed for sale | $269,999$205/sqft |
Source: LERA MLS #1945360 Report a problem | ||
Public tax history
| Year | Property taxes | Tax assessment |
|---|---|---|
| 2020 | $4,668 | $181,510 +3.3% |
| 2019 | -- | $175,720 +2.3% |
| 2018 | -- | $171,700 +3.2% |
| 2017 | -- | $166,330 +9% |
| 2016 | -- | $152,620 +4.8% |
| 2015 | -- | $145,660 +4% |
| 2014 | -- | $140,060 +10.8% |
| 2013 | -- | $126,370 +0.1% |
| 2012 | -- | $126,300 -0.9% |
| 2011 | -- | $127,470 -0.9% |
| 2010 | -- | $128,620 +2.1% |
| 2009 | -- | $125,930 -4.7% |
| 2008 | -- | $132,120 |
| 2004 | -- | -- |
| 2003 | -- | -- |
| 2002 | -- | -- |
| 2001 | -- | -- |
| 2000 | -- | -- |
Find assessor info on the county website
Neighborhood: 78247
Nearby homes
- $--3 bd3 ba1.9k sqft13667 Bridgeview, San Antonio, TX 78247Sold

- $252,9003 bd2 ba1.3k sqft13671 Bridgeview, San Antonio, TX 78247Off Market
- $--3 bd3 ba1.7k sqft13655 Bridgeview, San Antonio, TX 78247Sold

- $324,4004 bd3 ba2.2k sqft4115 Grovetree, San Antonio, TX 78247Off Market
- $--3 bd3 ba2.1k sqft4103 Chiselhurst, San Antonio, TX 78247Sold
- $225,0003 bd2 ba1.3k sqft13651 Bridgeview, San Antonio, TX 78247For Sale
- $366,8004 bd2 ba2.8k sqft4111 Grovetree, San Antonio, TX 78247Off Market
- $264,0003 bd2 ba1.5k sqft4006 Blairwood, San Antonio, TX 78247Off Market
Nearby schools
GreatSchools rating
- 6/10Wetmore Elementary SchoolGrades: PK-5Distance: 0.7 mi
- 5/10Driscoll Middle SchoolGrades: 6-8Distance: 2.4 mi
- 4/10MacArthur High SchoolGrades: 9-12Distance: 2.2 mi
Schools provided by the listing agent
- Elementary: Wetmore Elementary
- Middle: Driscoll
- High: Macarthur
- District: North East I.S.D.
Source: LERA MLS. This data may not be complete. We recommend contacting the local school district to confirm school assignments for this home.
- Texas
- Bexar County
- San Antonio
- 78247
- 13663 Bridgeview
