Skip main navigation
Sold
  • Price Unknown

    13655 Bridgeview, San Antonio, TX 78247

    3beds
    1,704sqft
    Single Family Residence
    Built in 1996
    5,445 Square Feet Lot
    $297,400 Zestimate®
    $--/sqft
    $1,861 Estimated rent

    Home value

    $297,400

    $280,000 - $315,000

    $1,861/mo

    Zestimate® history
    Loading
    Loading...

    Owner options

    List your home for rent

    $1,861/mo

    Rent Zestimate®

    Find your next renter with Zillow Rental Manager. Plus, with online applications, you can quickly screen prospective tenants – for free.

    Learn more

    $1,861/mo

    Rent Zestimate®

    Refinance and save

    $300/mo

    Est. payment

    Refinancing to a lower rate could help reduce your monthly payments and save thousands over the life of the loan.

    See today's rates

    $300/mo

    Est. payment

    Explore your selling options

    Work with a Zillow partner agent

    Leverage their expertise and Zillow's premium Showcase listings to get your home seen by more buyers.

    Get started

    List with your own agent

    Get your home in front of millions of buyers by listing it on Zillow.

    Learn how to do it

    Sell it yourself

    Take full control of how buyers see your home on Zillow by listing For Sale by Owner (FSBO).

    List your home

    What's special

    Fresh paintAbundant natural lightStainless steel appliancesNewer laminate flooringGranite countertopsStone backsplashTall ceilings
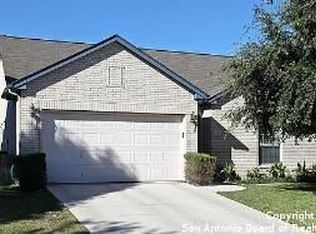
    Open House Saturday February 7th 11am-2pm. Welcome home to this move-in ready gem in Oak Ridge Village, where comfort, light, and thoughtful updates come together beautifully. This 3-bedroom, 2.5-bath home offers two inviting living areas, a 2-car garage, and an open floor plan designed for both everyday living and easy entertaining. Step inside to enjoy newer laminate flooring, fresh paint, and updated window shades, some automated, all complemented by tall ceilings and abundant natural light. The main living area is anchored by a cozy fireplace creating a warm and welcoming focal point. The eat-in kitchen is both stylish and functional, featuring granite countertops, a stone backsplash, stainless steel appliances, a walk-in pantry, and a window over the sink that brings in even more light. Your primary suite is a true retreat with an oversized bedroom, walk-in closet, and a spa-like bath offering dual sinks with granite counters and a tile walk-in shower. Out back, enjoy a large concrete patio perfect for relaxing or entertaining, plus a storage shed for added convenience. Residents of Oak Ridge Village also enjoy access to a community pool, clubhouse, and playground, adding to the neighborhood's appeal.

    Zillow last checked:

    Listing updated:

    Listed by:

    Gina Candelario TREC #490714 (210) 744-8265,

    Kuper Sotheby's Int'l Realty

    Source: LERA MLS,MLS#: 1932418MLS Logo

    Facts & features

    Interior

    Bedrooms & bathrooms
    • Bedrooms: 3
    • Bathrooms: 3
    • Full bathrooms: 2
    • 1/2 bathrooms: 1
    Primary bedroom
    • Features: Walk-In Closet(s), Ceiling Fan(s), Full Bath
    • Level: Upper
    • Area: 198
    • Dimensions: 18 x 11
    Bedroom 2
    • Area: 120
    • Dimensions: 12 x 10
    Bedroom 3
    • Area: 110
    • Dimensions: 11 x 10
    Primary bathroom
    • Features: Shower Only, Double Vanity
    • Area: 56
    • Dimensions: 8 x 7
    Dining room
    • Area: 72
    • Dimensions: 9 x 8
    Family room
    • Area: 132
    • Dimensions: 12 x 11
    Kitchen
    • Area: 72
    • Dimensions: 9 x 8
    Living room
    • Area: 225
    • Dimensions: 15 x 15
    Heating
    • Central, 1 Unit, Electric
    Cooling
    • Ceiling Fan(s), Central Air
    Appliances
    • Included: Range, Disposal, Dishwasher, Plumbed For Ice Maker, Vented Exhaust Fan, Electric Water Heater, Electric Cooktop
    • Laundry: Main Level, Washer Hookup, Dryer Connection
    Features
    • Two Living Area, Separate Dining Room, Utility Room Inside, All Bedrooms Upstairs, High Ceilings, Open Floorplan, Walk-In Closet(s), Ceiling Fan(s), Solid Counter Tops
    • Flooring: Laminate
    • Windows: Double Pane Windows
    • Has basement: No
    • Number of fireplaces: 1
    • Fireplace features: One, Living Room
    Interior area
    • Total interior livable area: 1,704 sqft

    Property

    Parking
    • Total spaces: 2
    • Parking features: Two Car Garage, Attached, Garage Door Opener, Pad Only (Off Street)
    • Attached garage spaces: 2
    Features
    • Levels: Two
    • Stories: 2
    • Patio & porch: Patio
    • Pool features: None, Community
    • Fencing: Privacy
    Lot
    • Size: 5,445 sqft
    • Features: Curbs, Sidewalks, Fire Hydrant w/in 500'
    • Residential vegetation: Mature Trees
    Details
    • Additional structures: Shed(s)
    • Parcel number: 189400101060

    Construction

    Type & style
    • Home type: SingleFamily
    • Architectural style: Traditional
    • Property subtype: Single Family Residence
    Materials
    • Brick, 4 Sides Masonry, Fiber Cement
    • Foundation: Slab
    • Roof: Composition
    Condition
    • Pre-Owned
    • New construction: No
    • Year built: 1996
    Details
    • Builder name: MEDALLION

    Utilities & green energy

    • Electric: CPS
    • Gas: CPS
    • Sewer: SAWS, Sewer System
    • Water: SAWS, Water System
    • Utilities for property: Cable Available, City Garbage service

    Community & neighborhood

    Community
    • Community features: Clubhouse, Playground
    Location
    • Region: San Antonio
    • Subdivision: Oak Ridge Village

    HOA & financial

    HOA
    • Has HOA: Yes
    • HOA fee: $300 annually
    • Association name: OAK RIDGE VILLAGE HOA

    Other

    Other facts
    • Listing terms: Conventional,FHA,VA Loan,Cash
    • Road surface type: Paved, Asphalt

    Price history

    DateEventPrice
    3/19/2026Sold--
    Source: LERA MLS #1932418 Report a problem
    3/12/2026Pending sale$299,999$176/sqft
    Source: LERA MLS #1932418 Report a problem
    2/18/2026Contingent$299,999$176/sqft
    Source: LERA MLS #1932418 Report a problem
    2/15/2026Price change$299,999-4.8%$176/sqft
    Source: LERA MLS #1932418 Report a problem
    1/8/2026Listed for sale$315,000+133.5%$185/sqft
    Source: LERA MLS #1932418 Report a problem
    11/17/2011Sold--
    Source: LERA MLS #44006_916927 Report a problem
    10/14/2011Listed for sale$134,900$79/sqft
    Source: Keller Williams Heritage #916927 Report a problem

    Public tax history

    YearProperty taxesTax assessment
    2025$4,195 -9.2%$273,000 -1.9%
    2024$4,618 $278,179 +10%
    2023-- $252,890 +10%
    2022$4,925 +8.5%$229,900 +10%
    2021$4,540 $209,000 +10%
    2020$4,540 +2.7%$190,000 +3.3%
    2019$4,420 $184,000
    2018$4,420 +5.3%$184,000 +8.2%
    2017$4,197 +6.6%$170,000 +6.9%
    2016$3,937 +2.4%$159,000 +1.4%
    2015$3,845 $156,810 +6.7%
    2014$3,845 $147,000 +9%
    2013-- $134,810 +0.6%
    2012-- $134,050 -2.3%
    2011-- $137,250 -0.9%
    2010-- $138,540 +2.2%
    2009-- $135,610 -4.8%
    2008-- $142,380 +5%
    2007-- $135,570 +7.8%
    2006-- $125,720 +4.6%
    2005-- $120,170
    2004-- --
    2003-- --
    2002-- --
    2001-- --
    2000-- --

    Find assessor info on the county website

    Neighborhood: 78247

    Nearby schools

    GreatSchools rating
    Schools provided by the listing agent
    • Elementary: Wetmore Elementary
    • Middle: Driscoll
    • High: Macarthur
    • District: North East I.S.D.

    Source: LERA MLS. This data may not be complete. We recommend contacting the local school district to confirm school assignments for this home.

    Get a cash offer in 3 minutes
    Find out how much your home could sell for in as little as 3 minutes with a no-obligation cash offer.
    Estimated market value
    $297,400
    Get a cash offer in 3 minutes
    Find out how much your home could sell for in as little as 3 minutes with a no-obligation cash offer.
    Estimated market value
    $297,400