Welcome to 7703 Arabian Creek, San Antonio, TX, built in 2009 and offering 1,281 square feet of comfortable living space. This well-maintained home features 3 bedrooms and 2 full bathrooms, making it the perfect fit for first-time home-buyers, or anyone looking to downsize. The updated kitchen offers custom cabinetry surrounding the refrigerator, creating additional storage while maximizing space and functionality. For added peace of mind, the foundation was professionally repaired in June 2026, and documentation is available upon request. Situated on a desirable corner lot, this property provides extra outdoor space and enhanced curb appeal. The fence was replaced in 2022, and the home includes fully paid-off solar panels, helping reduce future energy costs. The backyard is designed for both convenience and entertaining. A 10' x 16' storage building is included, providing ample room for holiday decorations, tools, and outdoor equipment. The gazebo also conveys with the property, creating the perfect setting for relaxing evenings, gatherings, or weekend barbecues. Don't miss the opportunity to make this move-in-ready home your own. Schedule your private showing today!
For sale
$210,000
7703 Arabian Creek, San Antonio, TX 78244
3beds
1,281sqft
Single Family Residence
Built in 2009
4,965 Square Feet Lot
$206,700 Zestimate®
$164/sqft
$17/mo HOA
What's special
Well-maintained homeExtra outdoor spaceFully paid-off solar panelsEnhanced curb appealDesirable corner lotUpdated kitchen
- 44 days |
- 100 |
- 7 |
Zillow last checked:
Listing updated:
Listed by:
Jessica Cross TREC #765659 (210) 919-3831,
United Realty Group of Texas, LLC
Source: LERA MLS,MLS#: 1998526
Facts & features
Interior
Bedrooms & bathrooms
- Bedrooms: 3
- Bathrooms: 2
- Full bathrooms: 2
Primary bedroom
- Level: Upper
- Area: 180
- Dimensions: 12 x 15
Bedroom 2
- Area: 100
- Dimensions: 10 x 10
Bedroom 3
- Area: 144
- Dimensions: 12 x 12
Primary bathroom
- Features: Tub/Shower Combo
- Area: 90
- Dimensions: 10 x 9
Kitchen
- Area: 169
- Dimensions: 13 x 13
Living room
- Area: 500
- Dimensions: 20 x 25
Heating
- Central, Electric
Cooling
- Central Air
Appliances
- Included: Range, Plumbed For Ice Maker
- Laundry: Main Level, Washer Hookup, Dryer Connection
Features
- One Living Area, Eat-in Kitchen, Utility Room Inside, All Bedrooms Downstairs, Ceiling Fan(s)
- Flooring: Carpet, Laminate
- Windows: Window Coverings
- Has basement: No
- Has fireplace: No
- Fireplace features: Not Applicable
Interior area
- Total interior livable area: 1,281 sqft
Property
Parking
- Total spaces: 1
- Parking features: One Car Garage
- Garage spaces: 1
Features
- Levels: One
- Stories: 1
- Pool features: None
Lot
- Size: 4,965 Square Feet
Details
- Parcel number: 050809680080
Construction
Type & style
- Home type: SingleFamily
- Property subtype: Single Family Residence
Materials
- Siding
- Foundation: Slab
- Roof: Composition
Condition
- Pre-Owned
- New construction: No
- Year built: 2009
Details
- Builder name: DR Horton
Utilities & green energy
- Water: Water System
Community & HOA
Community
- Features: Playground
- Subdivision: Mustang Valley
HOA
- Has HOA: Yes
- HOA fee: $200 annually
- HOA name: HILL COUNTRY
Location
- Region: San Antonio
Financial & listing details
- Price per square foot: $164/sqft
- Tax assessed value: $189,740
- Annual tax amount: $3,448
- Price range: $210K - $210K
- Date on market: 7/8/2026
- Cumulative days on market: 45 days
- Listing terms: Conventional,FHA,VA Loan,Cash
Estimated market value
$206,700
$196,000 - $217,000
$1,606/mo
Price history
| Date | Event | Price |
|---|---|---|
| 7/8/2026 | Listed for sale | $210,000+27.3%$164/sqft |
Source:  LERA MLS #1998526 Report a problem LERA MLS #1998526 Report a problem | ||
| 6/26/2020 | Sold | -- |
Source: LERA MLS #44006_1443788 Report a problem | ||
| 6/13/2020 | Pending sale | $165,000$129/sqft |
Source: 3D Realty & Property Mgmt. #1443788 Report a problem | ||
| 5/25/2020 | Price change | $165,000-2.9%$129/sqft |
Source: 3D Realty & Property Mgmt. #1443788 Report a problem | ||
| 4/29/2020 | Price change | $170,000-2.9%$133/sqft |
Source: 3D Realty & Property Mgmt. #1443788 Report a problem | ||
| 3/6/2020 | Listed for sale | $175,000$137/sqft |
Source: 3D Realty & Property Mgmt. #1443788 Report a problem | ||
| 2/28/2009 | Sold | -- |
Source: LERA MLS #758255 Report a problem | ||
Public tax history
| Year | Property taxes | Tax assessment |
|---|---|---|
| 2025 | $1,870 -20.1% | $189,740 -0.9% |
| 2024 | $2,340 -39.1% | $191,450 -6.1% |
| 2023 | $3,841 +6.9% | $203,990 +17.5% |
| 2022 | $3,592 +39.2% | $173,560 +39.8% |
| 2021 | $2,581 | $124,170 +2.4% |
| 2020 | $2,581 -0.1% | $121,260 +3.9% |
| 2019 | $2,582 | $116,730 +4% |
| 2018 | $2,582 +7.3% | $112,280 +6.5% |
| 2017 | $2,405 -0.1% | $105,440 +2.1% |
| 2016 | $2,408 +31% | $103,270 +3.2% |
| 2015 | $1,838 | $100,070 +24.9% |
| 2014 | $1,838 | $80,110 +5.5% |
| 2013 | -- | $75,940 -6.2% |
| 2012 | -- | $80,920 -0.7% |
| 2011 | -- | $81,500 -13.7% |
| 2010 | -- | $94,460 +505.5% |
| 2009 | -- | $15,600 -7.4% |
| 2008 | -- | $16,850 |
| 2007 | -- | $16,850 |
Find assessor info on the county website
Monthly payment
Est. payment
Payment breakdown
Explore the cost of this home by adjusting the details. Changes won't be saved.Climate risks
Neighborhood: 78244
Nearby schools
GreatSchools rating
- 2/10Escondido Elementary SchoolGrades: PK-5Distance: 0.9 mi
- 2/10Henry Metzger Middle SchoolGrades: 6-8Distance: 0.3 mi
- 3/10Karen Wagner High SchoolGrades: 9-12Distance: 1.7 mi
Schools provided by the listing agent
- Elementary: James Madison
- Middle: Judson Middle School
- High: Judson
- District: Judson
Source: LERA MLS. This data may not be complete. We recommend contacting the local school district to confirm school assignments for this home.
- $177,9003 bd2 ba1.5k sqft7707 Arabian Crk, San Antonio, TX 78244Off Market
- $146,5002 bd1 ba1k sqft7711 Arabian Crk, San Antonio, TX 78244Off Market
- $225,1004 bd3 ba2.6k sqft7814 Horse Holw, San Antonio, TX 78244Off Market
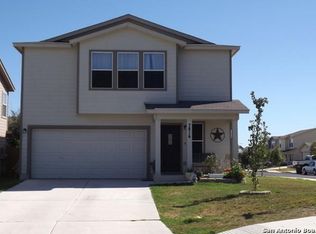
- $--3 bd2 ba2k sqft7818 Horse Holw, San Antonio, TX 78244Sold

- $183,1003 bd2 ba1.5k sqft7715 Arabian Crk, San Antonio, TX 78244Off Market
- $--3 bd3 ba1.8k sqft4811 Pinto Crk, San Antonio, TX 78244Sold
- $143,3002 bd1 ba1k sqft4815 Pinto Crk, San Antonio, TX 78244Off Market
- $167,5003 bd2 ba1.2k sqft7822 Horse Holw, San Antonio, TX 78244Off Market
A local agent can set up tours, give advice and negotiate with sellers.
A local lender can help you make sure your offer is ready when you are.
Similar homes
- $215,0003 bd3 ba1.5k sqft4007 Sparrow Lake, San Antonio, TX 78244For Sale

 MLS ID #1941023, Brittney Rodriguez TREC #748725, RE/MAX Corridor. LERA MLS
 - $194,0003 bd2 ba1.4k sqft5987 CATALINA SUNRISE DR, San Antonio, TX 78244For Sale
 MLS ID #1997385, Genevieve Cavazos TREC #711602, AXIS Brokerage. LERA MLS
 - $200,0003 bd2 ba1.5k sqft9538 New World, San Antonio, TX 78239For Sale
 MLS ID #2010334, Charissa Mickles TREC #744965, Wealth Partners Realty Group, LLC. LERA MLS
 - $215,0003 bd3 ba1.5k sqft6907 MALIBU CV, Converse, TX 78109For Sale
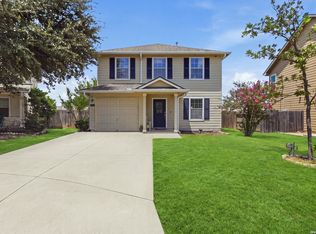 MLS ID #2007980, Sayda Martinez TREC #745252, Premier Realty Group Platinum. LERA MLS
 - $175,0003 bd2 ba1.1k sqft6426 Brittany Farm, San Antonio, TX 78244For SaleMLS ID #1921578, Robert Saenz TREC #553208, Xsellence Realty. LERA MLS
- $255,0004 bd3 ba1.7k sqft5003 Brazoswood, San Antonio, TX 78244For SaleMLS ID #1994655, Elias Buelto Perez TREC #764285, Morris Realty. LERA MLS
- $209,9003 bd2 ba1k sqft3326 Stoney Star, San Antonio, TX 78247For SaleMLS ID #2009619, Maricela Franco TREC #596517, Vortex Realty. LERA MLS
- $179,0004 bd2 ba1.1k sqft4013 Sun Harbour, San Antonio, TX 78244For SaleMLS ID #1966230, Christine Pierce TREC #711148, Keller Williams Heritage. LERA MLS
- $204,9003 bd2 ba1.6k sqft7623 Glen Mont, San Antonio, TX 78239For SaleMLS ID #1965016, Jeffrey Robillard TREC #687855, Newfound Real Estate. LERA MLS
- $220,0004 bd2 ba1.7k sqft6862 FLAMING RIDGE DR, Converse, TX 78109For SaleMLS ID #2007963, Trudy Scott TREC #676737, Coldwell Banker D'Ann Harper. LERA MLS
- $225,0003 bd2 ba1.7k sqft6435 Flatstone Pass, Converse, TX 78109For SaleMLS ID #1995673, Jeremiah Newman TREC #492321, Brown Realty. LERA MLS
- $170,0003 bd2 ba1.2k sqft6315 Candlecrest Ct, San Antonio, TX 78244For SaleMLS ID #1936549, Robbie Moreno TREC #768238, Real Broker, LLC. LERA MLS
- $210,0002 bd2 ba1k sqft13911 Villa Camino, San Antonio, TX 78233For SaleMLS ID #2007159, Brendon Abraham TREC #792980, Ian Riles, Broker. LERA MLS
- $235,0003 bd2 ba1.5k sqft6806 Castlerae, San Antonio, TX 78239For SaleMLS ID #2004076, Jose Fuentes TREC #637311, Epique Realty LLC. LERA MLS
- $215,0004 bd2 ba1.3k sqft6707 Pear Tree, San Antonio, TX 78218For SaleMLS ID #1997218, Lourdes Jacques TREC #459207, America Realty. LERA MLS
- $205,0003 bd2 ba1.3k sqft9419 Copper Mist, Converse, TX 78109For SaleMLS ID #1963723, Ray Cordova TREC #778044, eXp Realty. LERA MLS
- $209,0003 bd2 ba1.2k sqft3914 Southern Sky, San Antonio, TX 78222For SaleMLS ID #1953127, Yasmina Slaughter TREC #699983, Option One Real Estate. LERA MLS
- $193,0003 bd2 ba1.3k sqft6622 Evenridge, San Antonio, TX 78239For SaleMLS ID #1947354, Cynthia Luna TREC #503587, eXp Realty. LERA MLS
- $230,0003 bd3 ba1.6k sqft6918 SUNDEW CRK, Converse, TX 78109For SaleMLS ID #1998051, Kristy Parker TREC #644973, TX SOLD, LLC. LERA MLS
- $203,0003 bd2 ba1.7k sqft7730 Ridge Mist, San Antonio, TX 78239For SaleMLS ID #1889317, Kelly Brodigan TREC #802865, JB Goodwin, REALTORS. LERA MLS
