Being sold as-is, this home offers an inviting open floor plan designed for comfortable living and entertaining. The layout flows seamlessly from the main living areas, creating a bright and welcoming atmosphere. A half bath downstairs is perfect for guests. Upstairs, you'll find an extra living room that can easily serve as a game room, media room, or additional living space to fit your needs. The generously sized primary suite features a walk-in closet, while the secondary bedrooms also offer great space and ample closet storage. An upstairs utility room adds everyday convenience. Step outside to relax on the covered patio - ideal for enjoying your morning coffee or winding down in the evening. This home offers solar panels to enjoy lower electric bills, great space, flexibility, and value - ready for its next owner to make it their own! **Sellers not entertaining assignments or owner financing options.
For sale
$215,000
4007 Sparrow Lake, San Antonio, TX 78244
3beds
1,518sqft
:
Get pre-qualified$1,594/mo
Single Family Residence
Built in 2002
3,567 Square Feet Lot
$211,400 Zestimate®
$142/sqft
$33/mo HOA
What's special
Bright and welcoming atmosphereGenerously sized primary suite
- 181 days |
- 45 |
- 2 |
Zillow last checked:
Listing updated:
Listed by:
Brittney Rodriguez TREC #748725 (210) 659-6700,
RE/MAX Corridor
Source: LERA MLS,MLS#: 1941023
Facts & features
Interior
Bedrooms & bathrooms
- Bedrooms: 3
- Bathrooms: 3
- Full bathrooms: 2
- 1/2 bathrooms: 1
Primary bedroom
- Features: Walk-In Closet(s), Ceiling Fan(s), Full Bath
- Level: Upper
- Area: 238
- Dimensions: 14 x 17
Bedroom 2
- Area: 110
- Dimensions: 10 x 11
Bedroom 3
- Area: 99
- Dimensions: 9 x 11
Primary bathroom
- Features: Tub/Shower Combo, Single Vanity
- Area: 63
- Dimensions: 7 x 9
Dining room
- Area: 72
- Dimensions: 8 x 9
Family room
- Area: 192
- Dimensions: 16 x 12
Kitchen
- Area: 121
- Dimensions: 11 x 11
Living room
- Area: 320
- Dimensions: 20 x 16
Heating
- Central, Electric, Solar
Cooling
- Central Air
Appliances
- Included: Range, Disposal, Dishwasher, Water Softener Owned, Electric Water Heater
- Laundry: Upper Level, Washer Hookup, Dryer Connection
Features
- Two Living Area, Eat-in Kitchen, Utility Room Inside, All Bedrooms Upstairs, High Speed Internet, Ceiling Fan(s), 2nd Floor Utility Room
- Flooring: Carpet, Ceramic Tile
- Doors: Storm Door(s)
- Has basement: No
- Attic: Access Only
- Has fireplace: No
- Fireplace features: Not Applicable
Interior area
- Total interior livable area: 1,518 sqft
Property
Parking
- Total spaces: 2
- Parking features: Two Car Garage, Garage Door Opener
- Garage spaces: 2
Features
- Levels: Two
- Stories: 2
- Exterior features: Solar Panels
- Pool features: None
Lot
- Size: 3,567 Square Feet
Details
- Parcel number: 050911450530
Construction
Type & style
- Home type: SingleFamily
- Property subtype: Single Family Residence
Materials
- 4 Sides Masonry, Fiber Cement
- Foundation: Slab
- Roof: Composition
Condition
- Pre-Owned
- New construction: No
- Year built: 2002
Details
- Builder name: DR Horton
Utilities & green energy
- Sewer: Sewer System
- Water: Water System
- Utilities for property: Cable Available, City Garbage service
Community & HOA
Community
- Features: None
- Security: Smoke Detector(s)
- Subdivision: Gardens At Woodlake
HOA
- Has HOA: Yes
- HOA fee: $200 semi-annually
- HOA name: GARDENS AT WOODLAKE
Location
- Region: San Antonio
Financial & listing details
- Price per square foot: $142/sqft
- Annual tax amount: $4,102
- Price range: $215K - $215K
- Date on market: 2/12/2026
- Cumulative days on market: 182 days
- Listing terms: Conventional,FHA,Cash,Investors OK
Estimated market value
$211,400
$201,000 - $222,000
$1,620/mo
Price history
| Date | Event | Price |
|---|---|---|
| 2/12/2026 | Listed for sale | $215,000$142/sqft |
Source:  LERA MLS #1941023 Report a problem LERA MLS #1941023 Report a problem | ||
| 9/15/2005 | Sold | -- |
Source: LERA MLS #540490 Report a problem | ||
Public tax history
Tax history is unavailable.
Monthly payment
Est. payment
Payment breakdown
Explore the cost of this home by adjusting the details. Changes won't be saved.Climate risks
Neighborhood: 78244
Nearby schools
GreatSchools rating
- 2/10Woodlake Elementary SchoolGrades: PK-5Distance: 0.9 mi
- 2/10Henry Metzger Middle SchoolGrades: 6-8Distance: 0.9 mi
- 3/10Karen Wagner High SchoolGrades: 9-12Distance: 0.6 mi
Schools provided by the listing agent
- District: Judson
Source: LERA MLS. This data may not be complete. We recommend contacting the local school district to confirm school assignments for this home.
- $199,6003 bd2 ba1.5k sqft4007 Sparrow Lk, San Antonio, TX 78244Off Market
- $--3 bd3 ba1.3k sqft4011 Sparrow Lk, San Antonio, TX 78244Sold

- $214,7003 bd3 ba1.7k sqft4003 Sparrow Lk, San Antonio, TX 78244Off Market

- $211,2003 bd3 ba1.7k sqft4015 Sparrow Lk, San Antonio, TX 78244Off Market
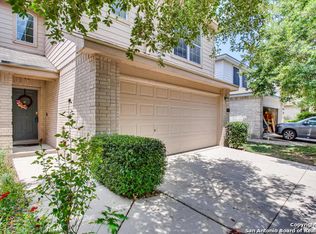
- $214,4003 bd2 ba1.3k sqft6723 Sandy Point Dr, San Antonio, TX 78244Off Market
- $198,0003 bd2 ba1.3k sqft4019 Sparrow Lk, San Antonio, TX 78244Off Market
- $201,2003 bd2 ba1.3k sqft6719 Sandy Point Dr, San Antonio, TX 78244Off Market
- $164,9002 bd2 ba980 sqft4023 Sparrow Lk, San Antonio, TX 78244Off Market
A local agent can set up tours, give advice and negotiate with sellers.
A local lender can help you make sure your offer is ready when you are.
Similar homes
- $249,7003 bd3 ba2.2k sqft4318 ROGANS HBR, San Antonio, TX 78244For Sale

 MLS ID #2007410, Melanie Heath TREC #597098, MCH Realty Group. LERA MLS
 - $210,0003 bd2 ba1.2k sqft7703 Arabian Creek, San Antonio, TX 78244For Sale
 MLS ID #1998526, Jessica Cross TREC #765659, United Realty Group of Texas, LLC. LERA MLS
 - $194,0003 bd2 ba1.4k sqft5987 CATALINA SUNRISE DR, San Antonio, TX 78244For Sale
 MLS ID #1997385, Genevieve Cavazos TREC #711602, AXIS Brokerage. LERA MLS
 - $220,0004 bd2 ba1.7k sqft6862 FLAMING RIDGE DR, Converse, TX 78109For Sale
 MLS ID #2007963, Trudy Scott TREC #676737, Coldwell Banker D'Ann Harper. LERA MLS
 - $199,9003 bd2 ba1.3k sqft7402 Branching Peak, San Antonio, TX 78244For SaleMLS ID #1958764, Maria Ferreira TREC #674152, eXp Realty. LERA MLS
- $265,0003 bd3 ba1.9k sqft4326 Rogans Harbor, San Antonio, TX 78244For SaleMLS ID #1898094, Zarel Duarte Gonzalez TREC #701689, eXp Realty. LERA MLS
- $170,0003 bd2 ba1.2k sqft6315 Candlecrest Ct, San Antonio, TX 78244For SaleMLS ID #1936549, Robbie Moreno TREC #768238, Real Broker, LLC. LERA MLS
- $259,0004 bd2 ba1.7k sqft2611 LIVE OAK PASS, San Antonio, TX 78244For SaleMLS ID #2004708, Genevieve Cavazos TREC #711602, AXIS Brokerage. LERA MLS
- $192,0003 bd2 ba1.6k sqft7500 Branding, San Antonio, TX 78244For SaleMLS ID #1895873, Kara Kolbe TREC #761654, Tarpon Blue Real Estate. LERA MLS
- $235,0003 bd3 ba1.6k sqft7234 Raintree, San Antonio, TX 78233For SaleMLS ID #2007701, Rita Vera TREC #678980, Central Metro Realty. LERA MLS
- $230,0003 bd2 ba1.3k sqft13651 Bridgeview, San Antonio, TX 78247For SaleMLS ID #2007651, Edward McClintick TREC #303307, Joseph Walter Realty, LLC. LERA MLS
- $195,0003 bd2 ba1.6k sqft8406 CHERISSE DR, Converse, TX 78109For SaleMLS ID #2001487, Jessica Torres TREC #757591, Phyllis Browning Company. LERA MLS
- $215,0003 bd3 ba1.7k sqft7 Bedford Bay, San Antonio, TX 78239For SaleMLS ID #1955043, Kendra Townsend TREC #661141, Jason Mitchell Real Estate Tex. LERA MLS
- $223,5003 bd2 ba1.2k sqft8790 RIDGE MILE DR, San Antonio, TX 78239For SaleMLS ID #1970974, Andre Dickerson TREC #737029, Levi Rodgers Real Estate Group. LERA MLS
- $204,9003 bd2 ba1.6k sqft7623 Glen Mont, San Antonio, TX 78239For SaleMLS ID #1965016, Jeffrey Robillard TREC #687855, Newfound Real Estate. LERA MLS
- $214,5003 bd2 ba1.2k sqft3819 Bacall Way, Converse, TX 78109For SaleMLS ID #1930258, Yolanda Holmes TREC #589571, RE/MAX Corridor. LERA MLS
- $225,0003 bd2 ba1.7k sqft6435 Flatstone Pass, Converse, TX 78109For SaleMLS ID #1995673, Jeremiah Newman TREC #492321, Brown Realty. LERA MLS
- $209,0003 bd2 ba1.5k sqft6110 Bear Meadow, San Antonio, TX 78222For SaleMLS ID #1991045, Courtenay Allison TREC #712851, Exquisite Properties, LLC. LERA MLS
- $230,0003 bd3 ba1.6k sqft6918 SUNDEW CRK, Converse, TX 78109For SaleMLS ID #1998051, Kristy Parker TREC #644973, TX SOLD, LLC. LERA MLS
- $193,0003 bd2 ba1.3k sqft6622 Evenridge, San Antonio, TX 78239For SaleMLS ID #1947354, Cynthia Luna TREC #503587, eXp Realty. LERA MLS
