Great opportunity and *MOTIVATED SELLERS*! Brand new wood look flooring placed! One story home tucked in the middle of a spacious cul-de-sac lot! The kitchen features sleek granite countertops complimenting the clean white cabinets throughout the home. Take the lovely French doors out of your master bedroom into the oversized backyard- offering ample space to spread out, entertain on your patio, or garden! Convenient location near schools, shopping, and major roadways, yet NO CITY TAXES! With just a few personal touches, this home is ready to truly shine- a fantastic opportunity for buyers looking to make a house their own.
For sale
Price cut: $3K (6/15)
$192,000
7500 Branding, San Antonio, TX 78244
3beds
1,638sqft
Single Family Residence
Built in 1981
8,407 Square Feet Lot
$190,100 Zestimate®
$117/sqft
$-- HOA
What's special
Spacious cul-de-sac lotOversized backyard
- 363 days |
- 212 |
- 26 |
Zillow last checked:
Listing updated:
Listed by:
Kara Kolbe TREC #761654 (830) 560-6543,
Tarpon Blue Real Estate
Source: LERA MLS,MLS#: 1895873
Facts & features
Interior
Bedrooms & bathrooms
- Bedrooms: 3
- Bathrooms: 2
- Full bathrooms: 2
Primary bedroom
- Features: Walk-In Closet(s), Ceiling Fan(s), Full Bath
- Area: 168
- Dimensions: 14 x 12
Bedroom 2
- Area: 120
- Dimensions: 12 x 10
Bedroom 3
- Area: 108
- Dimensions: 12 x 9
Primary bathroom
- Features: Tub/Shower Combo
- Area: 72
- Dimensions: 9 x 8
Dining room
- Area: 80
- Dimensions: 8 x 10
Kitchen
- Area: 168
- Dimensions: 14 x 12
Living room
- Area: 300
- Dimensions: 15 x 20
Heating
- Central, Electric
Cooling
- Central Air
Appliances
- Included: Dishwasher
Features
- Two Living Area, Separate Dining Room, Eat-in Kitchen, Utility Room Inside, 1st Floor Lvl/No Steps, Master Downstairs, Ceiling Fan(s)
- Flooring: Carpet, Ceramic Tile, Laminate
- Windows: Window Coverings
- Has basement: No
- Number of fireplaces: 1
- Fireplace features: One, Living Room
Interior area
- Total interior livable area: 1,638 sqft
Property
Parking
- Total spaces: 2
- Parking features: Two Car Garage, Attached
- Attached garage spaces: 2
Features
- Levels: One
- Stories: 1
- Pool features: None
- Fencing: Privacy
Lot
- Size: 8,407 Square Feet
- Features: Cul-De-Sac, Sidewalks
- Residential vegetation: Mature Trees
Details
- Parcel number: 050803012120
Construction
Type & style
- Home type: SingleFamily
- Property subtype: Single Family Residence
Materials
- Brick, Siding
- Foundation: Slab
- Roof: Composition
Condition
- Pre-Owned
- New construction: No
- Year built: 1981
Utilities & green energy
- Water: Water System
Community & HOA
Community
- Features: None
- Subdivision: Ventura
Location
- Region: San Antonio
Financial & listing details
- Price per square foot: $117/sqft
- Tax assessed value: $241,020
- Annual tax amount: $4,526
- Price range: $192K - $192K
- Date on market: 8/27/2025
- Cumulative days on market: 364 days
- Listing terms: Conventional,FHA,VA Loan,Cash
Estimated market value
$190,100
$181,000 - $200,000
$1,482/mo
Price history
| Date | Event | Price |
|---|---|---|
| 6/15/2026 | Price change | $192,000-1.5%$117/sqft |
Source:  LERA MLS #1895873 Report a problem LERA MLS #1895873 Report a problem | ||
| 6/7/2026 | Listed for sale | $195,000$119/sqft |
Source: LERA MLS #1895873 Report a problem | ||
| 6/2/2026 | Contingent | $195,000$119/sqft |
Source: LERA MLS #1895873 Report a problem | ||
| 3/2/2026 | Price change | $195,000-2.5%$119/sqft |
Source: LERA MLS #1895873 Report a problem | ||
| 2/3/2026 | Price change | $199,9980%$122/sqft |
Source: LERA MLS #1895873 Report a problem | ||
| 10/6/2025 | Price change | $199,9990%$122/sqft |
Source: LERA MLS #1895873 Report a problem | ||
| 9/24/2025 | Price change | $200,000-4.8%$122/sqft |
Source: LERA MLS #1895873 Report a problem | ||
| 9/7/2025 | Price change | $210,000-2.3%$128/sqft |
Source: LERA MLS #1895873 Report a problem | ||
| 8/27/2025 | Listed for sale | $215,000+43.4%$131/sqft |
Source: LERA MLS #1895873 Report a problem | ||
| 3/27/2018 | Sold | -- |
Source: Agent Provided Report a problem | ||
| 3/27/2018 | Listed for sale | $149,900$92/sqft |
Source: Coldwell Banker D'Ann Harper #1290364 Report a problem | ||
| 3/27/2018 | Pending sale | $149,900$92/sqft |
Source: Coldwell Banker D'Ann Harper #1290364 Report a problem | ||
| 3/26/2018 | Listed for sale | $149,900$92/sqft |
Source: Coldwell Banker D'Ann Harper #1290364 Report a problem | ||
| 3/1/2018 | Pending sale | $149,900$92/sqft |
Source: Coldwell Banker D'Ann Harper, Realtors #1290364 Report a problem | ||
| 2/12/2018 | Listed for sale | $149,900$92/sqft |
Source: Coldwell Banker D'Ann Harper, Realtors #1290364 Report a problem | ||
| 2/12/2018 | Pending sale | $149,900$92/sqft |
Source: Coldwell Banker D'Ann Harper, Realtors #1290364 Report a problem | ||
| 2/1/2018 | Listed for sale | $149,900+106.8%$92/sqft |
Source: Coldwell Banker D'Ann Harper, Realtors #1290364 Report a problem | ||
| 5/10/2013 | Sold | -- |
Source: LERA MLS #984037 Report a problem | ||
| 12/27/2012 | Sold | -- |
Source: LERA MLS #963597 Report a problem | ||
| 8/15/2012 | Price change | $72,500$44/sqft |
Source: Homepath Report a problem | ||
| 8/8/2012 | Listed for sale | -- |
Source: Homepath Report a problem | ||
| 9/14/2011 | Sold | -- |
Source: Public Record Report a problem | ||
| 5/12/2010 | Sold | -- |
Source: Public Record Report a problem | ||
Public tax history
| Year | Property taxes | Tax assessment |
|---|---|---|
| 2025 | $2,748 -12.4% | $241,020 +1.8% |
| 2024 | $3,139 +10.9% | $236,852 +10% |
| 2023 | $2,831 -17.5% | $215,320 +10% |
| 2022 | $3,431 -0.4% | $195,745 +10% |
| 2021 | $3,446 | $177,950 +9.9% |
| 2020 | $3,446 +4.1% | $161,920 +8.2% |
| 2019 | $3,310 | $149,600 +31.7% |
| 2018 | $3,310 +37.8% | $113,620 +8.1% |
| 2017 | $2,402 +1.7% | $105,150 +3.9% |
| 2016 | $2,362 +16.4% | $101,190 +4.9% |
| 2015 | $2,030 | $96,490 +9.2% |
| 2014 | $2,030 | $88,350 +5.9% |
| 2013 | -- | $83,400 +0.4% |
| 2012 | -- | $83,060 -8.4% |
| 2011 | -- | $90,650 -1.2% |
| 2010 | -- | $91,780 +0.4% |
| 2009 | -- | $91,420 -5.6% |
| 2008 | -- | $96,860 +6.8% |
| 2007 | -- | $90,670 +17.9% |
| 2005 | -- | $76,900 |
| 2004 | -- | -- |
| 2003 | -- | -- |
| 2002 | -- | -- |
| 2001 | -- | -- |
| 2000 | -- | -- |
Find assessor info on the county website
Monthly payment
Est. payment
Payment breakdown
Explore the cost of this home by adjusting the details. Changes won't be saved.Climate risks
Neighborhood: 78244
Nearby schools
GreatSchools rating
- 2/10Spring Meadows Elementary SchoolGrades: 2-5Distance: 0.6 mi
- 3/10Woodlake Hills Middle SchoolGrades: 7-8Distance: 0.6 mi
- 2/10Judson High SchoolGrades: 9-12Distance: 2.5 mi
Schools provided by the listing agent
- Elementary: Spring Meadows
- Middle: Wood
- High: Judson
- District: Judson
Source: LERA MLS. This data may not be complete. We recommend contacting the local school district to confirm school assignments for this home.
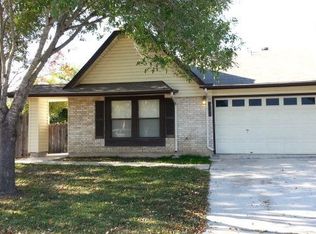
- $229,7003 bd2 ba2.3k sqft7503 Branding Trl, San Antonio, TX 78244Off Market
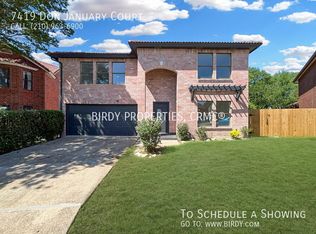
- $236,2003 bd3 ba2.5k sqft7419 Don January Ct, San Antonio, TX 78244Off Market
- $309,1004 bd3 ba3.4k sqft7415 Don January Ct, San Antonio, TX 78244Off Market
- $285,3004 bd3 ba2.8k sqft7414 Tom Kite Ct, San Antonio, TX 78244Off Market

- $183,5003 bd2 ba1.5k sqft7507 Branding Trl, San Antonio, TX 78244Off Market
- $234,1004 bd2 ba2.4k sqft7423 Don January Ct, San Antonio, TX 78244Off Market
- $174,2003 bd2 ba1.4k sqft7506 Branding Trl, San Antonio, TX 78244Off Market
- $263,4005 bd3 ba3.2k sqft7410 Tom Kite Ct, San Antonio, TX 78244Off Market
A local agent can set up tours, give advice and negotiate with sellers.
Similar homes
- $215,0003 bd2 ba1.6k sqft7514 Echo Trl, San Antonio, TX 78244For Sale

 MLS ID #1966683, Tyler Moore TREC #706682, eXp Realty. LERA MLS
 - $200,0003 bd2 ba1.5k sqft9538 New World, San Antonio, TX 78239For Sale
 MLS ID #2010334, Charissa Mickles TREC #744965, Wealth Partners Realty Group, LLC. LERA MLS
 - $210,0003 bd2 ba1.2k sqft7703 Arabian Creek, San Antonio, TX 78244For Sale
 MLS ID #1998526, Jessica Cross TREC #765659, United Realty Group of Texas, LLC. LERA MLS
 - $193,0003 bd2 ba1.3k sqft6622 Evenridge, San Antonio, TX 78239For Sale
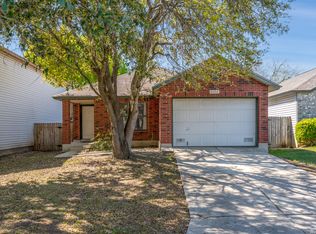 MLS ID #1947354, Cynthia Luna TREC #503587, eXp Realty. LERA MLS
 - $215,0003 bd3 ba1.5k sqft4007 Sparrow Lake, San Antonio, TX 78244For SaleMLS ID #1941023, Brittney Rodriguez TREC #748725, RE/MAX Corridor. LERA MLS
- $179,9004 bd2 ba1.4k sqft6923 Scottswood, San Antonio, TX 78239For SaleMLS ID #1968703, Martin Ahumada TREC #706870, ERA Brokers Consolidated. LERA MLS
- $185,0003 bd2 ba1.2k sqft726 MEADOW GATE, Converse, TX 78109For SaleMLS ID #1994649, Thomas Fentress TREC #350944, All City Real Estate. LERA MLS
- $235,0003 bd2 ba1.5k sqft6806 Castlerae, San Antonio, TX 78239For SaleMLS ID #2004076, Jose Fuentes TREC #637311, Epique Realty LLC. LERA MLS
- $220,0004 bd2 ba1.7k sqft6862 FLAMING RIDGE DR, Converse, TX 78109For SaleMLS ID #2007963, Trudy Scott TREC #676737, Coldwell Banker D'Ann Harper. LERA MLS
- $189,9003 bd2 ba1k sqft8426 PIGEONBERRY DR, Converse, TX 78109For SaleMLS ID #1992345, Rachel Trueblood TREC #710094, Keller Williams Heritage. LERA MLS
- $249,7003 bd3 ba2.2k sqft4318 ROGANS HBR, San Antonio, TX 78244For SaleMLS ID #2007410, Melanie Heath TREC #597098, MCH Realty Group. LERA MLS
- $229,9003 bd2 ba1.6k sqft7706 Clear Ridge, San Antonio, TX 78239For SaleMLS ID #1954970, Matthew Johnson TREC #652139, Premier Realty Group Platinum. LERA MLS
- $210,0003 bd2 ba1.2k sqft4755 CRESTED GRV, San Antonio, TX 78217For SaleMLS ID #1999461, Devin Resendez TREC #663042, Keller Williams Legacy. LERA MLS
- $215,0003 bd3 ba1.5k sqft6907 MALIBU CV, Converse, TX 78109For SaleMLS ID #2007980, Sayda Martinez TREC #745252, Premier Realty Group Platinum. LERA MLS
- $207,7003 bd2 ba1.2k sqft5607 Clearwood, San Antonio, TX 78233For SaleMLS ID #1942654, Sally Garza TREC #551025, Coldwell Banker D'Ann Harper. LERA MLS
- $220,0004 bd2 ba2.1k sqft502 MEADOW FRG, Converse, TX 78109For SaleMLS ID #2008912, Mark Webb TREC #797342, Keller Williams Heritage. LERA MLS
- $215,0004 bd2 ba1.3k sqft6707 Pear Tree, San Antonio, TX 78218For SaleMLS ID #1997218, Lourdes Jacques TREC #459207, America Realty. LERA MLS
- $220,0003 bd2 ba1.1k sqft12302 Lone Shadow Trail, Live Oak, TX 78233For SaleMLS ID #2006765, Cindy Baughn TREC #481825, JB Goodwin, REALTORS. LERA MLS
- $209,9003 bd2 ba1.4k sqft6039 Whispering Lake St, San Antonio, TX 78222For SaleMLS ID #1972627, Lorena Vera TREC #800062, Real Broker, LLC. LERA MLS
- $179,9003 bd1 ba1.1k sqft1015 CIBOLO TRL, Universal City, TX 78148For SaleMLS ID #2007908, Ronald Woodall TREC #619305, The Woodall Group of Texas. LERA MLS
