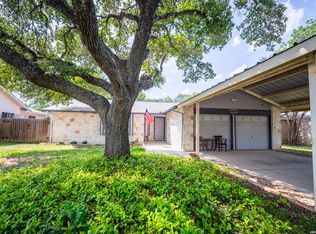
Welcome to 4755 Crested Grove, where affordability meets comfort! Priced at just $210,000 and offering $3,500 in seller concessions, buyers can use the concession toward closing costs, prepaid expenses, or even to help buy down their interest rate. This move-in-ready home is an incredible opportunity for first-time homebuyers, growing families, or anyone looking for exceptional value. Step inside to discover an open-concept living area featuring soaring vaulted ceilings, a cozy brick fireplace, and durable flooring throughout the main living spaces. The kitchen is equipped with granite countertops, stainless steel appliances, ample cabinetry, and a functional layout that's perfect for everyday living and entertaining. The spacious primary suite offers a private bath, while the additional bedrooms provide flexibility for family, guests, or a home office. Outside, you'll love the large, privacy-fenced backyard with mature shade trees and an above-ground pool, creating the perfect setting to relax, entertain, and enjoy Texas summers. The generous yard offers plenty of room for pets, gardening, play, or future outdoor additions. Conveniently located near major highways, shopping, dining, parks, and schools, this home combines location, comfort, and affordability. Don't miss this opportunity to own a move-in-ready home with $3,500 in seller concessions-schedule your private showing today!
For sale
$210,000
4755 CRESTED GRV, San Antonio, TX 78217
3beds
1,282sqft
:
Get pre-qualified$1,539/mo
Single Family Residence
Built in 1983
10,802 Square Feet Lot
$-- Zestimate®
$164/sqft
$-- HOA
What's special
Cozy brick fireplaceAbove-ground poolStainless steel appliancesGranite countertopsSoaring vaulted ceilingsMature shade treesAmple cabinetry
- 30 days |
- 797 |
- 58 |
Likely to sell faster than
Zillow last checked:
Listing updated:
Listed by:
Devin Resendez TREC #663042 (210) 862-6909,
Keller Williams Legacy
Source: LERA MLS,MLS#: 1999461
Facts & features
Interior
Bedrooms & bathrooms
- Bedrooms: 3
- Bathrooms: 2
- Full bathrooms: 2
Primary bedroom
- Features: Ceiling Fan(s), Full Bath
- Area: 156
- Dimensions: 12 x 13
Bedroom 2
- Area: 156
- Dimensions: 12 x 13
Bedroom 3
- Area: 168
- Dimensions: 12 x 14
Primary bathroom
- Features: Tub/Shower Combo
- Area: 96
- Dimensions: 12 x 8
Family room
- Area: 154
- Dimensions: 11 x 14
Kitchen
- Area: 96
- Dimensions: 8 x 12
Living room
- Area: 180
- Dimensions: 12 x 15
Heating
- Central, Natural Gas
Cooling
- Ceiling Fan(s), Central Air
Appliances
- Included: Built-In Oven, Gas Cooktop, Dishwasher
- Laundry: Washer Hookup, Dryer Connection
Features
- One Living Area, Ceiling Fan(s)
- Flooring: Laminate
- Windows: Window Coverings
- Has basement: No
- Number of fireplaces: 1
- Fireplace features: One
Interior area
- Total interior livable area: 1,282 sqft
Property
Parking
- Total spaces: 2
- Parking features: Two Car Garage
- Garage spaces: 2
Features
- Levels: One
- Stories: 1
- Patio & porch: Patio
- Has private pool: Yes
- Pool features: Above Ground
- Fencing: Privacy
Lot
- Size: 10,802 Square Feet
- Features: Cul-De-Sac, Curbs, Sidewalks
- Residential vegetation: Mature Trees
Details
- Parcel number: 167620360250
Construction
Type & style
- Home type: SingleFamily
- Property subtype: Single Family Residence
Materials
- Brick, 3 Sides Masonry
- Foundation: Slab
- Roof: Composition
Condition
- Pre-Owned
- New construction: No
- Year built: 1983
Utilities & green energy
- Electric: CPS
- Gas: CPS
- Water: SAWS, Water System
Community & HOA
Community
- Features: None
- Subdivision: Northern Hills
Location
- Region: San Antonio
Financial & listing details
- Price per square foot: $164/sqft
- Tax assessed value: $231,000
- Annual tax amount: $3,336
- Price range: $210K - $210K
- Date on market: 7/10/2026
- Cumulative days on market: 31 days
- Listing terms: Conventional,FHA,VA Loan,Cash
- Road surface type: Paved
Estimated market value
Not available
Estimated sales range
Not available
Not available
Price history
| Date | Event | Price |
|---|---|---|
| 7/10/2026 | Listed for sale | $210,000$164/sqft |
Source:  LERA MLS #1999461 Report a problem LERA MLS #1999461 Report a problem | ||
Public tax history
| Year | Property taxes | Tax assessment |
|---|---|---|
| 2025 | $3,336 -7.3% | $231,000 +2.7% |
| 2024 | $3,601 +11.1% | $224,939 +10% |
| 2023 | $3,242 -16% | $204,490 +10% |
| 2022 | $3,859 +3.8% | $185,900 +10% |
| 2021 | $3,717 | $169,000 +7% |
| 2020 | $3,717 +3.5% | $158,000 +0% |
| 2019 | $3,590 | $157,990 +5.2% |
| 2018 | $3,590 +57.2% | $150,250 +52.7% |
| 2017 | $2,284 -1% | $98,380 -0.1% |
| 2016 | $2,307 +9.9% | $98,520 +6.8% |
| 2015 | $2,099 | $92,213 +10% |
| 2014 | $2,099 | $83,830 +2.9% |
| 2013 | -- | $81,460 +1% |
| 2012 | -- | $80,650 -2.3% |
| 2011 | -- | $82,570 -2.3% |
| 2010 | -- | $84,480 -2.9% |
| 2009 | -- | $86,980 -4.2% |
| 2008 | -- | $90,810 +5.7% |
| 2007 | -- | $85,930 +5.1% |
| 2006 | -- | $81,780 +11.2% |
| 2005 | -- | $73,533 |
| 2004 | -- | -- |
| 2003 | -- | -- |
| 2002 | -- | -- |
| 2001 | -- | -- |
| 2000 | -- | -- |
Find assessor info on the county website
Monthly payment
Est. payment
Payment breakdown
Explore the cost of this home by adjusting the details. Changes won't be saved.Climate risks
Neighborhood: Northern Hills
Nearby schools
GreatSchools rating
- 5/10Northern Hills Elementary SchoolGrades: PK-5Distance: 0.1 mi
- 5/10Driscoll Middle SchoolGrades: 6-8Distance: 2.8 mi
- 5/10Madison High SchoolGrades: 9-12Distance: 1.2 mi
Schools provided by the listing agent
- Elementary: Northern Hills
- Middle: Driscoll
- High: Madison
- District: North East I.S.D.
Source: LERA MLS. This data may not be complete. We recommend contacting the local school district to confirm school assignments for this home.
- $219,5003 bd2 ba1.4k sqft13926 Woodbreeze St, San Antonio, TX 78217Off Market
- $216,5003 bd1 ba1.3k sqft4751 Crested Grv, San Antonio, TX 78217Off Market

- $239,7003 bd2 ba1.5k sqft13922 Woodbreeze St, San Antonio, TX 78217Off Market
- $204,3003 bd2 ba1.5k sqft4747 Crested Grv, San Antonio, TX 78217Off Market
- $220,8003 bd2 ba1.5k sqft13927 Woodbreeze St, San Antonio, TX 78217Off Market
- $--3 bd2 ba1.2k sqft13918 Woodbreeze St, San Antonio, TX 78217Sold
- $210,5003 bd2 ba1.4k sqft4743 Crested Grv, San Antonio, TX 78217Off Market
- $--3 bd2 ba1.4k sqft13923 Woodbreeze St, San Antonio, TX 78217Sold
A local agent can set up tours, give advice and negotiate with sellers.
Similar homes
- $234,9993 bd2 ba1.3k sqft4647 HARPERS BND, San Antonio, TX 78217For Sale
 MLS ID #2006962, Ryan Gonzales TREC #625494, Becker Properties, LLC. LERA MLS
 - $220,0003 bd2 ba1.1k sqft12302 Lone Shadow Trail, Live Oak, TX 78233For Sale
 MLS ID #2006765, Cindy Baughn TREC #481825, JB Goodwin, REALTORS. LERA MLS
 - $196,0003 bd2 ba1.2k sqft9911 FLOURISANT DR, San Antonio, TX 78217For Sale
 MLS ID #2003248, Mike Gutierrez TREC #733782, Stetsn Real Estate. LERA MLS
 - $215,0004 bd2 ba1.3k sqft6707 Pear Tree, San Antonio, TX 78218For Sale
 MLS ID #1997218, Lourdes Jacques TREC #459207, America Realty. LERA MLS
 - $269,9003 bd2 ba1.6k sqft5426 VISTA COURT DR, San Antonio, TX 78247For SaleMLS ID #2007028, Juan De La Garza TREC #641013, JPAR San Antonio. LERA MLS
- $230,0003 bd2 ba1.3k sqft3807 Pine Breeze, San Antonio, TX 78247For SaleMLS ID #1928722, Kristy Williams TREC #835480, HOMEROCK REALTY. LERA MLS
- $205,0003 bd2 ba1.5k sqft9538 New World, San Antonio, TX 78239For SaleMLS ID #1950272, Charissa Mickles TREC #744965, Wealth Partners Realty Group, LLC. LERA MLS
- $218,5004 bd3 ba1.8k sqft9926 Dull Knife Way, San Antonio, TX 78239For SaleMLS ID #2002139, Matthew Troy TREC #370709, Troy Realtors, Inc.. LERA MLS
- $258,5003 bd2 ba1.2k sqft363 E Rampart, San Antonio, TX 78216For SaleMLS ID #2006487, Norma Lety Velazquez TREC #576832, Phyllis Browning Company. LERA MLS
- $240,0004 bd2 ba1.8k sqft13018 Larkyorke, San Antonio, TX 78233For SaleMLS ID #1952667, Athene Witt TREC #772283, eXp Realty. LERA MLS
- $204,9003 bd2 ba1.6k sqft7623 Glen Mont, San Antonio, TX 78239For SaleMLS ID #1965016, Jeffrey Robillard TREC #687855, Newfound Real Estate. LERA MLS
- $223,5003 bd2 ba1.2k sqft8790 RIDGE MILE DR, San Antonio, TX 78239For SaleMLS ID #1970974, Andre Dickerson TREC #737029, Levi Rodgers Real Estate Group. LERA MLS
- $193,0003 bd2 ba1.3k sqft6622 Evenridge, San Antonio, TX 78239For SaleMLS ID #1947354, Cynthia Luna TREC #503587, eXp Realty. LERA MLS
- $209,9993 bd2 ba1.3k sqft7402 Branching Peak, San Antonio, TX 78244For SaleMLS ID #1958764, Maria Ferreira TREC #674152, eXp Realty. LERA MLS
- $210,0003 bd2 ba1.2k sqft7703 Arabian Creek, San Antonio, TX 78244For SaleMLS ID #1998526, Jessica Cross TREC #765659, United Realty Group of Texas, LLC. LERA MLS
- $249,0003 bd2 ba1.6k sqft17007 VISTA BLF, San Antonio, TX 78247For SaleMLS ID #1972689, Elizabeth Giguere TREC #741456, Resi Realty, LLC. LERA MLS
- $179,9004 bd2 ba1.4k sqft6923 Scottswood, San Antonio, TX 78239For SaleMLS ID #1968703, Martin Ahumada TREC #706870, ERA Brokers Consolidated. LERA MLS
- $170,0002 bd2 ba1.1k sqft15026 Spring Shower, San Antonio, TX 78247For SaleMLS ID #1993771, Yvonne Moreno-Kidd TREC #617924, The Real Estate Office San Antonio LLC. LERA MLS
- $245,0003 bd3 ba1.6k sqft2502 Grayson Cir, San Antonio, TX 78232For SaleMLS ID #2001986, Erin Wall TREC #833167, LPT Realty, LLC. LERA MLS
- $144,9993 bd1 ba1.3k sqft4410 SUMMER WIND ST, San Antonio, TX 78217For SaleMLS ID #1958530, John Grof TREC #651709, Option One Real Estate. LERA MLS
