This charming 4-bedroom, 2-bath brick home offers the perfect blend of character and opportunity. Built in the 1970s, it features a spacious layout with a cozy living room anchored by a classic brick fireplace-ideal for relaxing evenings or gathering with family and friends. Each bedroom provides comfortable living space, while the functional floor plan offers plenty of flexibility to make it your own. Step outside to a generously sized backyard, perfect for entertaining, gardening, or creating your own outdoor retreat. Conveniently located 20 minutes from both Fort Sam Houston and Randolph Air Force Base. Whether you're a first-time buyer or looking for a home you can personalize, this property is a fantastic starter home with great bones and endless potential. Don't miss your chance to make it your own!
For sale
Price cut: $10K (7/9)
$240,000
13018 Larkyorke, San Antonio, TX 78233
4beds
1,811sqft
Single Family Residence
Built in 1976
8,407 Square Feet Lot
$233,900 Zestimate®
$133/sqft
$-- HOA
What's special
Classic brick fireplaceOutdoor retreatSpacious layoutGenerously sized backyardPerfect for entertaining
- 148 days |
- 780 |
- 43 |
Zillow last checked:
Listing updated:
Listed by:
Athene Witt TREC #772283 (951) 295-7075,
eXp Realty
Source: LERA MLS,MLS#: 1952667
Facts & features
Interior
Bedrooms & bathrooms
- Bedrooms: 4
- Bathrooms: 2
- Full bathrooms: 2
Primary bedroom
- Area: 121
- Dimensions: 11 x 11
Bedroom 2
- Area: 100
- Dimensions: 10 x 10
Bedroom 3
- Area: 100
- Dimensions: 10 x 10
Bedroom 4
- Area: 100
- Dimensions: 10 x 10
Primary bathroom
- Features: Shower Only
- Area: 60
- Dimensions: 6 x 10
Dining room
- Area: 100
- Dimensions: 10 x 10
Kitchen
- Area: 132
- Dimensions: 11 x 12
Living room
- Area: 180
- Dimensions: 12 x 15
Heating
- Central, Electric
Cooling
- Central Air
Appliances
- Included: Self Cleaning Oven, Range
- Laundry: Washer Hookup, Dryer Connection
Features
- One Living Area, Liv/Din Combo, Separate Dining Room, Eat-in Kitchen, Florida Room, Utility Room Inside, Open Floorplan, Master Downstairs, Ceiling Fan(s)
- Flooring: Ceramic Tile, Vinyl
- Has basement: No
- Number of fireplaces: 1
- Fireplace features: One
Interior area
- Total interior livable area: 1,811 sqft
Video & virtual tour
Property
Parking
- Total spaces: 2
- Parking features: Two Car Garage
- Garage spaces: 2
Features
- Levels: One
- Stories: 1
- Has private pool: Yes
- Pool features: In Ground
Lot
- Size: 8,407 Square Feet
Details
- Parcel number: 163060050090
Construction
Type & style
- Home type: SingleFamily
- Property subtype: Single Family Residence
Materials
- Brick
- Foundation: Slab
- Roof: Composition
Condition
- Pre-Owned
- New construction: No
- Year built: 1976
Utilities & green energy
- Water: Water System
Community & HOA
Community
- Features: None
- Subdivision: Larkspur
Location
- Region: San Antonio
Financial & listing details
- Price per square foot: $133/sqft
- Tax assessed value: $269,680
- Annual tax amount: $6,163
- Price range: $240K - $240K
- Date on market: 3/27/2026
- Cumulative days on market: 149 days
- Listing terms: Conventional,Cash
Estimated market value
$233,900
$222,000 - $246,000
$1,937/mo
Price history
| Date | Event | Price |
|---|---|---|
| 7/9/2026 | Price change | $240,000-4%$133/sqft |
Source:  LERA MLS #1952667 Report a problem LERA MLS #1952667 Report a problem | ||
| 3/27/2026 | Price change | $250,000-3.5%$138/sqft |
Source: LERA MLS #1952667 Report a problem | ||
| 5/5/2025 | Listed for sale | $259,000+19.1%$143/sqft |
Source: LERA MLS #1863959 Report a problem | ||
| 6/27/2024 | Sold | -- |
Source: LERA MLS #1765663 Report a problem | ||
| 5/24/2024 | Pending sale | $217,500$120/sqft |
Source: LERA MLS #1765663 Report a problem | ||
| 4/23/2024 | Price change | $217,500-3.3%$120/sqft |
Source: LERA MLS #1765663 Report a problem | ||
| 4/11/2024 | Listed for sale | $225,000$124/sqft |
Source: LERA MLS #1765663 Report a problem | ||
Public tax history
| Year | Property taxes | Tax assessment |
|---|---|---|
| 2025 | $6,115 -6.5% | $269,680 -5.7% |
| 2024 | $6,538 +566.6% | $286,070 +23.7% |
| 2023 | $981 -39.6% | $231,279 +10% |
| 2022 | $1,625 +0.8% | $210,254 +10% |
| 2021 | $1,613 | $191,140 +2.3% |
| 2020 | $1,613 +1.3% | $186,910 +3.8% |
| 2019 | $1,593 | $180,103 +10% |
| 2018 | $1,593 +4.3% | $163,730 +10% |
| 2017 | $1,526 +2.7% | $148,845 +10% |
| 2016 | $1,487 -4.7% | $135,314 +10% |
| 2015 | $1,559 | $123,013 +10% |
| 2014 | $1,559 | $111,830 +9.4% |
| 2013 | -- | $102,210 -1.6% |
| 2012 | -- | $103,840 -1.2% |
| 2011 | -- | $105,060 -2.3% |
| 2010 | -- | $107,520 -6.1% |
| 2009 | -- | $114,540 +3.9% |
| 2008 | -- | $110,260 +1.9% |
| 2007 | -- | $108,250 +12.9% |
| 2006 | -- | $95,900 +2.3% |
| 2005 | -- | $93,700 |
| 2004 | -- | -- |
| 2003 | -- | -- |
| 2002 | -- | -- |
| 2001 | -- | -- |
| 2000 | -- | -- |
Find assessor info on the county website
Monthly payment
Est. payment
Payment breakdown
Explore the cost of this home by adjusting the details. Changes won't be saved.Climate risks
Neighborhood: Woodstone
Nearby schools
GreatSchools rating
- 7/10Woodstone Elementary SchoolGrades: PK-5Distance: 0.4 mi
- 3/10Wood Middle SchoolGrades: 6-8Distance: 1.3 mi
- 5/10Madison High SchoolGrades: 9-12Distance: 1.9 mi
Schools provided by the listing agent
- Elementary: Woodstone
- Middle: Wood
- High: Madison
- District: North East I.S.D.
Source: LERA MLS. This data may not be complete. We recommend contacting the local school district to confirm school assignments for this home.
- $375,0005 bd3 ba1.7k sqft13014 Larkyorke St, San Antonio, TX 78233For Sale

- $211,4003 bd2 ba1.5k sqft13022 Larkyorke St, San Antonio, TX 78233Off Market
- $251,4003 bd2 ba1.6k sqft13115 Larkabbey St, San Antonio, TX 78233Off Market
- $208,3004 bd2 ba1.6k sqft13119 Larkabbey St, San Antonio, TX 78233Off Market

- $210,3003 bd2 ba1.6k sqft13102 Larkyorke St, San Antonio, TX 78233Off Market
- $223,3003 bd2 ba1.7k sqft13010 Larkyorke St, San Antonio, TX 78233Off Market
- $219,3003 bd2 ba1.6k sqft13111 Larkabbey St, San Antonio, TX 78233Off Market
- $--3 bd2 ba1.6k sqft13123 Larkabbey St, San Antonio, TX 78233Sold
A local agent can set up tours, give advice and negotiate with sellers.
A local lender can help you make sure your offer is ready when you are.
Similar homes
- $234,9005 bd2 ba1.7k sqft5619 Wood Walk, San Antonio, TX 78233For Sale
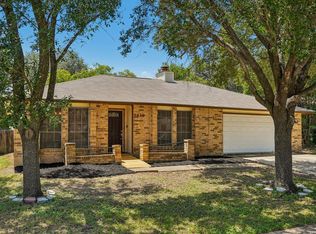
 MLS ID #2009037, Bradley Claus TREC #613810, JLA Realty. LERA MLS
 - $245,0003 bd2 ba1.5k sqft5703 Creekwood Street, San Antonio, TX 78233For Sale
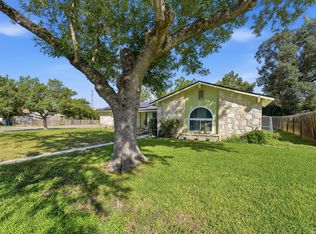 MLS ID #2003376, Paul Borel TREC #741814, CARE Real Estate. LERA MLS
 - $269,9004 bd2 ba1.8k sqft5914 Freemans Farm St, San Antonio, TX 78233For Sale
 MLS ID #21193401, Brittany Denison. NTREIS
 - $249,0004 bd2 ba1.6k sqft2902 Old Ranch Rd, San Antonio, TX 78217For Sale
 MLS ID #2010787, David Anderson TREC #714361, Redbird Realty LLC. LERA MLS
 - $245,0003 bd2 ba1.7k sqft16611 BURR HILL ST, San Antonio, TX 78247For SaleMLS ID #2003609, Jeffrey Garza TREC #648429, Redbird Realty LLC. LERA MLS
- $200,0003 bd2 ba1.5k sqft9538 New World, San Antonio, TX 78239For SaleMLS ID #2010334, Charissa Mickles TREC #744965, Wealth Partners Realty Group, LLC. LERA MLS
- $215,0004 bd2 ba1.7k sqft6822 Ludgate, San Antonio, TX 78239For SaleMLS ID #1994740, Ninette Brown TREC #582381, Coldwell Banker D'Ann Harper. LERA MLS
- $220,0003 bd2 ba1.1k sqft12302 Lone Shadow Trail, Live Oak, TX 78233For SaleMLS ID #2006765, Cindy Baughn TREC #481825, JB Goodwin, REALTORS. LERA MLS
- $249,0004 bd3 ba2.1k sqft7218 ECHO RIDGE DR, Converse, TX 78109For SaleMLS ID #2004361, Eugene Morales TREC #687351, Keller Williams Heritage. LERA MLS
- $249,0003 bd2 ba1.6k sqft17007 VISTA BLF, San Antonio, TX 78247For SaleMLS ID #1972689, Elizabeth Giguere TREC #741456, Resi Realty, LLC. LERA MLS
- $255,0003 bd2 ba1.2k sqft16610 FALLEN TREE DR, San Antonio, TX 78247For SaleMLS ID #2008315, Steven Young TREC #760688, Levi Rodgers Real Estate Group. LERA MLS
- $229,9003 bd2 ba1.6k sqft7706 Clear Ridge, San Antonio, TX 78239For SaleMLS ID #1954970, Matthew Johnson TREC #652139, Premier Realty Group Platinum. LERA MLS
- $210,0003 bd2 ba1.2k sqft4755 CRESTED GRV, San Antonio, TX 78217For SaleMLS ID #1999461, Devin Resendez TREC #663042, Keller Williams Legacy. LERA MLS
- $260,0003 bd2 ba1.7k sqft8746 Park Olympia, Universal City, TX 78148For SaleMLS ID #2009191, LeRoy Romo TREC #571985, Coldwell Banker D'Ann Harper. LERA MLS
- $288,0003 bd2 ba1.9k sqft13719 SUNNY GLN, San Antonio, TX 78217For SaleMLS ID #1954887, Channon Lamb TREC #845838, BHHS Don Johnson Realtors - SA. LERA MLS
- $275,7773 bd2 ba1.7k sqft16630 martins ferry, San Antonio, TX 78247For SaleMLS ID #1950486, Karla Sanchez TREC #817200, Keller Williams Heritage. LERA MLS
- $269,0004 bd3 ba2.1k sqft8327 Athenian, Universal City, TX 78148For SaleMLS ID #1993373, Matthew Hurlbert TREC #610013, Texas Edge Realty. LERA MLS
- $230,0003 bd2 ba1.3k sqft3807 Pine Breeze, San Antonio, TX 78247For SaleMLS ID #1928722, Kristy Williams TREC #835480, HOMEROCK REALTY. LERA MLS
- $258,0003 bd2 ba1.5k sqft16172 WALNUT CREEK DR, San Antonio, TX 78247For SaleMLS ID #2001318, Martha Salinas TREC #683686, Keller Williams City-View. LERA MLS
- $250,0004 bd2 ba2k sqft5815 Lake Wind St, San Antonio, TX 78222For SaleMLS ID #2004331, Sebastian Montante TREC #762826, Exquisite Properties, LLC. LERA MLS
