gleaming Saltillo tile * Brick fireplace * Spiral staircase * Custom Built-Ins * Crown Moldings * Coffered ceiling * Oak Kitchen Cabinets * Cfans throughout * 3 Family/Sitting areas * Energy Efficiency Windows * Dual A/C Unit * Mature Trees * 3-Sided Brick * 2nd floor entry w/balcony * Covered Patio * Gary In-ground pool * 2,375 SF per Seller
For sale
$375,000
13014 LARKYORKE ST, San Antonio, TX 78233
5beds
1,714sqft
Single Family Residence
Built in 1976
8,407 Square Feet Lot
$367,200 Zestimate®
$219/sqft
$-- HOA
What's special
Brick fireplaceCrown moldingsCustom built-insSpiral staircaseCovered patioCoffered ceilingMature trees
- 61 days |
- 119 |
- 0 |
Zillow last checked:
Listing updated:
Listed by:
Carlos Acuna TREC #568899 (210) 232-0192,
Mission Real Estate Group
Source: LERA MLS,MLS#: 1994032
Facts & features
Interior
Bedrooms & bathrooms
- Bedrooms: 5
- Bathrooms: 3
- Full bathrooms: 3
Primary bedroom
- Features: Split, Walk-In Closet(s)
- Area: 204
- Dimensions: 17 x 12
Bedroom 2
- Area: 132
- Dimensions: 12 x 11
Bedroom 3
- Area: 121
- Dimensions: 11 x 11
Bedroom 4
- Area: 169
- Dimensions: 13 x 13
Bedroom 5
- Area: 108
- Dimensions: 12 x 9
Primary bathroom
- Features: Tub/Shower Combo
- Area: 36
- Dimensions: 6 x 6
Dining room
- Area: 99
- Dimensions: 11 x 9
Family room
- Area: 234
- Dimensions: 18 x 13
Kitchen
- Area: 90
- Dimensions: 10 x 9
Living room
- Area: 221
- Dimensions: 17 x 13
Heating
- Central, Natural Gas
Cooling
- Two Central, Attic Fan
Appliances
- Included: Microwave, Range, Vented Exhaust Fan, Gas Water Heater
- Laundry: Washer Hookup, Dryer Connection
Features
- Three Living Area, Liv/Din Combo, Separate Dining Room, Two Eating Areas, Utility Room Inside, Master Downstairs, Ceiling Fan(s)
- Flooring: Carpet, Saltillo Tile
- Windows: Window Coverings
- Has basement: No
- Number of fireplaces: 1
- Fireplace features: One
Interior area
- Total interior livable area: 1,714 sqft
Property
Parking
- Total spaces: 2
- Parking features: Two Car Garage, Garage Door Opener
- Garage spaces: 2
Accessibility
- Accessibility features: Level Lot, First Floor Bedroom
Features
- Levels: Two
- Stories: 2
- Has private pool: Yes
- Pool features: In Ground
Lot
- Size: 8,407 Square Feet
Details
- Parcel number: 163060050100
Construction
Type & style
- Home type: SingleFamily
- Architectural style: Contemporary
- Property subtype: Single Family Residence
Materials
- 3 Sides Masonry
- Foundation: Slab
- Roof: Composition
Condition
- Pre-Owned
- New construction: No
- Year built: 1976
Details
- Builder name: UN-KNOWN
Utilities & green energy
- Water: Water System
Community & HOA
Community
- Features: None
- Subdivision: Larkspur
Location
- Region: San Antonio
Financial & listing details
- Price per square foot: $219/sqft
- Tax assessed value: $285,400
- Annual tax amount: $6,235
- Price range: $375K - $375K
- Date on market: 6/22/2026
- Cumulative days on market: 62 days
- Listing terms: Conventional,FHA,Cash
Estimated market value
$367,200
$349,000 - $386,000
$3,062/mo
Price history
| Date | Event | Price |
|---|---|---|
| 6/22/2026 | Listed for sale | $375,000$219/sqft |
Source:  LERA MLS #1994032 Report a problem LERA MLS #1994032 Report a problem | ||
Public tax history
| Year | Property taxes | Tax assessment |
|---|---|---|
| 2025 | $6,471 -6.7% | $285,400 -6% |
| 2024 | $6,936 +1.1% | $303,490 +1.5% |
| 2023 | $6,864 +8.8% | $299,010 +17% |
| 2022 | $6,306 +20.3% | $255,570 +23.5% |
| 2021 | $5,242 | $206,990 +1.5% |
| 2020 | $5,242 +2.6% | $203,840 +3.5% |
| 2019 | $5,110 | $197,040 +6.8% |
| 2018 | $5,110 +7.8% | $184,560 +4% |
| 2017 | $4,739 +8.1% | $177,470 +9.1% |
| 2016 | $4,382 +22.9% | $162,620 +4.1% |
| 2015 | $3,565 | $156,260 +21.1% |
| 2014 | $3,565 | $129,010 +14.7% |
| 2013 | -- | $112,460 -2.8% |
| 2012 | -- | $115,680 -1.3% |
| 2011 | -- | $117,240 -2.2% |
| 2010 | -- | $119,850 -6.1% |
| 2009 | -- | $127,640 +4.5% |
| 2008 | -- | $122,120 +2.9% |
| 2007 | -- | $118,640 +11.2% |
| 2006 | -- | $106,650 +1.5% |
| 2005 | -- | $105,070 |
| 2004 | -- | -- |
| 2003 | -- | -- |
| 2002 | -- | -- |
| 2001 | -- | -- |
| 2000 | -- | -- |
Find assessor info on the county website
Monthly payment
Est. payment
Payment breakdown
Explore the cost of this home by adjusting the details. Changes won't be saved.Climate risks
Neighborhood: Woodstone
Nearby schools
GreatSchools rating
- 7/10Woodstone Elementary SchoolGrades: PK-5Distance: 0.4 mi
- 3/10Wood Middle SchoolGrades: 6-8Distance: 1.3 mi
- 5/10Madison High SchoolGrades: 9-12Distance: 2 mi
Schools provided by the listing agent
- Elementary: Woodstone
- Middle: Wood
- High: Madison
- District: North East I.S.D.
Source: LERA MLS. This data may not be complete. We recommend contacting the local school district to confirm school assignments for this home.
- $240,0004 bd2 ba1.8k sqft13018 Larkyorke St, San Antonio, TX 78233For Sale
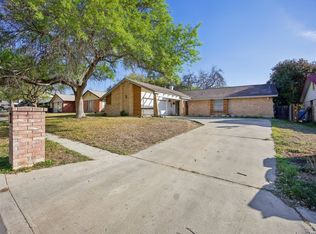
- $223,3003 bd2 ba1.7k sqft13010 Larkyorke St, San Antonio, TX 78233Off Market
- $219,3003 bd2 ba1.6k sqft13111 Larkabbey St, San Antonio, TX 78233Off Market
- $251,4003 bd2 ba1.6k sqft13115 Larkabbey St, San Antonio, TX 78233Off Market
- $218,4003 bd2 ba1.5k sqft13006 Larkyorke St, San Antonio, TX 78233Off Market
- $211,4003 bd2 ba1.5k sqft13022 Larkyorke St, San Antonio, TX 78233Off Market
- $218,0003 bd2 ba1.6k sqft13107 Larkabbey St, San Antonio, TX 78233Off Market
- $208,3004 bd2 ba1.6k sqft13119 Larkabbey St, San Antonio, TX 78233Off Market
A local agent can set up tours, give advice and negotiate with sellers.
A local lender can help you make sure your offer is ready when you are.
Similar homes
- $--4 bd2 ba1.8k sqft6911 Raintree Frst, San Antonio, TX 78233Auction
 ServiceLink Auction
 - $--3 bd2 ba1.5k sqft5751 Wood Oak, San Antonio, TX 78233Auction
 Auction.com 2
 - $--3 bd2 ba1.4k sqft6846 Agua Calientes, San Antonio, TX 78239Auction
 Auction.com 2
 - $350,0004 bd3 ba2.3k sqft8715 Teal, Windcrest, TX 78239For Sale

 MLS ID #2007537, Mike Gutierrez TREC #733782, Stetsn Real Estate. LERA MLS
 - $--3 bd3 ba1.9k sqft4419 Myrna Dr, San Antonio, TX 78218AuctionAuction.com 2
- $--3 bd2 ba1.5k sqft5218 Lakebend East Dr, San Antonio, TX 78244AuctionAuction.com 2
- $--4 bd3 ba2k sqft9226 Shadow Lawn Cir, Converse, TX 78109AuctionAuction.com 2
- $365,0004 bd2 ba2.1k sqft14018 Gray Wing St, San Antonio, TX 78231For SaleMLS ID #2001096, Michael De Chene TREC #617181, AXIS Brokerage. LERA MLS
- $--3 bd3 ba2.1k sqft15907 Wolf Creek St, San Antonio, TX 78232AuctionAuction.com 2
- $309,0004 bd4 ba1.9k sqft14527 Waddesdon Bluff, San Antonio, TX 78233For SaleMLS ID #2005739, Dennis Skinner TREC #632406, 3D Realty & Property Management. LERA MLS
- $--3 bd2 ba1.6k sqft814 Chevy Chase Dr, San Antonio, TX 78209AuctionAuction.com 2
- $409,0003 bd3 ba2.3k sqft1930 SHADOW PARK ST, San Antonio, TX 78232For SaleMLS ID #2002839, Amber Broadway TREC #618409, Opendoor Brokerage, LLC. LERA MLS
- $399,0003 bd3 ba2k sqft7131 THRUSH VIEW LN, San Antonio, TX 78209For SaleMLS ID #1970613, Russell Tounget TREC #721040, Sean Parker Realty Group. LERA MLS
- $215,0004 bd2 ba1.3k sqft5758 SPRING MOON ST, San Antonio, TX 78247For SaleMLS ID #2007770, Cheryl Farmer TREC #804101, 3D Realty & Property Management. LERA MLS
- $304,0004 bd2 ba2k sqft326 DE SOTO DR, Universal City, TX 78148For SaleMLS ID #2007800, Amber Broadway TREC #618409, Opendoor Brokerage, LLC. LERA MLS
- $196,0003 bd2 ba1.5k sqft15022 Baycliff, San Antonio, TX 78233For SaleMLS ID #1878087, John Ximenez TREC #616330, Mission Real Estate Group. LERA MLS
- $--3 bd2 ba1.1k sqft338 Teakwood Ln, San Antonio, TX 78216AuctionAuction.com 2
- $375,0005 bd3 ba2.5k sqft5903 Cedar Path, San Antonio, TX 78249For SaleMLS ID #1996454, Ali Rouzbehani TREC #529715, Flyers. LERA MLS
- $--3 bd2 ba1.3k sqft7422 Deep Spring St, San Antonio, TX 78238AuctionAuction.com 2
- $--4 bd2 ba1.1k sqft7210 Sandspring Ct, San Antonio, TX 78227AuctionAuction.com 2
