INCREDIBLE BUYER INCENTIVES: $7000 MORTGAGE CONCESSION. Seller will pay $7000 at closing towards your interest rate buydown if you finance with Opendoor Home Loans LLC. Come see 1930 Shadow Park St, a residence arranged for everyday practicality and comfortable living. The kitchen includes all stainless steel appliances, complementing the primary bathroom's double sinks and the primary bedroom's walk in closet. A fireplace adds warmth indoors, and a patio in the back yard connects to a fully fenced in backyard. This home perfectly blends functional features with daily comfort. This home has been virtually staged to illustrate its potential.. Included 100-Day Home Warranty with buyer activation
For sale
$420,000
1930 SHADOW PARK ST, San Antonio, TX 78232
3beds
2,364sqft
:
Get pre-qualified$3,022/mo
Single Family Residence
Built in 1983
6,969 Square Feet Lot
$-- Zestimate®
$178/sqft
$-- HOA
What's special
Fireplace adds warmth indoorsStainless steel appliancesFully fenced in backyard
- 14 days |
- 417 |
- 16 |
Likely to sell faster than
Zillow last checked:
Listing updated:
Listed by:
Amber Broadway TREC #618409 (480) 462-5392,
Opendoor Brokerage, LLC
Source: LERA MLS,MLS#: 2002839
Facts & features
Interior
Bedrooms & bathrooms
- Bedrooms: 3
- Bathrooms: 3
- Full bathrooms: 3
Primary bedroom
- Features: Other
- Area: 255
- Dimensions: 17 x 15
Bedroom 2
- Area: 180
- Dimensions: 15 x 12
Bedroom 3
- Area: 180
- Dimensions: 15 x 12
Kitchen
- Area: 156
- Dimensions: 13 x 12
Living room
- Area: 621
- Dimensions: 23 x 27
Heating
- Central, Natural Gas
Cooling
- Central Air
Features
- Flooring: Ceramic Tile, Laminate
- Has basement: No
- Number of fireplaces: 1
- Fireplace features: One, Gas
Interior area
- Total interior livable area: 2,364 sqft
Property
Parking
- Total spaces: 2
- Parking features: Two Car Garage, Attached
- Attached garage spaces: 2
Features
- Levels: One
- Stories: 1
- Pool features: None
Lot
- Size: 6,969 Square Feet
- Features: Cul-De-Sac
Details
- Parcel number: 168300010470
Construction
Type & style
- Home type: SingleFamily
- Property subtype: Single Family Residence
Materials
- Brick, Wood Siding
- Foundation: Slab
- Roof: Slate
Condition
- Pre-Owned
- New construction: No
- Year built: 1983
Details
- Builder name: Sitterle
Utilities & green energy
- Sewer: Sewer System
Community & HOA
Community
- Features: Other
- Security: Security System Owned
- Subdivision: Oak Hollow/The Gardens
Location
- Region: San Antonio
Financial & listing details
- Price per square foot: $178/sqft
- Tax assessed value: $440,020
- Annual tax amount: $9,977
- Price range: $420K - $420K
- Date on market: 7/24/2026
- Cumulative days on market: 14 days
- Listing terms: Cash,Conventional,VA Loan
Estimated market value
Not available
Estimated sales range
Not available
Not available
Price history
| Date | Event | Price |
|---|---|---|
| 7/24/2026 | Listed for sale | $420,000+40.9%$178/sqft |
Source:  LERA MLS #2002839 Report a problem LERA MLS #2002839 Report a problem | ||
| 11/20/2017 | Sold | -- |
Source: LERA MLS #1239806 Report a problem | ||
| 10/3/2017 | Listed for sale | $298,000$126/sqft |
Source: San Antonio Portfolio KW RE AH #1239806 Report a problem | ||
| 8/9/2017 | Listing removed | $298,000$126/sqft |
Source: Heritage #1239806 Report a problem | ||
| 6/29/2017 | Price change | $298,000-14.6%$126/sqft |
Source: Heritage #1239806 Report a problem | ||
| 5/2/2017 | Listed for sale | $349,000-3.1%$148/sqft |
Source: San Antonio Portfolio KW RE AH #1239806 Report a problem | ||
| 1/17/2016 | Listing removed | $2,495$1/sqft |
Source: Keller Williams - Heritage #1139060 Report a problem | ||
| 10/8/2015 | Listed for rent | $2,495$1/sqft |
Source: Keller Williams - Heritage #1139060 Report a problem | ||
| 10/4/2015 | Listing removed | $360,000$152/sqft |
Source: Keller Williams - Heritage #1120249 Report a problem | ||
| 6/11/2015 | Listed for sale | $360,000$152/sqft |
Source: Keller Williams - Heritage #1120249 Report a problem | ||
Public tax history
| Year | Property taxes | Tax assessment |
|---|---|---|
| 2025 | $2,672 -13.6% | $440,020 +3.2% |
| 2024 | $3,091 -2.8% | $426,559 +10% |
| 2023 | $3,181 -34.2% | $387,781 +10% |
| 2022 | $4,834 +1.9% | $352,528 +10% |
| 2021 | $4,745 | $320,480 +5.9% |
| 2020 | $4,745 +0.8% | $302,720 +4.5% |
| 2019 | $4,707 | $289,810 +4.2% |
| 2018 | $4,707 +8.5% | $278,200 +2.3% |
| 2017 | $4,338 +1.6% | $271,949 +10% |
| 2016 | $4,269 -0.9% | $247,226 +10% |
| 2015 | $4,306 | $224,751 +10% |
| 2014 | $4,306 | $204,319 +18.6% |
| 2013 | -- | $172,290 -4.6% |
| 2012 | -- | $180,620 -2.2% |
| 2011 | -- | $184,600 -1% |
| 2010 | -- | $186,420 -3.3% |
| 2009 | -- | $192,820 +4.7% |
| 2008 | -- | $184,223 -2.8% |
| 2007 | -- | $189,530 +24.5% |
| 2006 | -- | $152,250 +3.6% |
| 2005 | -- | $146,900 |
| 2004 | -- | -- |
| 2003 | -- | -- |
| 2002 | -- | -- |
| 2001 | -- | -- |
| 2000 | -- | -- |
Find assessor info on the county website
Monthly payment
Est. payment
Payment breakdown
Explore the cost of this home by adjusting the details. Changes won't be saved.Climate risks
Neighborhood: North Central Thousand Oaks
Nearby schools
GreatSchools rating
- 7/10Coker Elementary SchoolGrades: PK-5Distance: 1.3 mi
- 7/10Bradley Middle SchoolGrades: 6-8Distance: 1 mi
- 5/10Churchill High SchoolGrades: 9-12Distance: 3.8 mi
Schools provided by the listing agent
- Elementary: Coker
- Middle: Bradley
- High: Churchill
- District: North East I.S.D.
Source: LERA MLS. This data may not be complete. We recommend contacting the local school district to confirm school assignments for this home.
- $342,8002 bd2 ba1.4k sqft1934 Shadow Park St, San Antonio, TX 78232Off Market
- $412,3004 bd3 ba2.3k sqft1938 Shadow Park St, San Antonio, TX 78232Off Market

- $367,2003 bd2 ba2k sqft1922 Shadow Park St, San Antonio, TX 78232Off Market
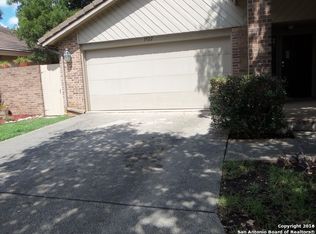
- $313,8002 bd2 ba1.5k sqft1935 Shadow Park St, San Antonio, TX 78232Off Market
- $341,0003 bd2 ba1.8k sqft2010 Oak Crown, San Antonio, TX 78232Off Market
- $--3 bd2 ba1.7k sqft1918 Shadow Park St, San Antonio, TX 78232Sold
- $438,5004 bd2 ba2.8k sqft2006 Oak Crown, San Antonio, TX 78232Off Market
- $515,1005 bd3 ba3.3k sqft2014 Oak Crown, San Antonio, TX 78232Off Market
A local agent can set up tours, give advice and negotiate with sellers.
Similar homes
- $339,9003 bd2 ba1.6k sqft15238 BENT MOSS ST, San Antonio, TX 78232For Sale
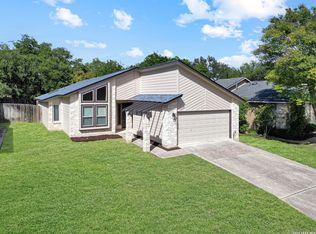
 MLS ID #1994872, Jesus Meave TREC #701123, M Effect Realty. LERA MLS
 - $385,0004 bd2 ba2.1k sqft14018 Gray Wing St, San Antonio, TX 78231For Sale
 MLS ID #2001096, Michael De Chene TREC #617181, AXIS Brokerage. LERA MLS
 - $399,0003 bd3 ba2k sqft7131 THRUSH VIEW LN, San Antonio, TX 78209For Sale
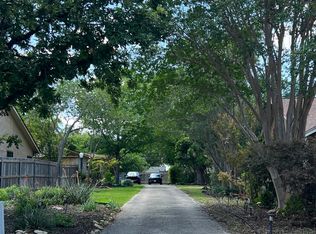 MLS ID #1970613, Russell Tounget TREC #721040, Sean Parker Realty Group. LERA MLS
 - $474,0004 bd4 ba2.7k sqft11527 SAYANORA CT, San Antonio, TX 78216For Sale
 MLS ID #2004558, Adolfo Trevino TREC #633443, 3D Realty & Property Management. LERA MLS
 - $225,0002 bd2 ba1.2k sqft13612 Dutch Myrtle, San Antonio, TX 78232For SaleMLS ID #2006458, Louis Espinar TREC #382764, New Home Conexion Realty. LERA MLS
- $394,0004 bd3 ba2.6k sqft21943 PELICAN CRK, San Antonio, TX 78258For SaleMLS ID #1967220, Amber Broadway TREC #618409, Opendoor Brokerage, LLC. LERA MLS
- $324,9003 bd3 ba2.4k sqft4039 Angel Trumpet, San Antonio, TX 78259For SaleMLS ID #2006052, Marge Cid TREC #517134, JPAR San Antonio. LERA MLS
- $369,0003 bd3 ba1.8k sqft1118 MELISSA DR, San Antonio, TX 78213For SaleMLS ID #1969787, Amber Broadway TREC #618409, Opendoor Brokerage, LLC. LERA MLS
- $399,0004 bd3 ba2.6k sqft21427 Bubbling, San Antonio, TX 78259For SaleMLS ID #1930384, John Wells TREC #475583, John Andrew Wells. LERA MLS
- $399,0003 bd3 ba2.4k sqft4030 Alpine Aster, San Antonio, TX 78259For SaleMLS ID #1952488, Ryan McDaniel TREC #758274, Keller Williams Heritage. LERA MLS
- $543,5003 bd3 ba2.2k sqft759 Sweetbrush, San Antonio, TX 78258For SaleMLS ID #2003492, Ernesto Gonzalez TREC #658200, RE/MAX Alamo Realty. LERA MLS
- $363,0003 bd3 ba2.2k sqft3410 RIVER PATH ST, San Antonio, TX 78230For SaleMLS ID #1957768, Bill Schlip TREC #524057, Vista View Realty. LERA MLS
- $400,0004 bd3 ba2.4k sqft153 Trillium Ln, Castle Hills, TX 78213For SaleMLS ID #1993575, Patricia Broyles TREC #423746, Select Properties. LERA MLS
- $369,0004 bd2 ba2.4k sqft607 Rexford Dr, San Antonio, TX 78216For SaleMLS ID #1966250, Pegge Keitges TREC #707859, JLA Realty. LERA MLS
- $309,0004 bd3 ba2.3k sqft13930 WINDING HL, San Antonio, TX 78217For SaleMLS ID #1969854, Amber Broadway TREC #618409, Opendoor Brokerage, LLC. LERA MLS
- $449,0004 bd3 ba3.5k sqft21234 CINCH RUN, San Antonio, TX 78258For SaleMLS ID #1962070, Amber Broadway TREC #618409, Opendoor Brokerage, LLC. LERA MLS
- $268,5003 bd2 ba1.3k sqft4410 PUTTING GRN, San Antonio, TX 78217For SaleMLS ID #2004771, Anthony King TREC #447637, Action Realty. LERA MLS
- $285,0003 bd2 ba1.8k sqft3007 Samar Dr, San Antonio, TX 78217For SaleMLS ID #1995790, Patricia Courage-Menard TREC #282424, Keller Williams Heritage. LERA MLS
- $352,5003 bd3 ba2.3k sqft19215 Tanoan, San Antonio, TX 78258For SaleMLS ID #1931900, Laura Cosnowski TREC #634927, Vortex Realty. LERA MLS
- $380,0004 bd2 ba2.3k sqft20630 CLIFF PARK, San Antonio, TX 78258For SaleMLS ID #1951523, David Vo TREC #628429, INT Real Estate. LERA MLS
