Elegant, tranquil, and truly move-in ready, this beautifully updated Northwest San Antonio home blends timeless charm with modern comfort in a highly desirable location near premier shopping and the Medical Center * From the moment you arrive, you'll appreciate the exceptional curb appeal, highlighted by a gated courtyard entry, fresh interior and exterior paint, and towering mature oak trees that provide abundant shade and a welcoming setting * Step inside to soaring cathedral ceilings, high ceilings in both the living room and owner's retreat, and an abundance of natural light that fills the home with warmth * Rich hardwood floors and classic Saltillo tile create character and style throughout the main living areas, while ceiling fans throughout enhance year-round comfort * The spacious living room is anchored by an extra-large gas fireplace, creating the perfect focal point for relaxing evenings or entertaining guests * The thoughtfully updated kitchen features stone countertops, a center island with cooktop, ample cabinetry, refrigerator included, and convenient access to patio doors leading outdoors * A unique backyard bar area with pass-through window to the kitchen makes hosting gatherings effortless and fun * The formal dining area flows seamlessly from the living space, providing an ideal layout for entertaining * A well-appointed laundry room includes a utility sink and folding table for added convenience * Upstairs, all bedrooms are privately situated, including an oversized primary suite locatred upstairs offering a peaceful retreat with its own private balcony showcasing gorgeous views from the owner's retreat * The spa-inspired primary bath features a large custom travertine shower with jets, delivering a true resort-style experience * Plush carpet is reserved only for the bedrooms, while the remainder of the home showcases durable wood and tile flooring * Step outside to enjoy a spacious deck perfect for entertaining, along with an easy-maintenance yard designed for relaxation rather than upkeep * The oversized 638 sq ft garage provides excellent functionality, abundant storage space, and added versatility that you don't get in most garages in this area * Offering approximately 2,215 square feet, 3 Bedrooms, and 2.5 Bathrooms, this home is filled with charm, thoughtful updates, and practical features including generous storage throughout, natural light-filled spaces, and inviting indoor-outdoor living * Full of character, comfort, and style-this is the one you've been waiting for. Schedule your private showing today!
For sale
Price cut: $12K (7/3)
$363,000
3410 RIVER PATH ST, San Antonio, TX 78230
3beds
2,215sqft
:
Get pre-qualified$2,611/mo
Single Family Residence
Built in 1982
4,678 Square Feet Lot
$355,700 Zestimate®
$164/sqft
$-- HOA
What's special
Classic saltillo tileRich hardwood floorsExceptional curb appealThoughtfully updated kitchenGated courtyard entrySoaring cathedral ceilingsNatural light-filled spaces
- 101 days |
- 560 |
- 42 |
Zillow last checked:
Listing updated:
Listed by:
Bill Schlip TREC #524057 (210) 445-7861,
Vista View Realty
Source: LERA MLS,MLS#: 1957768
Facts & features
Interior
Bedrooms & bathrooms
- Bedrooms: 3
- Bathrooms: 3
- Full bathrooms: 2
- 1/2 bathrooms: 1
Primary bedroom
- Features: Ceiling Fan(s), Full Bath
- Level: Upper
- Area: 600
- Dimensions: 30 x 20
Bedroom 2
- Area: 121
- Dimensions: 11 x 11
Bedroom 3
- Area: 121
- Dimensions: 11 x 11
Primary bathroom
- Features: Shower Only, Double Vanity
- Area: 180
- Dimensions: 18 x 10
Dining room
- Area: 225
- Dimensions: 15 x 15
Kitchen
- Area: 300
- Dimensions: 20 x 15
Living room
- Area: 875
- Dimensions: 35 x 25
Heating
- Central, Heat Pump, Electric
Cooling
- Central Air
Appliances
- Included: Cooktop, Built-In Oven, Microwave, Refrigerator, Disposal, Dishwasher, Electric Water Heater
Features
- One Living Area, Separate Dining Room, Utility Room Inside, High Speed Internet, Ceiling Fan(s)
- Flooring: Carpet, Saltillo Tile
- Windows: Window Coverings
- Has basement: No
- Number of fireplaces: 1
- Fireplace features: One, Living Room
Interior area
- Total interior livable area: 2,215 sqft
Property
Parking
- Total spaces: 2
- Parking features: Two Car Garage, Garage Door Opener
- Garage spaces: 2
Features
- Levels: Two
- Stories: 2
- Patio & porch: Deck
- Exterior features: Sprinkler System
- Pool features: None
- Fencing: Privacy
Lot
- Size: 4,678 Square Feet
- Features: Zero Lot Line, Sidewalks, Streetlights
Details
- Parcel number: 168320010890
Construction
Type & style
- Home type: SingleFamily
- Property subtype: Single Family Residence
Materials
- 4 Sides Masonry, Stucco
- Foundation: Slab
- Roof: Composition
Condition
- Pre-Owned
- New construction: No
- Year built: 1982
Utilities & green energy
- Water: Water System
Community & HOA
Community
- Features: None
- Security: Smoke Detector(s)
- Subdivision: River Oaks
Location
- Region: San Antonio
Financial & listing details
- Price per square foot: $164/sqft
- Tax assessed value: $340,100
- Annual tax amount: $7,789
- Price range: $363K - $363K
- Date on market: 4/14/2026
- Cumulative days on market: 101 days
- Listing terms: Conventional,FHA,VA Loan,TX Vet,Cash
- Road surface type: Paved
Estimated market value
$355,700
$338,000 - $373,000
$2,514/mo
Price history
| Date | Event | Price |
|---|---|---|
| 7/3/2026 | Price change | $363,000-3.2%$164/sqft |
Source:  LERA MLS #1957768 Report a problem LERA MLS #1957768 Report a problem | ||
| 6/1/2026 | Price change | $375,000-2.6%$169/sqft |
Source: LERA MLS #1957768 Report a problem | ||
| 4/14/2026 | Listed for sale | $385,000+68.1%$174/sqft |
Source: LERA MLS #1957768 Report a problem | ||
| 6/20/2012 | Sold | -- |
Source: LERA MLS #928316 Report a problem | ||
| 5/1/2012 | Sold | -- |
Source: Agent Provided Report a problem | ||
| 3/8/2012 | Price change | $229,000-2.5%$103/sqft |
Source: Sierra Homes Realty #928316 Report a problem | ||
| 2/15/2012 | Listed for sale | $234,900$106/sqft |
Source: Sierra Homes Realty #928316 Report a problem | ||
Public tax history
| Year | Property taxes | Tax assessment |
|---|---|---|
| 2025 | $7,789 | $340,100 +0.3% |
| 2024 | -- | $339,040 +9.3% |
| 2023 | -- | $310,329 +10% |
| 2022 | -- | $282,117 +10% |
| 2021 | -- | $256,470 +0.7% |
| 2020 | -- | $254,800 +1.2% |
| 2019 | -- | $251,810 +0% |
| 2018 | -- | $251,797 +10% |
| 2017 | -- | $228,906 +10% |
| 2016 | $5,243 +18.3% | $208,096 +10% |
| 2015 | $4,433 | $189,178 +10% |
| 2014 | $4,433 | $171,980 +2.8% |
| 2013 | -- | $167,360 -4.5% |
| 2012 | -- | $175,280 -1.1% |
| 2011 | -- | $177,190 -2.1% |
| 2010 | -- | $180,970 +4.6% |
| 2009 | -- | $172,980 -1.8% |
| 2008 | -- | $176,150 +2.9% |
| 2007 | -- | $171,220 +6.2% |
| 2006 | -- | $161,250 +9% |
| 2005 | -- | $148,000 |
| 2004 | -- | -- |
| 2003 | -- | -- |
| 2002 | -- | -- |
| 2001 | -- | -- |
| 2000 | -- | -- |
Find assessor info on the county website
Monthly payment
Est. payment
Payment breakdown
Explore the cost of this home by adjusting the details. Changes won't be saved.Climate risks
Neighborhood: Vance Jackson
Nearby schools
GreatSchools rating
- 4/10Howsman Elementary SchoolGrades: PK-5Distance: 0.7 mi
- 6/10Hobby Middle SchoolGrades: 6-8Distance: 1.2 mi
- 6/10Clark High SchoolGrades: 9-12Distance: 2.2 mi
Schools provided by the listing agent
- Elementary: Housman
- Middle: Hobby William P.
- High: Clark
- District: Northside
Source: LERA MLS. This data may not be complete. We recommend contacting the local school district to confirm school assignments for this home.
- $375,6003 bd3 ba2.4k sqft3414 River Path, San Antonio, TX 78230Off Market
- $392,3003 bd2 ba2.1k sqft3406 River Path, San Antonio, TX 78230Off Market
- $268,4003 bd2 ba1.9k sqft3419 Wellsprings Dr, San Antonio, TX 78230Off Market
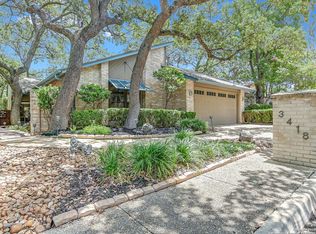
- $--3 bd2 ba2.1k sqft3418 River Path, San Antonio, TX 78230Sold
- $247,0002 bd1 ba2k sqft3423 Wellsprings Dr, San Antonio, TX 78230Off Market
- $296,6002 bd2 ba1.6k sqft3415 Wellsprings Dr, San Antonio, TX 78230Off Market
- $338,9003 bd2 ba2.4k sqft3402 River Path, San Antonio, TX 78230Off Market
- $275,0003 bd2 ba1.7k sqft3427 Wellsprings Dr, San Antonio, TX 78230Off Market
A local agent can set up tours, give advice and negotiate with sellers.
Similar homes
- $348,0003 bd2 ba1.8k sqft3411 Wellsprings Dr, San Antonio, TX 78230For Sale
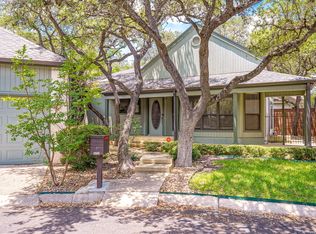
 MLS ID #1967272, Dorothy Cofield TREC #310548, RE/MAX Preferred, REALTORS. LERA MLS
 - $339,5004 bd2 ba1.7k sqft11214 JANET LEE DR, San Antonio, TX 78230For Sale
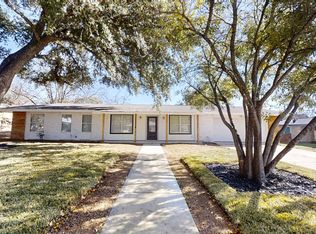 MLS ID #1755222, Zachary Taylor TREC #535649, RE/MAX North-San Antonio. LERA MLS
 - $385,0004 bd2 ba2.1k sqft14018 Gray Wing St, San Antonio, TX 78231For Sale
 MLS ID #2001096, Michael De Chene TREC #617181, 1st Choice West. LERA MLS
 - $489,0003 bd3 ba2.1k sqft11314 WHISPER DAWN ST, San Antonio, TX 78230For Sale
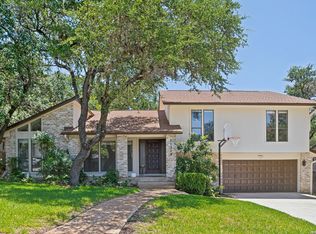 MLS ID #1997056, Jerann Muma TREC #828178, Phyllis Browning Company. LERA MLS
 - $--3 bd3 ba2.1k sqft5210 Erickson Blf, San Antonio, TX 78247AuctionAuction.com 2
- $400,0004 bd3 ba2.4k sqft153 Trillium Ln, Castle Hills, TX 78213For SaleMLS ID #1993575, Patricia Broyles TREC #423746, Select Properties. LERA MLS
- $362,0004 bd3 ba2.3k sqft15810 COTTON TAIL LN, San Antonio, TX 78255For SaleMLS ID #1958361, Maria-Theresa Dunlap TREC #408456, At Home Realty, LLC. LERA MLS
- $352,5003 bd3 ba2.3k sqft19215 Tanoan, San Antonio, TX 78258For SaleMLS ID #1931900, Laura Cosnowski TREC #634927, Vortex Realty. LERA MLS
- $369,0004 bd2 ba2.4k sqft607 Rexford Dr, San Antonio, TX 78216For SaleMLS ID #1966250, Pegge Keitges TREC #707859, JLA Realty. LERA MLS
- $349,0004 bd2 ba2.5k sqft7019 Holly Mountain St, San Antonio, TX 78250For SaleMLS ID #1993202, Yuliet Valera TREC #839032, Dalton Wade, Inc. LERA MLS
- $399,0003 bd3 ba2k sqft7131 THRUSH VIEW LN, San Antonio, TX 78209For SaleMLS ID #1970613, Russell Tounget TREC #721040, Sean Parker Realty Group. LERA MLS
- $260,0002 bd2 ba1.6k sqft11119 Whisper Valley St, San Antonio, TX 78230For SaleMLS ID #1958506, Ronnah Stabenow TREC #585253, Good Life Realty Group. LERA MLS
- $368,0005 bd4 ba2.4k sqft10502 Marengo Ln, San Antonio, TX 78254For SaleMLS ID #1999505, Brooke Rakowicz TREC #765912, Shahan Real Estate. LERA MLS
- $369,9993 bd3 ba2.7k sqft5809 WINTERHAVEN DR, Windcrest, TX 78239For SaleMLS ID #1991478, Tyler Herman TREC #644952, Home Team of America. LERA MLS
- $360,0003 bd3 ba2k sqft23210 Cardigan Chase, San Antonio, TX 78260For SaleMLS ID #1990585, Long Nguyen TREC #669181, Long Nguyen Realty LLC. LERA MLS
- $399,9004 bd3 ba3k sqft8139 Rockwell Vista, San Antonio, TX 78249For SaleMLS ID #1967693, Maribel Frey TREC #454706, IH 10 Realty. LERA MLS
- $278,0003 bd2 ba1.8k sqft10626 Horn Blvd, San Antonio, TX 78240For SaleMLS ID #1969069, Farah Nadela TREC #475171, Home Team of America. LERA MLS
- $394,0004 bd3 ba2.6k sqft21943 PELICAN CRK, San Antonio, TX 78258For SaleMLS ID #1967220, Amber Broadway TREC #618409, Opendoor Brokerage, LLC. LERA MLS
- $275,0003 bd2 ba1.4k sqft10445 COUNTRY BREEZE, San Antonio, TX 78240For SaleMLS ID #1964803, Audra Morris TREC #695143, Barnett Realty Group, LLC. LERA MLS
- $300,0003 bd2 ba1.4k sqft6706 Secession Ln, San Antonio, TX 78240For Sale By Owner
