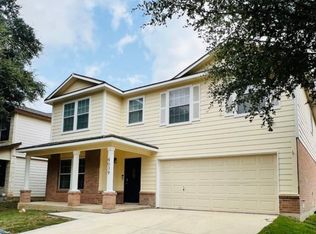
Charming and Updated Mediterranean Style Townhome in the highly desirable 7th at Sonterra! Premier location in the heart of Stone Oak with easy access to 1604/Stone Oak/Blanco/Huebner, shopping and restaurants, and top notch NEISD schools! Luxury Vinyl Flooring Downstairs + Carpet on the Stairs (only carpet in the home). Chef's delight kitchen with Granite Countertops, a Breakfast Bar that opens to the Dining Room, Smooth Built-In Cooktop and Built-In Appliances. Entertain in your Family Room complete with a Fireplace and a Wet Bar. Enjoy the Media Room or Flex Space downstairs! Retreat to your spacious master suite with dual closets, natural stone tiled master bath, garden tub, and separate shower. Spacious secondary bedrooms and Great Storage! Relax on your back patio complete with a Cantera stone water feature. Gated Access to Provide the Ultimate in Security. Golf Cart Access to Sonterra Golf Course and Community Pool. Welcome home!
For sale
$352,500
19215 Tanoan, San Antonio, TX 78258
3beds
2,354sqft
Single Family Residence
Built in 1986
3,005 Square Feet Lot
$347,400 Zestimate®
$150/sqft
$305/mo HOA
What's special
Built-in appliancesLuxury vinyl flooring downstairsGranite countertopsCarpet on the stairsGreat storageSmooth built-in cooktopSeparate shower
- 183 days |
- 659 |
- 29 |
Zillow last checked:
Listing updated:
Listed by:
Laura Cosnowski TREC #634927 (210) 647-6557,
Vortex Realty
Source: LERA MLS,MLS#: 1931900
Facts & features
Interior
Bedrooms & bathrooms
- Bedrooms: 3
- Bathrooms: 3
- Full bathrooms: 2
- 1/2 bathrooms: 1
Primary bedroom
- Features: Walk-In Closet(s), Multi-Closets, Ceiling Fan(s), Full Bath
- Level: Upper
- Area: 240
- Dimensions: 16 x 15
Bedroom 2
- Area: 192
- Dimensions: 16 x 12
Bedroom 3
- Area: 156
- Dimensions: 13 x 12
Primary bathroom
- Features: Tub/Shower Separate, Double Vanity
- Area: 156
- Dimensions: 12 x 13
Dining room
- Area: 140
- Dimensions: 14 x 10
Family room
- Area: 154
- Dimensions: 11 x 14
Kitchen
- Area: 120
- Dimensions: 12 x 10
Living room
- Area: 154
- Dimensions: 11 x 14
Heating
- Central, Electric
Cooling
- Two Central
Appliances
- Included: Cooktop, Built-In Oven, Microwave, Refrigerator, Dishwasher, Trash Compactor, Water Softener Owned, Plumb for Water Softener
- Laundry: Main Level, Washer Hookup, Dryer Connection
Features
- Two Living Area, Separate Dining Room, Eat-in Kitchen, Two Eating Areas, Breakfast Bar, Utility Room Inside, All Bedrooms Upstairs, High Speed Internet, Walk-In Closet(s), Ceiling Fan(s), Solid Counter Tops
- Flooring: Carpet, Ceramic Tile, Laminate
- Has basement: No
- Number of fireplaces: 1
- Fireplace features: Living Room
Interior area
- Total interior livable area: 2,354 sqft
Property
Parking
- Total spaces: 2
- Parking features: Two Car Garage, Attached, Garage Door Opener
- Attached garage spaces: 2
Features
- Levels: Two
- Stories: 2
- Patio & porch: Patio
- Exterior features: Partial Sprinkler System, Rain Gutters
- Pool features: None, Community
- Fencing: Wrought Iron,Stone/Masonry Fence
Lot
- Size: 3,005 Square Feet
- Features: Curbs, Street Gutters, Sidewalks, Streetlights, Fire Hydrant w/in 500'
Details
- Parcel number: 192140150050
Construction
Type & style
- Home type: SingleFamily
- Property subtype: Single Family Residence
Materials
- 4 Sides Masonry
- Foundation: Slab
- Roof: Tile
Condition
- Pre-Owned
- New construction: No
- Year built: 1986
Utilities & green energy
- Electric: CPS
- Sewer: Sewer System
- Water: SAWS, Water System
- Utilities for property: Cable Available
Community & HOA
Community
- Features: Golf, Clubhouse
- Security: Controlled Access
- Subdivision: Sonterra The 7th At
HOA
- Has HOA: Yes
- HOA fee: $305 monthly
- HOA name: SEVENTH HOA ASSOC.
- Second HOA name: Stone Oak POA
- Additional fee info: HOA Fee 2: $116.00 Annually
Location
- Region: San Antonio
Financial & listing details
- Price per square foot: $150/sqft
- Tax assessed value: $365,250
- Annual tax amount: $8,347
- Price range: $352.5K - $352.5K
- Date on market: 2/13/2026
- Cumulative days on market: 209 days
- Listing terms: Conventional,FHA,VA Loan,Cash
- Road surface type: Paved
Estimated market value
$347,400
$330,000 - $365,000
$2,729/mo
Price history
| Date | Event | Price |
|---|---|---|
| 7/7/2026 | Listed for rent | $2,500+13.6%$1/sqft |
Source: Zillow Rentals Report a problem | ||
| 5/1/2026 | Price change | $352,500-0.7%$150/sqft |
Source:  LERA MLS #1931900 Report a problem LERA MLS #1931900 Report a problem | ||
| 3/15/2026 | Price change | $355,000-1.4%$151/sqft |
Source: LERA MLS #1931900 Report a problem | ||
| 2/13/2026 | Listed for sale | $360,000$153/sqft |
Source: LERA MLS #1931900 Report a problem | ||
| 1/28/2026 | Listing removed | $360,000$153/sqft |
Source: LERA MLS #1931900 Report a problem | ||
| 1/7/2026 | Listed for sale | $360,000+16.2%$153/sqft |
Source: LERA MLS #1931900 Report a problem | ||
| 3/26/2024 | Listing removed | -- |
Source: Zillow Rentals Report a problem | ||
| 3/1/2024 | Listed for rent | $2,200+15.8%$1/sqft |
Source: Zillow Rentals Report a problem | ||
| 9/22/2022 | Sold | -- |
Source: LERA MLS #1637061 Report a problem | ||
| 9/16/2022 | Pending sale | $309,900$132/sqft |
Source: LERA MLS #1637061 Report a problem | ||
| 9/12/2022 | Contingent | $309,900$132/sqft |
Source: LERA MLS #1637061 Report a problem | ||
| 9/9/2022 | Listed for sale | $309,900+51.2%$132/sqft |
Source: LERA MLS #1637061 Report a problem | ||
| 7/20/2012 | Sold | -- |
Source: LERA MLS #921775 Report a problem | ||
| 4/22/2012 | Price change | $205,000-3.5%$87/sqft |
Source: RE/MAX NORTH - SAN ANTONIO IV #921775 Report a problem | ||
| 2/14/2012 | Price change | $212,500-11.4%$90/sqft |
Source: RE/MAX NORTH - SAN ANTONIO IV #921775 Report a problem | ||
| 1/15/2012 | Price change | $239,900-5.9%$102/sqft |
Source: RE/MAX NORTH - SAN ANTONIO IV #921775 Report a problem | ||
| 11/21/2011 | Listed for sale | $255,000+28.1%$108/sqft |
Source: RE/MAX NORTH - SAN ANTONIO IV #921775 Report a problem | ||
| 3/28/2011 | Sold | -- |
Source: LERA MLS #850824 Report a problem | ||
| 2/28/2011 | Listing removed | $1,900$1/sqft |
Source: Michele McCurdy Real Estate C #876512 Report a problem | ||
| 2/18/2011 | Listed for rent | $1,900$1/sqft |
Source: Michele McCurdy Real Estate C #876512 Report a problem | ||
| 10/16/2010 | Price change | $199,000-11.6%$85/sqft |
Source: Michele McCurdy Real Estate C #850824 Report a problem | ||
| 8/3/2010 | Price change | $225,000+3%$96/sqft |
Source: Michele McCurdy Real Estate C #850824 Report a problem | ||
| 7/3/2010 | Listed for sale | $218,500$93/sqft |
Source: Keller Williams Rlty/Heritage #800025 Report a problem | ||
| 5/30/2010 | Listing removed | $218,500$93/sqft |
Source: Keller Williams Rlty/Heritage #800025 Report a problem | ||
| 4/18/2010 | Price change | $218,500-2.8%$93/sqft |
Source: Keller Williams Rlty/Heritage #800025 Report a problem | ||
| 2/11/2010 | Listed for sale | $224,900$96/sqft |
Source: Keller Williams Rlty/Heritage #800025 Report a problem | ||
Public tax history
| Year | Property taxes | Tax assessment |
|---|---|---|
| 2025 | $8,282 -0.8% | $365,250 |
| 2024 | $8,348 +14.5% | $365,250 +15% |
| 2023 | $7,293 +28.4% | $317,720 +13.3% |
| 2022 | $5,679 +2% | $280,500 +10% |
| 2021 | $5,568 | $255,000 -9.8% |
| 2020 | $5,568 -12.9% | $282,650 +6.7% |
| 2019 | $6,391 | $265,000 -4.8% |
| 2018 | $6,391 +1.8% | $278,300 +10% |
| 2017 | $6,279 | $253,000 +3.8% |
| 2016 | -- | $243,628 +10% |
| 2015 | $5,305 | $221,480 +8.1% |
| 2014 | $5,305 | $204,850 +9.4% |
| 2013 | -- | $187,220 -5.7% |
| 2012 | -- | $198,440 +1.8% |
| 2011 | -- | $195,000 -11.7% |
| 2010 | -- | $220,830 +1.2% |
| 2009 | -- | $218,210 +2.8% |
| 2008 | -- | $212,300 +10.1% |
| 2007 | -- | $192,850 +1.8% |
| 2006 | -- | $189,530 +10.1% |
| 2005 | -- | $172,200 |
| 2004 | -- | -- |
| 2003 | -- | -- |
| 2002 | -- | -- |
| 2001 | -- | -- |
| 2000 | -- | -- |
Find assessor info on the county website
Monthly payment
Est. payment
Payment breakdown
Explore the cost of this home by adjusting the details. Changes won't be saved.Climate risks
Neighborhood: Sonterra-Stone Oak
Nearby schools
GreatSchools rating
- 10/10Stone Oak Elementary SchoolGrades: PK-5Distance: 1.2 mi
- 9/10Bush Middle SchoolGrades: 6-8Distance: 2.9 mi
- 8/10Reagan High SchoolGrades: 9-12Distance: 1.5 mi
Schools provided by the listing agent
- Elementary: Stone Oak
- Middle: Barbara Bush
- High: Ronald Reagan
- District: North East I.S.D.
Source: LERA MLS. This data may not be complete. We recommend contacting the local school district to confirm school assignments for this home.
- $355,1003 bd3 ba2.2k sqft19211 Tanoan, San Antonio, TX 78258Off Market

- $330,6003 bd2 ba2.2k sqft19207 Tanoan, San Antonio, TX 78258Off Market
- $100-- bd-- ba-- sqft19219 Tanoan, San Antonio, TX 78258Off Market
- $403,8003 bd4 ba2.4k sqft19334 Boca Del Mar, San Antonio, TX 78258Off Market
- $381,7003 bd3 ba2.4k sqft19203 Tanoan, San Antonio, TX 78258Off Market
- $413,6003 bd4 ba2.4k sqft19330 Boca Del Mar, San Antonio, TX 78258Off Market
- $100-- bd-- ba-- sqft19201 Tierra Cv, San Antonio, TX 78258Off Market
- $424,0003 bd3 ba2.2k sqft19326 Boca Del Mar, San Antonio, TX 78258Off Market
A local agent can set up tours, give advice and negotiate with sellers.
A local lender can help you make sure your offer is ready when you are.
Similar homes
- $385,0004 bd3 ba2.6k sqft21943 PELICAN CRK, San Antonio, TX 78258For Sale

 MLS ID #1967220, Amber Broadway TREC #618409, Opendoor Brokerage, LLC. LERA MLS
 - $385,0004 bd2 ba2.1k sqft14018 Gray Wing St, San Antonio, TX 78231For Sale
 MLS ID #2001096, Michael De Chene TREC #617181, AXIS Brokerage. LERA MLS
 - $324,9003 bd3 ba2.4k sqft4039 Angel Trumpet, San Antonio, TX 78259For Sale
 MLS ID #2006052, Marge Cid TREC #517134, JPAR San Antonio. LERA MLS
 - $479,9954 bd3 ba2.4k sqft1346 desert link, San Antonio, TX 78254For Sale
 MLS ID #1971706, John Ximenez TREC #616330, Mission Real Estate Group. LERA MLS
 - $369,0003 bd2 ba1.7k sqft1915 ELSWORTHY ST, San Antonio, TX 78248For SaleMLS ID #1970902, Scott Spencer TREC #571588, Century 21 Scott Myers, REALTORS. LERA MLS
- $385,0004 bd3 ba2.6k sqft21427 Bubbling, San Antonio, TX 78259For SaleMLS ID #1930384, John Wells TREC #475583, John Andrew Wells. LERA MLS
- $362,0004 bd3 ba2.3k sqft15810 COTTON TAIL LN, San Antonio, TX 78255For SaleMLS ID #1958361, Maria-Theresa Dunlap TREC #408456, At Home Realty, LLC. LERA MLS
- $385,0003 bd3 ba2.2k sqft8711 Woods End, San Antonio, TX 78240For SaleMLS ID #2007215, Daniel Torres TREC #510001, Vortex Realty. LERA MLS
- $399,0003 bd3 ba2.4k sqft4030 Alpine Aster, San Antonio, TX 78259For SaleMLS ID #1952488, Ryan McDaniel TREC #758274, Keller Williams Heritage. LERA MLS
- $409,0003 bd3 ba2.3k sqft1930 SHADOW PARK ST, San Antonio, TX 78232For SaleMLS ID #2002839, Amber Broadway TREC #618409, Opendoor Brokerage, LLC. LERA MLS
- $375,0005 bd3 ba2.5k sqft5903 Cedar Path, San Antonio, TX 78249For SaleMLS ID #1996454, Ali Rouzbehani TREC #529715, Flyers. LERA MLS
- $349,0004 bd2 ba2.5k sqft7019 Holly Mountain St, San Antonio, TX 78250For SaleMLS ID #1993202, Yuliet Valera TREC #839032, Dalton Wade, Inc. LERA MLS
- $519,0004 bd3 ba2.4k sqft1902 Creek Mountain St, San Antonio, TX 78259For SaleMLS ID #2005784, Phoebe Moreland TREC #672037, Premier Realty Group Platinum. LERA MLS
- $349,9004 bd3 ba2.6k sqft7415 VIRIDIAN VW, San Antonio, TX 78253For SaleMLS ID #2003631, Mark Fee TREC #537267, Liberty Management, Inc.. LERA MLS
- $399,0003 bd3 ba2k sqft7131 THRUSH VIEW LN, San Antonio, TX 78209For SaleMLS ID #1970613, Russell Tounget TREC #721040, Sean Parker Realty Group. LERA MLS
- $295,0004 bd2 ba1.7k sqft18 Brieley, San Antonio, TX 78250For SaleMLS ID #2008545, Benjamin Garcez TREC #803588, IH 10 Realty. LERA MLS
- $300,0003 bd2 ba1.5k sqft13607 Bridgeview, San Antonio, TX 78247For SaleMLS ID #2007032, Meghan Friesenhahn TREC #630324, Century 21 Scott Myers, REALTORS. LERA MLS
- $327,9003 bd3 ba1.9k sqft12404 Abbey Park, San Antonio, TX 78249For SaleMLS ID #1952700, Phillip Smith TREC #618126, Rooftop Property Management. LERA MLS
- $323,5003 bd2 ba1.7k sqft4023 Ashleaf Pecan, San Antonio, TX 78261For SaleMLS ID #1970840, Channon Lamb TREC #845838, BHHS Don Johnson Realtors - SA. LERA MLS
- $400,0004 bd3 ba2.4k sqft153 Trillium Ln, Castle Hills, TX 78213For SaleMLS ID #1993575, Patricia Broyles TREC #423746, Select Properties. LERA MLS
