Welcome to this beautifully updated single-story home in the highly desirable Bulverde Village community! Offering 3 spacious bedrooms and 2 full bathrooms, this turnkey property combines comfort, style, and convenience in one inviting package. Fresh interior paint and newly painted exterior trim give the home a crisp, modern feel, while upgraded lighting and gorgeous granite countertops add the perfect touch of elegance throughout. The open-concept layout creates a warm and functional flow for everyday living and entertaining alike. Step outside to enjoy the large backyard complete with a covered deck - the perfect place to relax, entertain guests, or take in those breathtaking Texas sunsets. Ideally located near shopping, dining, entertainment, and everyday conveniences, this home offers the perfect balance of peaceful neighborhood living and easy access to everything you need. Move-in ready and full of charm, this Bulverde Village beauty is ready to welcome you home!
For sale
$323,500
4023 Ashleaf Pecan, San Antonio, TX 78261
3beds
1,731sqft
:
Get pre-qualified$2,355/mo
Single Family Residence
Built in 2011
7,100 Square Feet Lot
$-- Zestimate®
$187/sqft
$27/mo HOA
What's special
Fresh interior paintLarge backyardGorgeous granite countertopsCovered deckNewly painted exterior trimUpgraded lightingOpen-concept layout
- 58 days |
- 461 |
- 35 |
Zillow last checked:
Listing updated:
Listed by:
Channon Lamb TREC #845838 (949) 500-1055,
BHHS Don Johnson Realtors - SA
Source: LERA MLS,MLS#: 1970840
Facts & features
Interior
Bedrooms & bathrooms
- Bedrooms: 3
- Bathrooms: 2
- Full bathrooms: 2
Primary bedroom
- Features: Walk-In Closet(s), Ceiling Fan(s), Full Bath
- Area: 240
- Dimensions: 16 x 15
Bedroom 2
- Area: 110
- Dimensions: 10 x 11
Bedroom 3
- Area: 132
- Dimensions: 11 x 12
Primary bathroom
- Features: Tub/Shower Combo
- Area: 72
- Dimensions: 9 x 8
Kitchen
- Area: 195
- Dimensions: 15 x 13
Living room
- Area: 405
- Dimensions: 27 x 15
Heating
- Central, Electric
Cooling
- Central Air
Appliances
- Included: Microwave, Range, Plumbed For Ice Maker, Electric Cooktop
- Laundry: Laundry Room, Washer Hookup, Dryer Connection
Features
- One Living Area, Separate Dining Room, Kitchen Island, Breakfast Bar, Utility Room Inside, Open Floorplan, All Bedrooms Downstairs, Walk-In Closet(s), Ceiling Fan(s), Chandelier
- Flooring: Ceramic Tile, Laminate
- Windows: Double Pane Windows, Window Coverings
- Has basement: No
- Has fireplace: No
- Fireplace features: Not Applicable
Interior area
- Total interior livable area: 1,731 sqft
Property
Parking
- Total spaces: 2
- Parking features: Two Car Garage, Garage Door Opener
- Garage spaces: 2
Features
- Levels: One
- Stories: 1
- Patio & porch: Deck
- Exterior features: Sprinkler System
- Pool features: None
Lot
- Size: 7,100 Square Feet
Details
- Parcel number: 049009660170
Construction
Type & style
- Home type: SingleFamily
- Property subtype: Single Family Residence
Materials
- Stone Veneer
- Foundation: Slab
- Roof: Composition
Condition
- Pre-Owned
- New construction: No
- Year built: 2011
Details
- Builder name: Centex Homes
Utilities & green energy
- Utilities for property: Cable Available, City Garbage service
Community & HOA
Community
- Features: Playground, Sports Court
- Subdivision: Bulverde Village
HOA
- Has HOA: Yes
- HOA fee: $161 semi-annually
- HOA name: BULVERDE VILLAGE POA
- Second HOA name: Creek Haven Bulverde Village
- Additional fee info: HOA Fee 2: $123.00 Semi-Annually
Location
- Region: San Antonio
Financial & listing details
- Price per square foot: $187/sqft
- Tax assessed value: $321,070
- Annual tax amount: $5,760
- Price range: $323.5K - $323.5K
- Date on market: 5/29/2026
- Cumulative days on market: 58 days
- Listing terms: Conventional,FHA,VA Loan,Cash
Estimated market value
Not available
Estimated sales range
Not available
$2,051/mo
Price history
| Date | Event | Price |
|---|---|---|
| 5/29/2026 | Listed for sale | $323,500-7.6%$187/sqft |
Source:  LERA MLS #1970840 Report a problem LERA MLS #1970840 Report a problem | ||
| 3/24/2026 | Sold | -- |
Source: Public Record Report a problem | ||
| 7/16/2025 | Price change | $350,000-4.1%$202/sqft |
Source: LERA MLS #1854030 Report a problem | ||
| 7/2/2025 | Pending sale | $365,000$211/sqft |
Source: LERA MLS #1854030 Report a problem | ||
| 5/5/2025 | Price change | $365,000-7.6%$211/sqft |
Source: LERA MLS #1854030 Report a problem | ||
| 3/30/2025 | Listed for sale | $395,000+21.5%$228/sqft |
Source: LERA MLS #1854030 Report a problem | ||
| 5/28/2023 | Listing removed | -- |
Source: Zillow Rentals Report a problem | ||
| 4/24/2023 | Price change | $2,300-2.1%$1/sqft |
Source: Zillow Rentals Report a problem | ||
| 4/1/2023 | Listed for rent | $2,350$1/sqft |
Source: Zillow Rentals Report a problem | ||
| 3/23/2022 | Sold | -- |
Source: LERA MLS #1591316 Report a problem | ||
| 3/22/2022 | Pending sale | $325,000$188/sqft |
Source: LERA MLS #1591316 Report a problem | ||
| 3/9/2022 | Contingent | $325,000$188/sqft |
Source: LERA MLS #1591316 Report a problem | ||
| 3/7/2022 | Listed for sale | $325,000+110.3%$188/sqft |
Source: LERA MLS #1591316 Report a problem | ||
| 3/30/2011 | Listing removed | $154,555$89/sqft |
Source: Centex Homes Report a problem | ||
| 3/26/2011 | Listed for sale | $154,555$89/sqft |
Source: Centex Homes Report a problem | ||
Public tax history
| Year | Property taxes | Tax assessment |
|---|---|---|
| 2025 | $5,774 -1.7% | $321,070 -0.9% |
| 2024 | $5,874 +0.2% | $323,890 +0.6% |
| 2023 | $5,864 +41.3% | $321,890 +33.6% |
| 2022 | $4,151 +7.8% | $240,875 +10% |
| 2021 | $3,850 | $218,977 +10% |
| 2020 | $3,850 -0.6% | $199,070 +0.4% |
| 2019 | $3,872 | $198,230 +1.9% |
| 2018 | $3,872 +6% | $194,540 +5.5% |
| 2017 | $3,653 +7.9% | $184,410 +8.2% |
| 2016 | $3,385 +4.6% | $170,440 +3% |
| 2015 | $3,236 | $165,410 +8.1% |
| 2014 | $3,236 | $152,960 +5.4% |
| 2013 | -- | $145,140 +3.3% |
| 2012 | -- | $140,540 +744.6% |
| 2011 | -- | $16,640 |
| 2010 | -- | $16,640 |
| 2009 | -- | $16,640 -10.1% |
| 2008 | -- | $18,500 |
Find assessor info on the county website
Monthly payment
Est. payment
Payment breakdown
Explore the cost of this home by adjusting the details. Changes won't be saved.Climate risks
Neighborhood: 78261
Nearby schools
GreatSchools rating
- 9/10Cibolo Green Elementary SchoolGrades: PK-5Distance: 0.3 mi
- 9/10Hill MiddleGrades: 6-8Distance: 2 mi
- 8/10Johnson High SchoolGrades: 9-12Distance: 1.3 mi
Schools provided by the listing agent
- Elementary: Cibolo Green
- Middle: Hill
- High: Johnson
- District: San Antonio I.S.D.
Source: LERA MLS. This data may not be complete. We recommend contacting the local school district to confirm school assignments for this home.
- $344,9004 bd2 ba2.5k sqft3926 Texas Hawthorn, San Antonio, TX 78261Off Market
- $288,3003 bd2 ba2.1k sqft4019 Ashleaf Pecan, San Antonio, TX 78261Off Market
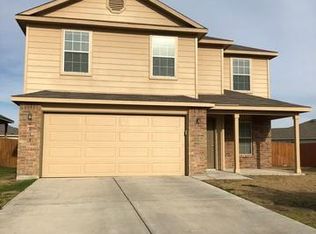
- $323,4003 bd3 ba2 sqft3930 Mahogany Cv, San Antonio, TX 78261Off Market
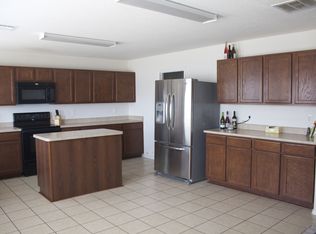
- $--3 bd3 ba2.1k sqft3922 Texas Hawthorn, San Antonio, TX 78261Sold
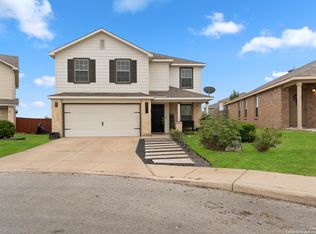
- $277,6004 bd2 ba1.7k sqft4015 Ashleaf Pecan, San Antonio, TX 78261Off Market
- $308,6003 bd3 ba2.1k sqft3926 Mahogany Cv, San Antonio, TX 78261Off Market
- $100-- bd-- ba-- sqft24227 Hazel Alder, San Antonio, TX 78261Off Market
- $1,8503 bd2 ba1.5k sqft3918 Texas Hawthorn, San Antonio, TX 78261For Rent
A local agent can set up tours, give advice and negotiate with sellers.
Similar homes
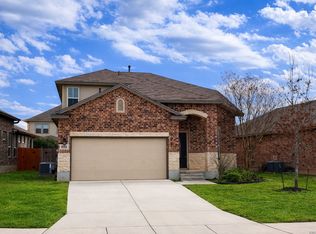
- $348,5003 bd3 ba2.1k sqft5914 Akin Pl, San Antonio, TX 78261For Sale
 MLS ID #1943904, Marcela Crouch TREC #637225, Exit 4 Texas. LERA MLS
 - $337,0005 bd3 ba2.4k sqft5815 Akin Elm, San Antonio, TX 78261For Sale
 MLS ID #1959850, Amber Broadway TREC #618409, Opendoor Brokerage, LLC. LERA MLS
 - $373,0004 bd2 ba1.7k sqft22118 Backspin, San Antonio, TX 78261For Sale
 MLS ID #1940927, Diana Trimino TREC #483704, JB Goodwin, REALTORS. LERA MLS
 - $334,9004 bd3 ba2.5k sqft3935 ANGEL TRUMPET, San Antonio, TX 78259For Sale
 MLS ID #1957408, Brian Head TREC #738390, Texas Premier Realty. LERA MLS
 - $289,0003 bd2 ba1.6k sqft20503 Liatris, San Antonio, TX 78259For SaleMLS ID #1946549, Amber Broadway TREC #618409, Opendoor Brokerage, LLC. LERA MLS
- $369,0003 bd2 ba1.4k sqft4910 Practice Grn, San Antonio, TX 78261For SaleMLS ID #1990211, Nicole Pauley TREC #828374, eXp Realty. LERA MLS
- $360,0003 bd3 ba2k sqft23210 Cardigan Chase, San Antonio, TX 78260For SaleMLS ID #1990585, Long Nguyen TREC #669181, Long Nguyen Realty LLC. LERA MLS
- $281,5003 bd2 ba1.6k sqft6602 NORA VISTA WAY, San Antonio, TX 78233For SaleMLS ID #2002314, Betty Coleman TREC #292507, CLRE LLC Canyon Land Real Estate and Property Mana. LERA MLS
- $304,9004 bd3 ba2.2k sqft5438 Stormy Autumn, San Antonio, TX 78247For SaleMLS ID #1995520, Sara Trimyer TREC #509483, Keller Williams Legacy. LERA MLS
- $359,9003 bd2 ba1.6k sqft26010 Shady Acres, San Antonio, TX 78260For SaleMLS ID #1931170, Beatriz Prince TREC #564720, Keller Williams City-View. LERA MLS
- $383,0003 bd3 ba2k sqft1122 Peacemaker, San Antonio, TX 78258For SaleMLS ID #1973476, Janet Clyde TREC #669382, BHHS Don Johnson Realtors - SA. LERA MLS
- $285,0003 bd2 ba2.1k sqft15802 Tampke Pl, San Antonio, TX 78247For SaleMLS ID #1950842, Mandi Ledford TREC #623221, Ledford Realty. LERA MLS
- $355,0003 bd2 ba2.1k sqft6337 Stable Farm, San Antonio, TX 78249For SaleMLS ID #2002078, Steven Koleno TREC #779766, Beycome Brokerage Realty LLC. LERA MLS
- $254,9993 bd2 ba1.4k sqft15827 MANES GRV, San Antonio, TX 78247For SaleMLS ID #1997932, Michael Utley TREC #646422, eXp Realty. LERA MLS
- $329,9003 bd2 ba2.1k sqft3524 Angora Trail, Schertz, TX 78154For SaleMLS ID #1995137, Lorenzo Garza TREC #443038, Home Team of America. LERA MLS
- $399,9003 bd2 ba2k sqft1439 Rock Dove, San Antonio, TX 78260For SaleMLS ID #1931175, Beatriz Prince TREC #564720, Keller Williams City-View. LERA MLS
- $310,0003 bd2 ba2.1k sqft224 CORSICA DR, Cibolo, TX 78108For SaleMLS ID #1998375, David Vo TREC #628429, INT Real Estate. LERA MLS
- $295,0003 bd3 ba2.1k sqft13206 BALDWIN RDG, San Antonio, TX 78249For SaleMLS ID #1999145, Amber Broadway TREC #618409, Opendoor Brokerage, LLC. LERA MLS
- $298,0004 bd3 ba2.5k sqft15818 TURFWAY PARK, Selma, TX 78154For SaleMLS ID #1997623, Tammy Lowe TREC #694671, Real Broker, LLC. LERA MLS
- $323,9003 bd3 ba2.3k sqft7443 Carriage Pass, San Antonio, TX 78249For SaleMLS ID #1967410, Josephine Martinez TREC #539405, Joyce C. Klein, REALTORS. LERA MLS
