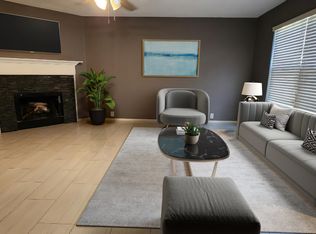
Drastic Reduction!!! Beautiful 2 story 3bd/2-1/2ba home, with large game room and family room with fireplace.Painted kitchen cabinets, Fresh outdoor paint. Nice covered patio with large well kept back yard for those family gatherings. Quick access to La Cantera, Rim, UTSA, Costo HEB and Six flags.
For sale
Price cut: $21.1K (6/22)
$323,900
7443 Carriage Pass, San Antonio, TX 78249
3beds
2,354sqft
:
Get pre-qualified$2,355/mo
Single Family Residence
Built in 2003
6,098 Square Feet Lot
$319,300 Zestimate®
$138/sqft
$25/mo HOA
What's special
Fresh outdoor paintFamily room with fireplaceLarge game roomNice covered patioPainted kitchen cabinets
- 74 days |
- 123 |
- 2 |
Zillow last checked:
Listing updated:
Listed by:
Josephine Martinez TREC #539405 (210) 394-5182,
Joyce C. Klein, REALTORS
Source: LERA MLS,MLS#: 1967410
Facts & features
Interior
Bedrooms & bathrooms
- Bedrooms: 3
- Bathrooms: 3
- Full bathrooms: 2
- 1/2 bathrooms: 1
Primary bedroom
- Level: Upper
- Area: 304
- Dimensions: 19 x 16
Bedroom 2
- Area: 144
- Dimensions: 12 x 12
Bedroom 3
- Area: 156
- Dimensions: 13 x 12
Primary bathroom
- Features: Tub/Shower Separate, Double Vanity, Soaking Tub
- Area: 80
- Dimensions: 10 x 8
Dining room
- Area: 126
- Dimensions: 9 x 14
Family room
- Area: 252
- Dimensions: 18 x 14
Kitchen
- Area: 171
- Dimensions: 19 x 9
Living room
- Area: 168
- Dimensions: 12 x 14
Heating
- Central, Electric
Cooling
- Central Air
Appliances
- Included: Range, Disposal, Dishwasher, Plumbed For Ice Maker, Electric Water Heater
- Laundry: Main Level, Washer Hookup, Dryer Connection
Features
- Three Living Area, Liv/Din Combo, Eat-in Kitchen, Pantry, Game Room, Utility Room Inside, All Bedrooms Upstairs, High Speed Internet, Walk-In Closet(s), Ceiling Fan(s)
- Flooring: Carpet, Ceramic Tile
- Has basement: No
- Number of fireplaces: 1
- Fireplace features: One, Family Room
Interior area
- Total interior livable area: 2,354 sqft
Property
Parking
- Total spaces: 2
- Parking features: Two Car Garage
- Garage spaces: 2
Features
- Levels: Two
- Stories: 2
- Patio & porch: Patio
- Pool features: None
- Fencing: Privacy
Lot
- Size: 6,098 Square Feet
- Features: Level, Curbs, Sidewalks, Streetlights
- Residential vegetation: Mature Trees, Mature Trees (ext feat)
Details
- Parcel number: 172640040120
Construction
Type & style
- Home type: SingleFamily
- Property subtype: Single Family Residence
Materials
- Stone, Siding
- Foundation: Slab
- Roof: Composition
Condition
- Pre-Owned
- New construction: No
- Year built: 2003
Details
- Builder name: Centex
Utilities & green energy
- Water: Water System
- Utilities for property: Cable Available
Community & HOA
Community
- Features: Playground, Jogging Trails
- Security: Smoke Detector(s)
- Subdivision: Carriage Hills
HOA
- Has HOA: Yes
- HOA fee: $303 annually
- HOA name: TRIO HOMEOWNERS ASSOC
Location
- Region: San Antonio
Financial & listing details
- Price per square foot: $138/sqft
- Tax assessed value: $305,910
- Annual tax amount: $7,005
- Price range: $323.9K - $323.9K
- Date on market: 5/16/2026
- Cumulative days on market: 75 days
- Listing terms: Conventional,FHA,VA Loan,Cash
- Road surface type: Paved
Estimated market value
$319,300
$303,000 - $335,000
$2,271/mo
Price history
| Date | Event | Price |
|---|---|---|
| 6/22/2026 | Price change | $323,900-6.1%$138/sqft |
Source:  LERA MLS #1967410 Report a problem LERA MLS #1967410 Report a problem | ||
| 5/16/2026 | Listed for sale | $345,000$147/sqft |
Source: LERA MLS #1967410 Report a problem | ||
Public tax history
| Year | Property taxes | Tax assessment |
|---|---|---|
| 2025 | $1,645 +0.1% | $305,910 |
| 2024 | $1,644 -3.5% | $305,910 +8.1% |
| 2023 | $1,703 -44.5% | $283,031 +10% |
| 2022 | $3,068 +2.1% | $257,301 +10% |
| 2021 | $3,004 | $233,910 +8.1% |
| 2020 | $3,004 -0.1% | $216,470 -0.4% |
| 2019 | $3,007 | $217,390 +6.6% |
| 2018 | $3,007 +3.1% | $203,852 +10% |
| 2017 | $2,916 +0.6% | $185,320 +4% |
| 2016 | $2,899 -2.7% | $178,130 +5.4% |
| 2015 | $2,981 | $169,004 +10% |
| 2014 | $2,981 | $153,640 +2.5% |
| 2013 | -- | $149,910 +0% |
| 2012 | -- | $149,840 -6% |
| 2011 | -- | $159,470 -1.7% |
| 2010 | -- | $162,240 -5% |
| 2009 | -- | $170,740 -0.9% |
| 2008 | -- | $172,280 +4.2% |
| 2007 | -- | $165,360 +9.9% |
| 2006 | -- | $150,400 +1.8% |
| 2005 | -- | $147,700 |
| 2004 | -- | -- |
Find assessor info on the county website
Monthly payment
Est. payment
Payment breakdown
Explore the cost of this home by adjusting the details. Changes won't be saved.Climate risks
Neighborhood: Overlook of Carriage Hills
Nearby schools
GreatSchools rating
- 4/10Carnahan Elementary SchoolGrades: PK-5Distance: 0.7 mi
- 6/10Stinson Middle SchoolGrades: 6-8Distance: 1 mi
- 8/10Brandeis High SchoolGrades: 9-12Distance: 0.8 mi
Schools provided by the listing agent
- Elementary: Carnahan
- Middle: Stinson Katherine
- High: Louis D Brandeis
- District: Northside
Source: LERA MLS. This data may not be complete. We recommend contacting the local school district to confirm school assignments for this home.
- $294,6003 bd2 ba1.6k sqft7447 Carriage Pass, San Antonio, TX 78249Off Market
- $287,1003 bd2 ba1.6k sqft7439 Carriage Pass, San Antonio, TX 78249Off Market
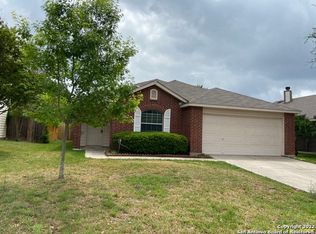
- $--4 bd3 ba2.5k sqft7311 Carriage Run, San Antonio, TX 78249Sold
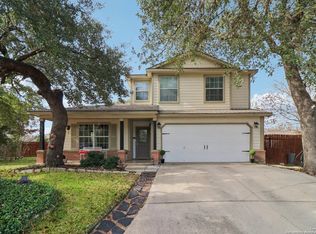
- $271,4003 bd2 ba1.6k sqft7451 Carriage Pass, San Antonio, TX 78249Off Market
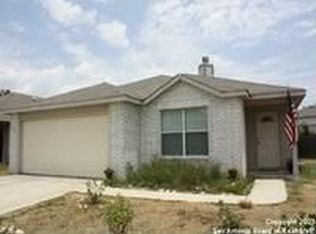
- $280,6003 bd2 ba1.6k sqft7435 Carriage Pass, San Antonio, TX 78249Off Market
- $377,8004 bd2 ba2.7k sqft7307 Carriage Run, San Antonio, TX 78249Off Market
- $315,3004 bd2 ba2.3k sqft7442 Carriage Pass, San Antonio, TX 78249Off Market
- $321,4004 bd2 ba2.5k sqft7446 Carriage Pass, San Antonio, TX 78249Off Market
A local agent can set up tours, give advice and negotiate with sellers.
A local lender can help you make sure your offer is ready when you are.
Similar homes
- $362,0004 bd3 ba2.4k sqft5931 Valparaiso Way, San Antonio, TX 78249For Sale

 MLS ID #2002507, Aditya Panwar TREC #535704, Texas Premier Realty. LERA MLS
 - $375,0005 bd3 ba2.5k sqft5903 Cedar Path, San Antonio, TX 78249For Sale
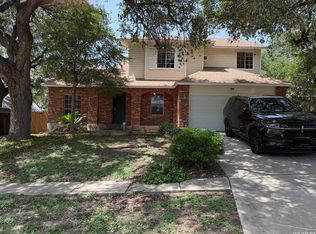 MLS ID #1996454, Ali Rouzbehani TREC #529715, Flyers. LERA MLS
 - $324,9004 bd3 ba2.4k sqft15710 Robin View, San Antonio, TX 78255For Sale
 MLS ID #1857517, Elizabeth Montalvo TREC #510302, Keller Williams Heritage. LERA MLS
 - $278,0003 bd2 ba1.8k sqft10626 Horn Blvd, San Antonio, TX 78240For Sale
 MLS ID #1969069, Farah Nadela TREC #475171, Home Team of America. LERA MLS
 - $340,0004 bd3 ba2.4k sqft10239 Huisache Field, Helotes, TX 78023For SaleMLS ID #1928481, Lorenzo Medina TREC #572565, Home Team of America. LERA MLS
- $334,0003 bd3 ba2.8k sqft6110 KENEDY LEAF, San Antonio, TX 78253For SaleMLS ID #1997612, Diego Granillo TREC #753093, Realty United. LERA MLS
- $330,0004 bd3 ba2.4k sqft5652 POPPY SEED RUN, Leon Valley, TX 78238For SaleMLS ID #1970293, Diana De La Torre TREC #474600, SuccaSa LLC. LERA MLS
- $435,0004 bd4 ba3.1k sqft8403 Old Stone Gate, San Antonio, TX 78249For SaleMLS ID #1953968, Sheila de Ases TREC #529102, SA Premier Realty. LERA MLS
- $349,0004 bd2 ba2.5k sqft7019 Holly Mountain St, San Antonio, TX 78250For SaleMLS ID #1993202, Yuliet Valera TREC #839032, Dalton Wade, Inc. LERA MLS
- $299,5004 bd3 ba2k sqft4931 Timber Ct, San Antonio, TX 78250For SaleMLS ID #1993783, Jacob Buchanan TREC #663580, Jacob David Properties. LERA MLS
- $299,0003 bd2 ba1.6k sqft5407 Timbermont Drive, San Antonio, TX 78250For SaleMLS ID #1947025, Maricela Villalpando TREC #510992, LPT Realty, LLC. LERA MLS
- $368,0005 bd4 ba2.4k sqft10502 Marengo Ln, San Antonio, TX 78254For SaleMLS ID #1999505, Brooke Rakowicz TREC #765912, Shahan Real Estate. LERA MLS
- $322,5005 bd4 ba2.6k sqft11219 Eagle Tree, San Antonio, TX 78245For SaleMLS ID #1957430, Orlando Rodriguez TREC #569776, United Realty Group of Texas, LLC. LERA MLS
- $310,0004 bd3 ba3.1k sqft9027 SUMMIT LK, San Antonio, TX 78245For SaleMLS ID #1998652, Kenneth Martinez TREC #215875, Great Metro Realty. LERA MLS
- $304,9004 bd3 ba2.2k sqft5438 Stormy Autumn, San Antonio, TX 78247For SaleMLS ID #1995520, Sara Trimyer TREC #509483, Keller Williams Legacy. LERA MLS
- $310,0004 bd3 ba2.7k sqft10519 Cougar Chase, San Antonio, TX 78251For SaleMLS ID #1952775, Gary Bisha TREC #508227, My Castle Realty. LERA MLS
- $295,0003 bd3 ba1.5k sqft7143 Summer Way, San Antonio, TX 78240For SaleMLS ID #1947625, Farah Nadela TREC #475171, Home Team of America. LERA MLS
- $269,9993 bd3 ba1.8k sqft8019 Thicket Pass, San Antonio, TX 78254For SaleMLS ID #1998988, Robert Cormier TREC #650389, RE/MAX North-San Antonio. LERA MLS
- $249,0003 bd2 ba1.4k sqft7142 CORAL SPGS, San Antonio, TX 78250For SaleMLS ID #1963188, Briana Berg TREC #747603, Keller Williams City-View. LERA MLS
- $333,9993 bd3 ba1.9k sqft1115 Pinnacle Fls, San Antonio, TX 78260For SaleMLS ID #1963202, Suzy Spruce TREC #448682, At Home Texas Realty. LERA MLS
