(PRICE DROP AND IMPROVEMENTS COMPLETE!) This house is all about location! In booming Far West side of SA. Top rated Northside ISD. Walking distance to the elementary school. Just 4 houses down from the pool. Just a half a mile away from HEB (if you don't know what that is you're in for a treat!). 20 min commute to JBSA-Lackland. Tons of shopping and restaurants within a short drive. Home has a HUGE 1/4 acre lot. Perfect for a family w/ kids and fur babies. The fences are lined w/ tall trees giving you much desired privacy. Backs up to green belt making you feel like you're in the country. Has cement patio, stone fire pit, and storage shed. Hard to find all this in a subdivision. Open concept main living area w/ kitchen, breakfast nook, and TV room w/ view of beautiful back yard. BBQ connoisseurs dream custom stone grill and vertical smoker (retains heat extremely well making it very easy to manage). In case you didn't know, water in San Antonio is "hard." So the house comes with a water softener and reverse osmosis faucet in kitchen (save money not buying bottled water). Also comes with matching high end Kitchen Aid Commercial Style fridge, range, dishwasher, and microwave oven. And wait till you see the beautiful custom mesquite 8-foot bar top with a live edge! Front door has a security storm door installed. All 4 bedrooms upstairs. Master bedroom has huge over-sized walk-in closet (it's what sold my wife on the house) and a 5 piece master bath suite. Recently replaced AC unit. Neighborhood great for cardio. Simple 2 mile straight route (half uphill) to get you ready for your Fitness Assessment. We're a military family and made many great memories here with our kids. Entire house (walls and ceilings) just repainted and fresh new carpet was placed upstairs (downstairs is tile). Open to Lease-Option terms and VA assumable loan with owner financing for equity gap.
Pending
Price cut: $15K (7/21)
$310,000
10519 Cougar Chase, San Antonio, TX 78251
4beds
2,796sqft
Single Family Residence
Built in 2003
10,628 Square Feet Lot
$302,400 Zestimate®
$111/sqft
$22/mo HOA
What's special
Cement patioRecently replaced ac unitStorage shedWater softenerStone fire pitDownstairs is tile
- 142 days |
- 533 |
- 25 |
Zillow last checked:
Listing updated:
Listed by:
Gary Bisha TREC #508227 (713) 683-0054,
My Castle Realty
Source: LERA MLS,MLS#: 1952775
Facts & features
Interior
Bedrooms & bathrooms
- Bedrooms: 4
- Bathrooms: 3
- Full bathrooms: 2
- 1/2 bathrooms: 1
Primary bedroom
- Features: Walk-In Closet(s), Full Bath
- Level: Upper
- Area: 300
- Dimensions: 15 x 20
Bedroom 2
- Area: 144
- Dimensions: 12 x 12
Bedroom 3
- Area: 180
- Dimensions: 12 x 15
Bedroom 4
- Area: 180
- Dimensions: 12 x 15
Primary bathroom
- Features: Tub/Shower Separate, Double Vanity
- Area: 100
- Dimensions: 10 x 10
Dining room
- Area: 176
- Dimensions: 16 x 11
Kitchen
- Area: 144
- Dimensions: 12 x 12
Living room
- Area: 225
- Dimensions: 15 x 15
Heating
- Central, Electric
Cooling
- Two Central
Appliances
- Included: Microwave, Range, Refrigerator, Disposal, Dishwasher, Plumbed For Ice Maker, Water Softener Owned
- Laundry: Lower Level, Laundry Room, Washer Hookup, Dryer Connection
Features
- Two Living Area, Separate Dining Room, Eat-in Kitchen, Two Eating Areas, Kitchen Island, Breakfast Bar, Pantry, All Bedrooms Upstairs, High Speed Internet, Walk-In Closet(s), Ceiling Fan(s)
- Flooring: Carpet, Ceramic Tile
- Windows: Double Pane Windows, Window Coverings
- Has basement: No
- Number of fireplaces: 1
- Fireplace features: One, Living Room, Wood Burning
Interior area
- Total interior livable area: 2,796 sqft
Property
Parking
- Total spaces: 2
- Parking features: Two Car Garage
- Garage spaces: 2
Features
- Levels: Two
- Stories: 2
- Patio & porch: Patio, Covered
- Pool features: None, Community
- Fencing: Privacy
Lot
- Size: 10,628 Square Feet
- Features: Greenbelt
Details
- Additional structures: Shed(s)
- Parcel number: 194000500050
Construction
Type & style
- Home type: SingleFamily
- Property subtype: Single Family Residence
Materials
- 1 Side Masonry
- Foundation: Slab
- Roof: Composition
Condition
- Pre-Owned
- New construction: No
- Year built: 2003
Utilities & green energy
- Utilities for property: Cable Available
Community & HOA
Community
- Subdivision: Spring Vistas
HOA
- Has HOA: Yes
- HOA fee: $66 quarterly
- HOA name: SIERRA SPRINGS HOA
Location
- Region: San Antonio
Financial & listing details
- Price per square foot: $111/sqft
- Tax assessed value: $375,390
- Annual tax amount: $8,600
- Price range: $310K - $310K
- Date on market: 3/27/2026
- Cumulative days on market: 142 days
- Listing terms: Conventional,FHA,VA Loan,Cash
Estimated market value
$302,400
$287,000 - $318,000
$2,084/mo
Price history
| Date | Event | Price |
|---|---|---|
| 8/3/2026 | Pending sale | $310,000$111/sqft |
Source:  LERA MLS #1952775 Report a problem LERA MLS #1952775 Report a problem | ||
| 7/21/2026 | Price change | $310,000-4.6%$111/sqft |
Source: LERA MLS #1952775 Report a problem | ||
| 6/26/2026 | Price change | $325,000-7.1%$116/sqft |
Source: LERA MLS #1952775 Report a problem | ||
| 3/27/2026 | Listed for sale | $349,900+79%$125/sqft |
Source: LERA MLS #1952775 Report a problem | ||
| 3/24/2021 | Listing removed | -- |
Source: Owner Report a problem | ||
| 5/29/2019 | Listing removed | $2,100$1/sqft |
Source: Owner Report a problem | ||
| 5/13/2019 | Price change | $2,100-16%$1/sqft |
Source: Owner Report a problem | ||
| 5/2/2019 | Listed for rent | $2,500$1/sqft |
Source: Owner Report a problem | ||
| 11/23/2015 | Sold | -- |
Source: Agent Provided Report a problem | ||
| 9/19/2015 | Listed for sale | $195,500+15.1%$70/sqft |
Source: Cooper Realty #1139168 Report a problem | ||
| 11/6/2012 | Sold | -- |
Source: LERA MLS #940803 Report a problem | ||
| 9/10/2012 | Price change | $169,900-4%$61/sqft |
Source: ERA Colonial Real Estate #940803 Report a problem | ||
| 8/2/2012 | Price change | $176,900-6.8%$63/sqft |
Source: ERA Colonial Real Estate #940803 Report a problem | ||
| 4/13/2012 | Listed for sale | $189,900$68/sqft |
Source: ERA Colonial Real Estate #940803 Report a problem | ||
Public tax history
| Year | Property taxes | Tax assessment |
|---|---|---|
| 2025 | $8,322 +0% | $375,390 |
| 2024 | $8,321 -0.3% | $375,390 0% |
| 2023 | $8,346 +37.2% | $375,400 +27.9% |
| 2022 | $6,082 +2.6% | $293,590 +10% |
| 2021 | $5,925 | $266,900 +4.9% |
| 2020 | $5,925 +5.6% | $254,420 +5.7% |
| 2019 | $5,609 | $240,650 +7.5% |
| 2018 | $5,609 +9.3% | $223,810 +3.5% |
| 2017 | $5,132 +6% | $216,330 +5.4% |
| 2016 | $4,843 +3.1% | $205,210 +4.2% |
| 2015 | $4,698 | $196,940 +8.3% |
| 2014 | $4,698 | $181,790 +2.6% |
| 2013 | -- | $177,200 +3.5% |
| 2012 | -- | $171,190 -1.1% |
| 2011 | -- | $173,140 -0.9% |
| 2010 | -- | $174,660 -0.9% |
| 2009 | -- | $176,180 -4.2% |
| 2008 | -- | $183,810 +2.1% |
| 2007 | -- | $179,950 +7.1% |
| 2006 | -- | $167,950 +2.4% |
| 2005 | -- | $163,940 |
| 2004 | -- | -- |
Find assessor info on the county website
Monthly payment
Est. payment
Payment breakdown
Explore the cost of this home by adjusting the details. Changes won't be saved.Climate risks
Neighborhood: Sierra Springs
Nearby schools
GreatSchools rating
- 5/10Lewis Elementary SchoolGrades: PK-5Distance: 0.2 mi
- 4/10Vale Middle SchoolGrades: 6-8Distance: 1.2 mi
- 5/10Stevens High SchoolGrades: 9-12Distance: 0.9 mi
Schools provided by the listing agent
- Elementary: Bob Lewis Elementary
- Middle: Robert Vale
- High: Stevens
- District: Northside
Source: LERA MLS. This data may not be complete. We recommend contacting the local school district to confirm school assignments for this home.
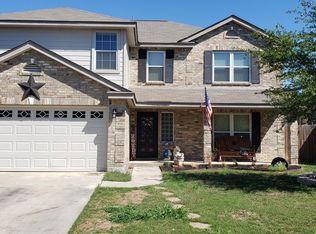
- $291,6004 bd2 ba2.8k sqft10519 Cougar Chas, San Antonio, TX 78251Off Market
- $288,0004 bd2 ba2.2k sqft10523 Cougar Chase, San Antonio, TX 78251Off Market
- $288,7003 bd2 ba2.2k sqft10511 Cougar Chase, San Antonio, TX 78251Off Market
- $273,7003 bd2 ba2.4k sqft10527 Cougar Chase, San Antonio, TX 78251Off Market
- $270,8003 bd2 ba2.1k sqft10531 Cougar Chase, San Antonio, TX 78251Off Market
- $339,4005 bd3 ba3k sqft10507 Cougar Chase, San Antonio, TX 78251Off Market
- $270,9004 bd2 ba2.2k sqft483 Bobcat Holw, San Antonio, TX 78251Off Market
- $--3 bd3 ba2.2k sqft10524 Cougar Chase, San Antonio, TX 78251Sold
A local agent can set up tours, give advice and negotiate with sellers.
Similar homes
- $294,4004 bd3 ba3.1k sqft11823 Barkston Dr, San Antonio, TX 78253For Sale

 MLS ID #1972242, Steven Hayden TREC #510826, eList REO LLC. LERA MLS
 - $292,0004 bd3 ba2.9k sqft9410 Hacienda Acres, San Antonio, TX 78245For Sale
 MLS ID #2005530, Yue Zhu TREC #521309, 5th Stream Realty. LERA MLS
 - $310,0004 bd3 ba3.1k sqft9027 SUMMIT LK, San Antonio, TX 78245For Sale
 MLS ID #1998652, Kenneth Martinez TREC #215875, Great Metro Realty. LERA MLS
 - $284,0003 bd2 ba1.8k sqft534 Gable PT, San Antonio, TX 78251For Sale
 MLS ID #1800418, Ashley Rivas TREC #770235, Savir Real Estate Services. LERA MLS
 - $325,0004 bd3 ba3.2k sqft12642 POINT SMT, San Antonio, TX 78253For SaleMLS ID #1972952, Jennifer Oropeza TREC #683071, E M Ellis Realty LLC. LERA MLS
- $364,7315 bd3 ba2.4k sqft12122 Faithcrest, San Antonio, TX 78253For SaleMLS ID #2007422, Gary Bisha TREC #508227, My Castle Realty. LERA MLS
- $279,0003 bd2 ba1.8k sqft1606 De Valle, San Antonio, TX 78251For SaleMLS ID #2006570, Gerardo Parra TREC #646086, Galvan Wheeler. LERA MLS
- $299,0004 bd3 ba2.5k sqft135 Bright Trl, San Antonio, TX 78253For SaleMLS ID #1934890, Raul Vergara TREC #584334, Premier Realty Group Platinum. LERA MLS
- $233,0003 bd3 ba2.1k sqft815 GRANTS CYN, San Antonio, TX 78251For SaleMLS ID #1963063, Amber Broadway TREC #618409, Opendoor Brokerage, LLC. LERA MLS
- $319,9004 bd3 ba2.9k sqft8110 STAGWOOD HL, San Antonio, TX 78254For SaleMLS ID #1997635, Ameen Aziz TREC #641394, Citywide Realty, LLC. LERA MLS
- $345,0003 bd3 ba2.7k sqft1423 CREEK KNL, San Antonio, TX 78253For SaleMLS ID #1996476, Stacy Haslam TREC #706459, Bailey Banks & Goldrich LLC. LERA MLS
- $299,9905 bd3 ba2.5k sqft11115 Palomino Blf, San Antonio, TX 78245For SaleMLS ID #2003989, Joanie Hester TREC #606373, Hester Realty Services. LERA MLS
- $290,0004 bd3 ba2k sqft10910 LIVEWATER TRL, San Antonio, TX 78245For SaleMLS ID #2006554, Maria Peralta TREC #830693, IH 10 Realty. LERA MLS
- $269,9003 bd3 ba2.8k sqft11712 Paddlebrook, San Antonio, TX 78253For SaleMLS ID #1997750, Mark Fee TREC #537267, Liberty Management, Inc.. LERA MLS
- $304,0004 bd2 ba2.4k sqft14223 Laurel Branch, San Antonio, TX 78245For SaleMLS ID #2006379, Chad Sellers TREC #541066, Texas Property Shop. LERA MLS
- $297,0004 bd3 ba2.1k sqft9539 Campton Farms, San Antonio, TX 78250For SaleMLS ID #2004800, Patrick Pena TREC #757095, Antonio Duarte, Broker. LERA MLS
- $305,0004 bd2 ba2.1k sqft11727 Autumndale, San Antonio, TX 78254For SaleMLS ID #1973771, Salina Shelton TREC #515665, E M Ellis Realty LLC. LERA MLS
- $285,0003 bd3 ba2.2k sqft9638 Alderwood, San Antonio, TX 78250For SaleMLS ID #2006967, Mauricio Ruiz TREC #533435, Real Estate Amigo. LERA MLS
- $290,0004 bd3 ba2.3k sqft235 STIMMEL ST, San Antonio, TX 78227For SaleMLS ID #1971797, Cynthia Delaluz TREC #797973, Real Broker, LLC. LERA MLS
- $259,0003 bd3 ba2.1k sqft419 Clover, San Antonio, TX 78245For SaleMLS ID #1968716, Steven Whewell TREC #704437, Real Broker, LLC. LERA MLS
