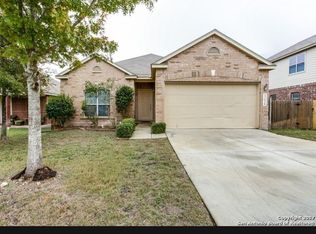
ASSUMABLE VA LOAN AT A GREAT RATE! Beautiful home offering energy saving solar panels (owned). Enjoy 2 living areas, 2 dining spaces, and an open kitchen that flows into the main living area. Home is wired for a projector; a surround sound system, fireplace, game room, water softener and a covered patio overlooking the backyard. SPECIAL FINANCING: Conveniently located minutes from Lackland AFB, SeaWorld, Hospitals, Alamo Ranch shopping, dining, and endless entertainment options.
For sale
Price cut: $15K (8/8)
$325,000
12642 POINT SMT, San Antonio, TX 78253
4beds
3,271sqft
Single Family Residence
Built in 2008
7,492 Square Feet Lot
$-- Zestimate®
$99/sqft
$44/mo HOA
What's special
Water softenerGame roomSurround sound systemWired for a projector
- 136 days
- 229
- 19
Zillow last checked:
Listing updated:
Listed by:
Jennifer Oropeza TREC #683071 (210) 430-9151,
E M Ellis Realty LLC
Source: LERA MLS,MLS#: 1972952
Facts & features
Interior
Bedrooms & bathrooms
- Bedrooms: 4
- Bathrooms: 3
- Full bathrooms: 2
- 1/2 bathrooms: 1
Primary bedroom
- Level: Upper
- Area: 280
- Dimensions: 20 x 14
Bedroom 2
- Area: 120
- Dimensions: 12 x 10
Bedroom 3
- Area: 168
- Dimensions: 14 x 12
Bedroom 4
- Area: 168
- Dimensions: 14 x 12
Primary bathroom
- Features: Tub/Shower Separate
- Area: 72
- Dimensions: 8 x 9
Dining room
- Area: 156
- Dimensions: 13 x 12
Family room
- Area: 156
- Dimensions: 13 x 12
Kitchen
- Area: 132
- Dimensions: 11 x 12
Living room
- Area: 156
- Dimensions: 13 x 12
Heating
- Central, Electric
Cooling
- Two Central
Appliances
- Included: Microwave, Range, Disposal, Dishwasher, Water Softener Owned, Vented Exhaust Fan, Electric Water Heater
- Laundry: Laundry Room
Features
- Two Living Area, Separate Dining Room, Two Eating Areas, Pantry, Game Room, Walk-In Closet(s), Ceiling Fan(s)
- Flooring: Carpet, Ceramic Tile
- Windows: Window Coverings
- Has basement: No
- Number of fireplaces: 1
- Fireplace features: Living Room
Interior area
- Total interior livable area: 3,271 sqft
Property
Parking
- Total spaces: 2
- Parking features: Two Car Garage, Garage Door Opener
- Garage spaces: 2
Features
- Levels: Two
- Stories: 2
- Pool features: None, Community
Lot
- Size: 7,492 Square Feet
Details
- Parcel number: 043674100110
Construction
Type & style
- Home type: SingleFamily
- Property subtype: Single Family Residence
Materials
- Brick
- Foundation: Slab
- Roof: Composition
Condition
- Pre-Owned
- New construction: No
- Year built: 2008
Utilities & green energy
- Electric: CPS
- Sewer: SAWS, Sewer System
- Water: SAWS, Water System
Community & HOA
Community
- Features: Tennis Court(s), Clubhouse, Playground, Sports Court, Bike Trails, BBQ/Grill, Basketball Court
- Security: Smoke Detector(s)
- Subdivision: Highpoint At Westcreek
HOA
- Has HOA: Yes
- HOA fee: $131 quarterly
- HOA name: VILLAGES OF WESTCREEK OWNER'S ASSOCIATION
Location
- Region: San Antonio
Financial & listing details
- Price per square foot: $99/sqft
- Tax assessed value: $404,540
- Annual tax amount: $7,429
- Price range: $325K - $325K
- Date on market: 6/5/2026
- Cumulative days on market: 137 days
- Listing terms: Conventional,FHA,VA Loan,TX Vet,Cash,Assumable,USDA Loan
Estimated market value
Not available
Estimated sales range
Not available
$2,036/mo
Price history
| Date | Event | Price |
|---|---|---|
| 8/8/2026 | Price change | $325,000-4.4%$99/sqft |
Source:  LERA MLS #1972952 Report a problem LERA MLS #1972952 Report a problem | ||
| 6/5/2026 | Listed for sale | $340,000+36%$104/sqft |
Source: LERA MLS #1972952 Report a problem | ||
| 8/25/2020 | Sold | -- |
Source: LERA MLS #1463535 Report a problem | ||
| 7/23/2020 | Pending sale | $250,000$76/sqft |
Source: Keller Williams City-View #1463535 Report a problem | ||
| 2/17/2020 | Listed for sale | $250,000+26.6%$76/sqft |
Source: Keller Williams City-View #1439926 Report a problem | ||
| 1/17/2020 | Sold | -- |
Source: Public Record Report a problem | ||
| 12/19/2015 | Listing removed | $197,500$60/sqft |
Source: Keller Williams - San Antonio City-View #1131635 Report a problem | ||
| 10/16/2015 | Price change | $197,500-3.7%$60/sqft |
Source: Keller Williams - San Antonio City-View #1131635 Report a problem | ||
| 8/6/2015 | Listed for sale | $205,000$63/sqft |
Source: Keller Williams City-View #1131635 Report a problem | ||
Public tax history
| Year | Property taxes | Tax assessment |
|---|---|---|
| 2025 | $5,554 0% | $404,540 +5.5% |
| 2024 | $5,556 +9% | $383,328 +10% |
| 2023 | $5,098 -10.8% | $348,480 +10% |
| 2022 | $5,712 +1.8% | $316,800 +10% |
| 2021 | $5,610 | $288,000 +3.6% |
| 2020 | $5,610 +5.7% | $277,870 +6.3% |
| 2019 | $5,307 | $261,410 +1% |
| 2018 | $5,307 +0.4% | $258,710 +2.3% |
| 2017 | $5,286 +2.9% | $252,800 +3% |
| 2016 | $5,136 +11.1% | $245,510 +4.3% |
| 2015 | $4,622 | $235,290 +9% |
| 2014 | $4,622 | $215,820 +2.5% |
| 2013 | -- | $210,500 -0.9% |
| 2012 | -- | $212,350 +5.8% |
| 2011 | -- | $200,620 -18% |
| 2010 | -- | $244,720 +11.4% |
| 2009 | -- | $219,670 +744.9% |
| 2008 | -- | $26,000 -7.1% |
| 2007 | -- | $28,000 |
| 2006 | -- | $28,000 |
| 2005 | -- | $28,000 |
Find assessor info on the county website
Monthly payment
Est. payment
Payment breakdown
Explore the cost of this home by adjusting the details. Changes won't be saved.Climate risks
Neighborhood: 78253
Nearby schools
Schools provided by the listing agent
- Elementary: Ott
- Middle: Luna
- High: William Brennan
- District: Northside
Source: LERA MLS. This data may not be complete. We recommend contacting the local school district to confirm school assignments for this home.

Similar homes
- $289,9004 bd3 ba2.4k sqft811 Point Spgs, San Antonio, TX 78253For Sale
 MLS ID #1990971, Paul Patino TREC #747263, Real Broker, LLC. LERA MLS
 - $340,0005 bd3 ba2.7k sqft499 Perch Horizon, San Antonio, TX 78253For Sale
 MLS ID #2020285, Michael Eronini TREC #712639, Inspired Brokerage, LLC. LERA MLS
 - $319,0003 bd2 ba1.8k sqft13158 Maridell Park, San Antonio, TX 78253For Sale
 MLS ID #2023296, David Vo TREC #628429, INT Real Estate. LERA MLS
 - $334,0003 bd3 ba2.8k sqft6110 KENEDY LEAF, San Antonio, TX 78253For Sale
 MLS ID #1997612, Diego Granillo TREC #753093, Realty United. LERA MLS
 - $339,9004 bd3 ba2.6k sqft7415 VIRIDIAN VW, San Antonio, TX 78253For SaleMLS ID #2003631, Mark Fee TREC #537267, Liberty Management, Inc.. LERA MLS
- $234,9993 bd3 ba2.8k sqft11712 Paddlebrook, San Antonio, TX 78253For SaleMLS ID #2023467, Andrew Alderete TREC #657951, eXp Realty. LERA MLS
- $309,0004 bd3 ba2.7k sqft13034 Stags Leap, San Antonio, TX 78253For SaleMLS ID #1973424, George Sanders TREC #560421, Texas Premier Realty. LERA MLS
- $309,0004 bd3 ba2.3k sqft15179 Longtailed Duck, San Antonio, TX 78253For SaleMLS ID #1963815, Mark Murray TREC #832206, Real Broker, LLC. LERA MLS
- $359,9005 bd3 ba2.6k sqft4522 Chalk Flats, San Antonio, TX 78253For SaleMLS ID #2016478, Steven Koleno TREC #779766, Beycome Brokerage Realty LLC. LERA MLS
- $320,0004 bd3 ba2.4k sqft1027 MAGNOLIA FLD, San Antonio, TX 78251For SaleMLS ID #1963283, Natalia Noval TREC #647002, Vortex Realty. LERA MLS
- $278,0004 bd3 ba2.3k sqft11727 Indian Camp, San Antonio, TX 78245For SaleMLS ID #2012056, Chad Sellers TREC #541066, Texas Property Shop. LERA MLS
- $345,0004 bd3 ba2.1k sqft13822 QUIET FOX LN, San Antonio, TX 78245For SaleMLS ID #2011539, Toni Smart TREC #415719, Smart Group, REALTORS. LERA MLS
- $299,9983 bd2 ba1.8k sqft5031 Italica Rd, San Antonio, TX 78253For SaleMLS ID #2000234, Yousef Alzubi TREC #613239, Texas Signature Realty. LERA MLS
- $210,0003 bd3 ba2.3k sqft12627 Scarlet Sage, San Antonio, TX 78253For SaleMLS ID #2013337, Priscilla De La Garza TREC #830787, AXIS Brokerage. LERA MLS
- $375,0003 bd2 ba2k sqft13017 River Station, San Antonio, TX 78253For SaleMLS ID #1951821, Francisco Navarrete TREC #732666, Keller Williams City-View. LERA MLS
- $272,5004 bd3 ba2.2k sqft419 Cardinal Way, San Antonio, TX 78253For SaleMLS ID #1959086, Bea Flores TREC #586655, Sovereign Real Estate Group. LERA MLS
- $300,0004 bd3 ba3.1k sqft9027 SUMMIT LK, San Antonio, TX 78245For SaleMLS ID #1998652, Kenneth Martinez TREC #215875, Great Metro Realty. LERA MLS
- $299,9994 bd2 ba2.1k sqft11727 Autumndale, San Antonio, TX 78254For SaleMLS ID #1973771, Salina Shelton TREC #515665, E M Ellis Realty LLC. LERA MLS
- $305,0003 bd3 ba2.3k sqft11107 War Emblem, San Antonio, TX 78245For SaleMLS ID #1991766, Sydnia Alcorta TREC #836399, Premier Realty Group Platinum. LERA MLS
- $349,9994 bd4 ba2.8k sqft7931 HEADWATERS TRL, San Antonio, TX 78254For SaleMLS ID #1994067, Nagamalleswa Peketi TREC #674981, SA Key Realty. LERA MLS
