Welcome to this spacious home in the highly sought-after Redbird Ranch community, situated on an oversized 0.42-acre lot. Designed with both comfort and functionality in mind, this home features three versatile living areas, including two on the main level and one upstairs. A dedicated home office provides the perfect space for remote work or study. The primary bedroom and three secondary bedrooms are conveniently located upstairs, creating a private retreat away from the main living spaces. Step outside to the expansive backyard, offering endless possibilities for gatherings, outdoor entertaining, or simply enjoying the extra space. Redbird Ranch residents enjoy exceptional community amenities. The Poolside Clubhouse features a lap pool, fitness center, playground, tennis courts, and basketball courts. Hollimon Park offers an additional pool, splash pad, sports field, basketball court, outdoor fitness equipment, and weekly food trucks, creating a vibrant community atmosphere for residents of all ages.
For sale
$275,000
499 Perch Horizon, San Antonio, TX 78253
4beds
2,775sqft
:
Get pre-qualified$2,036/mo
Single Family Residence
Built in 2011
0.42 Acres Lot
$273,900 Zestimate®
$99/sqft
$58/mo HOA
What's special
- 3 days |
- 310 |
- 33 |
Likely to sell faster than
Zillow last checked:
Listing updated:
Listed by:
Gerard Kolodejcak TREC #704431 (210) 865-2668,
Texas Portfolio Realty
Source: LERA MLS,MLS#: 2001878
Facts & features
Interior
Bedrooms & bathrooms
- Bedrooms: 4
- Bathrooms: 3
- Full bathrooms: 3
Primary bedroom
- Features: Walk-In Closet(s), Ceiling Fan(s), Full Bath
- Level: Upper
- Area: 255
- Dimensions: 15 x 17
Bedroom 2
- Area: 120
- Dimensions: 12 x 10
Bedroom 3
- Area: 130
- Dimensions: 13 x 10
Bedroom 4
- Area: 120
- Dimensions: 12 x 10
Primary bathroom
- Features: Tub/Shower Separate, Double Vanity, Soaking Tub
- Area: 96
- Dimensions: 12 x 8
Dining room
- Area: 110
- Dimensions: 11 x 10
Family room
- Area: 256
- Dimensions: 16 x 16
Kitchen
- Area: 130
- Dimensions: 13 x 10
Heating
- Central, Natural Gas
Cooling
- Central Air, Attic Fan
Appliances
- Included: Microwave, Range, Gas Cooktop, Refrigerator, Disposal, Dishwasher, Plumbed For Ice Maker, Water Softener Owned, Gas Water Heater
- Laundry: Main Level, Laundry Room, Washer Hookup, Dryer Connection
Features
- Three Living Area, Eat-in Kitchen, Kitchen Island, Breakfast Bar, Study/Library, Utility Room Inside, All Bedrooms Upstairs, High Ceilings, Open Floorplan, High Speed Internet, Walk-In Closet(s), Ceiling Fan(s)
- Flooring: Carpet, Ceramic Tile, Laminate
- Windows: Window Coverings
- Has basement: No
- Has fireplace: No
- Fireplace features: Not Applicable
Interior area
- Total interior livable area: 2,775 sqft
Property
Parking
- Total spaces: 2
- Parking features: Two Car Garage, Attached
- Attached garage spaces: 2
Features
- Levels: Two
- Stories: 2
- Patio & porch: Patio
- Exterior features: Sprinkler System
- Pool features: Above Ground, Community
- Fencing: Privacy
Lot
- Size: 0.42 Acres
- Features: Cul-De-Sac, Level
Details
- Parcel number: R78056
Construction
Type & style
- Home type: SingleFamily
- Property subtype: Single Family Residence
Materials
- Siding, Vinyl Siding, Stone Veneer
- Foundation: Slab
- Roof: Composition
Condition
- Pre-Owned
- New construction: No
- Year built: 2011
Details
- Builder name: DR Horton
Utilities & green energy
- Electric: CPS
- Gas: CPS
- Sewer: SAWS, Sewer System
- Water: Yancey, Water System
- Utilities for property: City Garbage service
Community & HOA
Community
- Features: Tennis Court(s), Clubhouse, Playground, Jogging Trails, Sports Court, Basketball Court
- Security: Prewired
- Subdivision: Redbird Ranch
HOA
- Has HOA: Yes
- HOA fee: $174 quarterly
- HOA name: CCMC
Location
- Region: San Antonio
Financial & listing details
- Price per square foot: $99/sqft
- Tax assessed value: $356,060
- Annual tax amount: $6,403
- Price range: $275K - $275K
- Date on market: 7/21/2026
- Cumulative days on market: 68 days
- Listing terms: Conventional,FHA,VA Loan,Cash
Estimated market value
$273,900
$260,000 - $288,000
$2,289/mo
Price history
| Date | Event | Price |
|---|---|---|
| 7/21/2026 | Listed for sale | $275,000-13.7%$99/sqft |
Source:  LERA MLS #2001878 Report a problem LERA MLS #2001878 Report a problem | ||
| 6/12/2026 | Listing removed | $318,500$115/sqft |
Source: LERA MLS #1956281 Report a problem | ||
| 5/6/2026 | Price change | $318,500-2%$115/sqft |
Source: LERA MLS #1956281 Report a problem | ||
| 4/25/2026 | Price change | $324,999-1.5%$117/sqft |
Source: LERA MLS #1956281 Report a problem | ||
| 4/9/2026 | Listed for sale | $330,000+32%$119/sqft |
Source: LERA MLS #1956281 Report a problem | ||
| 7/2/2019 | Sold | -- |
Source: LERA MLS #44006_1386575 Report a problem | ||
| 6/17/2019 | Pending sale | $249,999$90/sqft |
Source: Global Realty Group #1386575 Report a problem | ||
| 5/25/2019 | Listed for sale | $249,999+16.3%$90/sqft |
Source: Global Realty Group #1386575 Report a problem | ||
| 6/21/2017 | Listing removed | $1,695$1/sqft |
Source: Jesse Haro, REALTORS #1248584 Report a problem | ||
| 6/10/2017 | Listed for rent | $1,695+2.7%$1/sqft |
Source: Jesse Haro, REALTORS #1248584 Report a problem | ||
| 11/18/2015 | Listing removed | $1,650$1/sqft |
Source: Adam C Acord Report a problem | ||
| 10/12/2015 | Price change | $1,650-2.9%$1/sqft |
Source: Zillow Rental Network Report a problem | ||
| 9/23/2015 | Price change | $1,700-2.9%$1/sqft |
Source: Zillow Rental Network Report a problem | ||
| 9/14/2015 | Listed for rent | $1,750$1/sqft |
Source: Zillow Rental Network Report a problem | ||
| 1/6/2015 | Sold | -- |
Source: LERA MLS #1069637 Report a problem | ||
| 10/22/2014 | Price change | $214,999-2.1%$77/sqft |
Source: Noble Group Realty #1069637 Report a problem | ||
| 10/9/2014 | Price change | $219,500-0.2%$79/sqft |
Source: Noble Group Realty #1069637 Report a problem | ||
| 9/24/2014 | Price change | $220,000-3.1%$79/sqft |
Source: Noble Group Realty #1069637 Report a problem | ||
| 8/27/2014 | Price change | $227,000-2.4%$82/sqft |
Source: Noble Group Realty #1069637 Report a problem | ||
| 7/31/2014 | Price change | $232,500-3.1%$84/sqft |
Source: Noble Group Realty #1069637 Report a problem | ||
| 7/25/2014 | Listed for sale | $240,000$86/sqft |
Source: Noble Group Realty #1069637 Report a problem | ||
Public tax history
| Year | Property taxes | Tax assessment |
|---|---|---|
| 2025 | -- | $356,060 -0.9% |
| 2024 | -- | $359,310 +4.7% |
| 2023 | -- | $343,071 +10% |
| 2022 | $5,443 +0.8% | $311,883 +10% |
| 2021 | $5,400 -7.2% | $283,530 +4.5% |
| 2020 | $5,821 +2.8% | $271,200 +6.9% |
| 2019 | $5,664 +1% | $253,780 |
| 2018 | $5,609 +18.5% | $253,780 +18.5% |
| 2017 | $4,733 +2.8% | $214,140 +2.7% |
| 2016 | $4,605 +18.8% | $208,420 -0.6% |
| 2015 | $3,877 | $209,580 +6.6% |
| 2014 | $3,877 | $196,680 +0.2% |
| 2012 | -- | $196,310 +1535.9% |
| 2011 | -- | $12,000 |
Find assessor info on the county website
Monthly payment
Est. payment
Payment breakdown
Explore the cost of this home by adjusting the details. Changes won't be saved.Climate risks
Neighborhood: 78253
Nearby schools
GreatSchools rating
- 7/10Potranco Elementary SchoolGrades: PK-5Distance: 0.5 mi
- 6/10Medina Valley Loma Alta MiddleGrades: 6-8Distance: 0.6 mi
- 5/10Medina Valley High SchoolGrades: 9-12Distance: 6.3 mi
Schools provided by the listing agent
- Elementary: Potranco
- Middle: Loma Alta
- High: Medina Valley
- District: Medina Valley I.S.D.
Source: LERA MLS. This data may not be complete. We recommend contacting the local school district to confirm school assignments for this home.
- $261,5003 bd3 ba2.1k sqft125 Finch Knl, San Antonio, TX 78253Off Market

- $331,6004 bd4 ba3.2k sqft101 Finch Knl, San Antonio, TX 78253Off Market
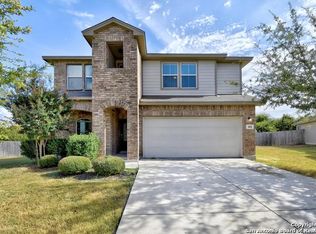
- $220,1003 bd3 ba1.9k sqft423 Cardinal Way, San Antonio, TX 78253Off Market

- $217,8003 bd2 ba1.5k sqft427 Cardinal Way, San Antonio, TX 78253Off Market

- $--3 bd2 ba1.7k sqft495 Perch Horizon, San Antonio, TX 78253Sold
- $279,0004 bd3 ba2.2k sqft419 Cardinal Way, San Antonio, TX 78253For Sale
- $317,1005 bd4 ba2.9k sqft489 Perch Horizon, San Antonio, TX 78253Off Market
- $225,8003 bd2 ba1.5k sqft415 Cardinal Way, San Antonio, TX 78253Off Market
A local agent can set up tours, give advice and negotiate with sellers.
Similar homes
- $--3 bd2 ba1.6k sqft151 Bobwhite Way, San Antonio, TX 78253Auction
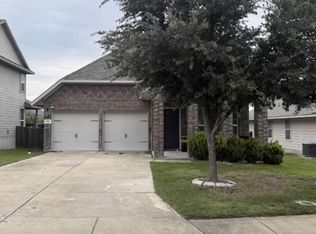 Xome
Xome - $--4 bd3 ba2.6k sqft8283 Broussard, San Antonio, TX 78253Auction
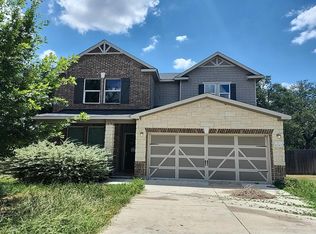 Auction.com 2
 - $309,0005 bd4 ba3.4k sqft14918 Hestia Ct., San Antonio, TX 78245For Sale

 MLS ID #2002427, Jennifer Gilliland TREC #826798, HOMES R US INC. LERA MLS
 - $282,0004 bd3 ba2.5k sqft9372 BOILING RPD, San Antonio, TX 78254For Sale
 MLS ID #2002063, Toni Smart TREC #415719, Smart Group, REALTORS. LERA MLS
 - $--4 bd3 ba2.2k sqft10731 Balmorhea, San Antonio, TX 78252AuctionServiceLink Auction
- $274,0004 bd3 ba1.8k sqft1130 Barn Swallow Way, San Antonio, TX 78253For SaleMLS ID #80014143, Vanessa Crayton, Texas United Realty. HAR
- $299,0004 bd3 ba2.5k sqft135 Bright Trl, San Antonio, TX 78253For SaleMLS ID #1934890, Raul Vergara TREC #584334, Premier Realty Group Platinum. LERA MLS
- $--3 bd2 ba1.6k sqft1103 Crossbrook, San Antonio, TX 78253AuctionAuction.com 2
- $--4 bd3 ba2.3k sqft14026 Roller Mls, San Antonio, TX 78245AuctionServiceLink Auction
- $294,4004 bd3 ba3.1k sqft11823 Barkston Dr, San Antonio, TX 78253For SaleMLS ID #1972242, Steven Hayden TREC #510826, eList REO LLC. LERA MLS
- $--3 bd2 ba1.7k sqft11514 Luckey Ledge, San Antonio, TX 78252AuctionAuction.com 2
- $269,9954 bd3 ba2k sqft1906 Golden Maple, San Antonio, TX 78245For SaleMLS ID #1998681, Alex Agboola TREC #458132, Million Miles Realty. LERA MLS
- $276,9003 bd2 ba1.9k sqft12610 Point Sound, San Antonio, TX 78253For SaleMLS ID #1911965, Ron Tate TREC #400963, By Referral Realty. LERA MLS
- $--4 bd3 ba2.1k sqft1226 Hayloft Ln, San Antonio, TX 78245AuctionXome
- $--4 bd3 ba2k sqft12510 Mulberry Crk, San Antonio, TX 78245AuctionXome
- $--4 bd3 ba2.6k sqft10135 Overlook Point, San Antonio, TX 78245AuctionXome
- $--4 bd2 ba2.6k sqft3046 Quakertown Dr, San Antonio, TX 78230AuctionServiceLink Auction
- $340,0004 bd3 ba3.2k sqft12642 POINT SMT, San Antonio, TX 78253For SaleMLS ID #1972952, Jennifer Oropeza TREC #683071, E M Ellis Realty LLC. LERA MLS
- $--5 bd4 ba2.6k sqft9711 Western Wishes, San Antonio, TX 78254AuctionAuction.com 4
- $--4 bd3 ba2.6k sqft10331 Sweetwater, San Antonio, TX 78252AuctionXome
