Spacious Home in Hidden Bluffs | 5 Bed | 3.5 Bath | 2,755 SQFT | Two Story Discover the potential of this 5-bedroom, 3.5-bath, 2,755 sq. ft. two-story home located in the established Hidden Bluffs community of San Antonio, TX. Offering a spacious floor plan and requiring only minor cosmetic updates, this property presents an excellent opportunity for buyers looking to personalize a home or add a quality asset to an investment portfolio. Inside, you'll find multiple living and dining areas designed for both everyday living and entertaining. The well-appointed kitchen features abundant cabinetry, generous counter space and a functional layout with excellent potential for modern updates. The expansive primary suite includes a private en-suite bath and walk-in closet, while the secondary bedrooms provide an abundance of flexibility. Conveniently located near Loop 1604, Highway 151, shopping, dining, schools and major employers, this home combines space, location, and long-term value in one attractive package.
For sale
Price cut: $30.9K (8/25)
$278,100
14918 Hestia Ct., San Antonio, TX 78245
5beds
3,452sqft
Single Family Residence
Built in 2021
7,753 Square Feet Lot
$275,100 Zestimate®
$81/sqft
$38/mo HOA
What's special
Spacious floor planPrivate en-suite bathWalk-in closetGenerous counter spaceAbundant cabinetryExpansive primary suiteWell-appointed kitchen
- 34 days |
- 807 |
- 82 |
Zillow last checked:
Listing updated:
Listed by:
Jennifer Gilliland TREC #826798 (210) 802-6040,
Infinity Realty Group of Texas
Source: LERA MLS,MLS#: 2002427
Facts & features
Interior
Bedrooms & bathrooms
- Bedrooms: 5
- Bathrooms: 4
- Full bathrooms: 3
- 1/2 bathrooms: 1
Primary bedroom
- Features: Walk-In Closet(s), Ceiling Fan(s), Full Bath
- Area: 285
- Dimensions: 19 x 15
Bedroom 2
- Area: 165
- Dimensions: 15 x 11
Bedroom 3
- Area: 176
- Dimensions: 16 x 11
Bedroom 4
- Area: 192
- Dimensions: 16 x 12
Bedroom 5
- Area: 204
- Dimensions: 17 x 12
Primary bathroom
- Features: Tub/Shower Separate, Double Vanity
- Area: 143
- Dimensions: 11 x 13
Dining room
- Area: 342
- Dimensions: 18 x 19
Kitchen
- Area: 180
- Dimensions: 10 x 18
Living room
- Area: 285
- Dimensions: 19 x 15
Office
- Area: 156
- Dimensions: 12 x 13
Heating
- Central, Electric
Cooling
- Central Air
Appliances
- Included: Cooktop, Microwave, Dishwasher
- Laundry: Main Level, Washer Hookup, Dryer Connection
Features
- Two Living Area, Liv/Din Combo, Eat-in Kitchen, Kitchen Island, Breakfast Bar, Study/Library, Game Room, Media Room, Loft, Open Floorplan, Master Downstairs, Ceiling Fan(s)
- Flooring: Carpet, Ceramic Tile
- Has basement: No
- Has fireplace: No
- Fireplace features: Not Applicable
Interior area
- Total interior livable area: 3,452 sqft
Property
Parking
- Total spaces: 2
- Parking features: Two Car Garage
- Garage spaces: 2
Features
- Levels: Two
- Stories: 2
- Pool features: None, Community
Lot
- Size: 7,753 Square Feet
Details
- Parcel number: 043472800780
- Special conditions: VA Foreclosure
Construction
Type & style
- Home type: SingleFamily
- Property subtype: Single Family Residence
Materials
- Brick, Fiber Cement
- Foundation: Slab
- Roof: Composition
Condition
- As-Is,Pre-Owned
- New construction: No
- Year built: 2021
Details
- Builder name: KB HOME
Utilities & green energy
- Electric: CPS
- Gas: CPS
- Sewer: SAWS
- Water: SAWS, Water System
Community & HOA
Community
- Features: Playground
- Subdivision: Hiddenbluffs At Trp
HOA
- Has HOA: Yes
- HOA fee: $450 annually
- HOA name: SPECTRUM
Location
- Region: San Antonio
Financial & listing details
- Price per square foot: $81/sqft
- Tax assessed value: $451,010
- Annual tax amount: $8,282
- Price range: $278.1K - $278.1K
- Date on market: 7/22/2026
- Cumulative days on market: 35 days
- Listing terms: Conventional,FHA,VA Loan,TX Vet,Cash,Investors OK
Estimated market value
$275,100
$261,000 - $289,000
$2,723/mo
Price history
| Date | Event | Price |
|---|---|---|
| 8/25/2026 | Price change | $278,100-10%$81/sqft |
Source:  LERA MLS #2002427 Report a problem LERA MLS #2002427 Report a problem | ||
| 7/22/2026 | Listed for sale | $309,000$90/sqft |
Source: LERA MLS #2002427 Report a problem | ||
Public tax history
| Year | Property taxes | Tax assessment |
|---|---|---|
| 2025 | $4,622 -15.7% | $451,010 +1.8% |
| 2024 | $5,484 +0.1% | $442,860 +10% |
| 2023 | $5,479 -20.6% | $402,600 +10% |
| 2022 | $6,898 | $366,000 |
Find assessor info on the county website
Monthly payment
Est. payment
Payment breakdown
Explore the cost of this home by adjusting the details. Changes won't be saved.Climate risks
Neighborhood: 78245
Nearby schools
GreatSchools rating
- 9/10Dr. Caroline Wernli Elementary SchoolGrades: PK-5Distance: 1.8 mi
- 7/10Bernal MiddleGrades: 6-8Distance: 1.7 mi
- 6/10Harlan High SchoolGrades: 9-12Distance: 7.4 mi
Schools provided by the listing agent
- Elementary: Wernli Elementary School
- Middle: Bernal
- High: Harlan Hs
- District: Northside
Source: LERA MLS. This data may not be complete. We recommend contacting the local school district to confirm school assignments for this home.
- $424,8003 bd2 ba3.5k sqft14914 Hestia Ct, San Antonio, TX 78245Off Market
- $440,8004 bd3 ba3.7k sqft14922 Hestia Ct, San Antonio, TX 78245Off Market
- $314,2003 bd2 ba2k sqft14910 Hestia Ct, San Antonio, TX 78245Off Market
- $387,2003 bd2 ba2.4k sqft14930 Hestia Ct, San Antonio, TX 78245Off Market
- $312,8003 bd2 ba2k sqft14906 Hestia Ct, San Antonio, TX 78245Off Market
- $437,9994 bd3 ba2.8k sqft2311 Themis Way, San Antonio, TX 78245For Sale
- $369,6003 bd2 ba2.7k sqft14917 Hestia Ct, San Antonio, TX 78245Off Market
- $418,3003 bd2 ba3.5k sqft14913 Hestia Ct, San Antonio, TX 78245Off Market
A local agent can set up tours, give advice and negotiate with sellers.
Similar homes
- $255,0004 bd3 ba2.3k sqft14451 Costa Leon, San Antonio, TX 78245For Sale

 MLS ID #2011303, Sandra Walker TREC #715192, Smart Group, REALTORS. LERA MLS
 - $270,0005 bd3 ba2.3k sqft10247 Villa Del Lago, San Antonio, TX 78245For Sale
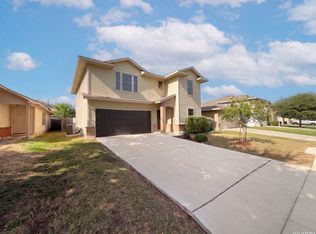 MLS ID #2011362, Amber Broadway TREC #618409, Opendoor Brokerage, LLC. LERA MLS
 - $339,9904 bd3 ba3k sqft15062 Tethys, San Antonio, TX 78245For Sale
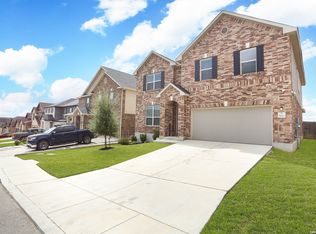 MLS ID #1965708, Amanda Belew TREC #730270, White Label Realty. LERA MLS
 - $280,0005 bd4 ba2.6k sqft11642 Garnet Sunset, San Antonio, TX 78245For Sale
 MLS ID #1992808, Daniel Cline TREC #729312, Keller Williams Realty. LERA MLS
 - $299,0003 bd3 ba2.1k sqft2510 Golden Rain, San Antonio, TX 78245For SaleMLS ID #1962389, Eglantina Stickles TREC #782561, Xsellence Realty. LERA MLS
- $300,0005 bd4 ba2.7k sqft2932 Just My Style, San Antonio, TX 78245For SaleMLS ID #1994100, Amber Broadway TREC #618409, Opendoor Brokerage, LLC. LERA MLS
- $270,0004 bd2 ba1.8k sqft11515 Butterfly Walk, San Antonio, TX 78245For SaleMLS ID #2006966, Monica Garcia TREC #726333, Brazos Valley Locators LLC. LERA MLS
- $299,9004 bd3 ba1.8k sqft854 Lambshead Draw, San Antonio, TX 78245For SaleMLS ID #2003312, Linda Maldonado TREC #699574, AXEN Realty. LERA MLS
- $279,9954 bd2 ba1.9k sqft11209 Plaudit, San Antonio, TX 78245For SaleMLS ID #2002278, Vincent Salas TREC #516943, Texas Home Realty. LERA MLS
- $330,0004 bd3 ba2.4k sqft1323 Hawk Ct, San Antonio, TX 78245For SaleMLS ID #2010894, Jose Novelo TREC #579519, Central Metro Realty. LERA MLS
- $270,0004 bd3 ba2k sqft9927 BELMORE CV, San Antonio, TX 78245For SaleMLS ID #1999520, Bea Flores TREC #586655, Sovereign Real Estate Group. LERA MLS
- $295,0005 bd3 ba2.6k sqft246 KILDEER CRK, San Antonio, TX 78253For SaleMLS ID #1996437, Jackie Hunter TREC #550468, T2M Real Estate. LERA MLS
- $249,9904 bd3 ba1.8k sqft3314 STONEY BYU, San Antonio, TX 78245For SaleMLS ID #1997226, Paul Duran TREC #660965, Marshall Reddick Real Estate. LERA MLS
- $300,0004 bd3 ba3.1k sqft9027 SUMMIT LK, San Antonio, TX 78245For SaleMLS ID #1998652, Kenneth Martinez TREC #215875, Great Metro Realty. LERA MLS
- $277,5004 bd3 ba2.2k sqft419 Cardinal Way, San Antonio, TX 78253For SaleMLS ID #1959086, Bea Flores TREC #586655, Sovereign Real Estate Group. LERA MLS
- $295,0003 bd3 ba2.4k sqft306 Eucharis, San Antonio, TX 78245For SaleMLS ID #2004046, J.J. Gorena TREC #522975, eXp Realty. LERA MLS
- $265,0004 bd3 ba2.3k sqft11330 Eagle Tree, San Antonio, TX 78245For SaleMLS ID #1963053, Daniel Rodriguez TREC #533884, Texas Premier Realty. LERA MLS
- $375,0005 bd4 ba3.4k sqft15323 Danae Bend, San Antonio, TX 78245For SaleMLS ID #1937443, Kimberly Howell TREC #446317, Keller Williams Legacy. LERA MLS
- $238,5005 bd3 ba2.4k sqft11915 Allegheny River, San Antonio, TX 78245For SaleMLS ID #1964702, Jennifer Gilliland TREC #826798, Infinity Realty Group of Texas. LERA MLS
- $280,0005 bd4 ba2.6k sqft7202 GALAXY BRK, San Antonio, TX 78252For SaleMLS ID #2010942, Jennifer Corpus TREC #804877, Uriah Real Estate Organization. LERA MLS
