2932 Just My Style is a 2-story San Antonio single home built in 2013 in a gated community, with five bedrooms and three and a half bathrooms across an open layout. The kitchen is fitted with white cabinetry, granite countertops, a center island that adds prep space and casual seating, tile flooring, and a microwave and range that keep cooking tasks within reach. The adjoining living area sits beneath vaulted ceilings with ceiling fans that aid air circulation, while a separate dining space with a chandelier handles larger meals. The primary bedroom provides room for full furnishings and connects to a walk-in closet for organized storage, paired with a primary bathroom featuring double sinks, a soaking tub, and a separate walk-in shower for efficient daily routines. A fully fenced backyard extends the usable space outdoors, and the 2-car attached garage completes this well-maintained residence with practical amenities throughout every room. This home has been virtually staged to illustrate its potential.. Included 100-Day Home Warranty with buyer activation
For sale
Price cut: $13K (7/30)
$317,000
2932 Just My Style, San Antonio, TX 78245
5beds
2,780sqft
:
Get pre-qualified$2,310/mo
Single Family Residence
Built in 2013
0.32 Acres Lot
$314,700 Zestimate®
$114/sqft
$29/mo HOA
What's special
Tile flooringFive bedroomsGranite countertopsMicrowave and rangeSoaking tubSeparate walk-in showerOpen layout
- 44 days |
- 830 |
- 61 |
Likely to sell faster than
Zillow last checked:
Listing updated:
Listed by:
Amber Broadway TREC #618409 (480) 462-5392,
Opendoor Brokerage, LLC
Source: LERA MLS,MLS#: 1994100
Facts & features
Interior
Bedrooms & bathrooms
- Bedrooms: 5
- Bathrooms: 4
- Full bathrooms: 3
- 1/2 bathrooms: 1
Primary bedroom
- Features: Other
- Area: 247
- Dimensions: 13 x 19
Bedroom 2
- Area: 130
- Dimensions: 13 x 10
Bedroom 3
- Area: 156
- Dimensions: 12 x 13
Bedroom 4
- Area: 121
- Dimensions: 11 x 11
Bedroom 5
- Area: 156
- Dimensions: 13 x 12
Kitchen
- Area: 288
- Dimensions: 16 x 18
Living room
- Area: 238
- Dimensions: 14 x 17
Heating
- Central, Natural Gas
Cooling
- Central Air
Features
- Flooring: Carpet, Ceramic Tile
- Has basement: No
- Has fireplace: No
- Fireplace features: Not Applicable
Interior area
- Total interior livable area: 2,780 sqft
Property
Parking
- Total spaces: 4
- Parking features: Two Car Garage, Attached, Two Car Carport
- Attached garage spaces: 2
- Carport spaces: 2
- Covered spaces: 4
Features
- Levels: Two
- Stories: 2
- Pool features: None
Lot
- Size: 0.32 Acres
- Features: Corner Lot
Details
- Parcel number: 043342210210
Construction
Type & style
- Home type: SingleFamily
- Property subtype: Single Family Residence
Materials
- Brick, Other
- Foundation: Slab
- Roof: Composition
Condition
- Pre-Owned
- New construction: No
- Year built: 2013
Details
- Builder name: BELLA VISTA HOMES
Utilities & green energy
- Sewer: Sewer System
Community & HOA
Community
- Features: Other
- Security: Security System Owned
- Subdivision: Champions Manor
HOA
- Has HOA: Yes
- HOA fee: $88 quarterly
- HOA name: SA CHAMPIONS PARK HOMEOWNERS ASSOCIATION
Location
- Region: San Antonio
Financial & listing details
- Price per square foot: $114/sqft
- Tax assessed value: $363,540
- Annual tax amount: $3,023
- Price range: $317K - $317K
- Date on market: 6/22/2026
- Cumulative days on market: 44 days
- Listing terms: Cash,Conventional,VA Loan
Estimated market value
$314,700
$299,000 - $330,000
$2,324/mo
Price history
| Date | Event | Price |
|---|---|---|
| 7/30/2026 | Price change | $317,000-3.9%$114/sqft |
Source:  LERA MLS #1994100 Report a problem LERA MLS #1994100 Report a problem | ||
| 6/22/2026 | Listed for sale | $330,000$119/sqft |
Source: LERA MLS #1994100 Report a problem | ||
| 8/8/2016 | Sold | -- |
Source: LERA MLS #1186055 Report a problem | ||
| 4/10/2014 | Sold | -- |
Source: LERA MLS #1039685 Report a problem | ||
Public tax history
| Year | Property taxes | Tax assessment |
|---|---|---|
| 2025 | -- | $363,540 -3.8% |
| 2024 | -- | $377,724 +10% |
| 2023 | -- | $343,385 +10% |
| 2022 | -- | $312,168 +10% |
| 2021 | $2,191 | $283,789 +10% |
| 2020 | $2,191 +1.4% | $257,990 +1.4% |
| 2019 | $2,161 | $254,390 +2.6% |
| 2018 | $2,161 +7.4% | $247,990 +5.1% |
| 2017 | $2,012 +1.4% | $236,010 +2% |
| 2016 | $1,983 -41.3% | $231,490 +5.4% |
| 2015 | $3,377 | $219,640 |
Find assessor info on the county website
Monthly payment
Est. payment
Payment breakdown
Explore the cost of this home by adjusting the details. Changes won't be saved.Climate risks
Neighborhood: 78245
Nearby schools
GreatSchools rating
- 5/10Ladera Elementary SchoolGrades: PK-5Distance: 4.4 mi
- 6/10Medina Valley Loma Alta MiddleGrades: 6-8Distance: 6.4 mi
- 5/10Medina Valley High SchoolGrades: 9-12Distance: 8.3 mi
Schools provided by the listing agent
- Elementary: Ladera
- Middle: Loma Alta
- High: Medina Valley
- District: Medina Valley I.S.D.
Source: LERA MLS. This data may not be complete. We recommend contacting the local school district to confirm school assignments for this home.
- $362,8005 bd3 ba3.1k sqft2944 Just My Style, San Antonio, TX 78245Off Market
- $315,7005 bd4 ba2.7k sqft2948 Just My Style, San Antonio, TX 78245Off Market
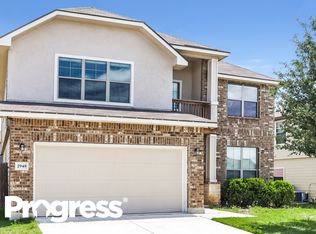
- $285,8003 bd2 ba2.1k sqft11122 Bedazzled, San Antonio, TX 78245Off Market
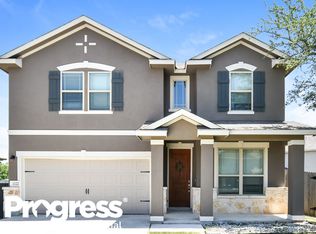
- $330,6005 bd4 ba2.7k sqft11135 Bedazzled, San Antonio, TX 78245Off Market
- $--3 bd3 ba2.4k sqft11131 Bedazzled, San Antonio, TX 78245Sold
- $282,1003 bd3 ba1.9k sqft2922 Just My Style, San Antonio, TX 78245Off Market
- $349,2005 bd3 ba3.1k sqft11127 Bedazzled, San Antonio, TX 78245Off Market
- $282,9003 bd2 ba2.2k sqft2935 Just My Style, San Antonio, TX 78245Off Market
A local agent can set up tours, give advice and negotiate with sellers.
Similar homes
- $287,9004 bd2 ba2k sqft2706 Just My Style, San Antonio, TX 78245For Sale

 MLS ID #1969591, Patrick Leddy TREC #610997, PTM Real Estate Group, LLC. LERA MLS
 - $290,0005 bd4 ba2.6k sqft11642 Garnet Sunset, San Antonio, TX 78245For Sale
 MLS ID #1992808, Daniel Cline TREC #729312, Keller Williams Realty. LERA MLS
 - $265,0003 bd3 ba2k sqft2203 HORNSBY BND, San Antonio, TX 78245For Sale
 MLS ID #2006086, Linda Cantu TREC #571816, Bluefax Property Management. LERA MLS
 - $310,0004 bd3 ba3.1k sqft9027 SUMMIT LK, San Antonio, TX 78245For Sale
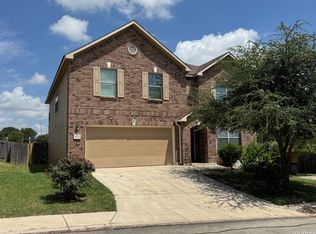 MLS ID #1998652, Kenneth Martinez TREC #215875, Great Metro Realty. LERA MLS
 - $309,0005 bd4 ba3.4k sqft14918 Hestia Ct., San Antonio, TX 78245For SaleMLS ID #2002427, Jennifer Gilliland TREC #826798, HOMES R US INC. LERA MLS
- $265,0005 bd3 ba2.4k sqft11915 Allegheny River, San Antonio, TX 78245For SaleMLS ID #1964702, Jennifer Gilliland TREC #826798, HOMES R US INC. LERA MLS
- $295,0003 bd3 ba2.4k sqft1402 Bluejay Court, San Antonio, TX 78245For SaleMLS ID #1941031, Jitender Buxani TREC #733058, Keller Williams City-View. LERA MLS
- $299,9993 bd2 ba1.7k sqft11443 Sea Gull, San Antonio, TX 78245For SaleMLS ID #1990551, Eduardo Arroyos TREC #578346, iHome Realty. LERA MLS
- $259,9005 bd3 ba2.5k sqft1819 Gray Fox Crk, San Antonio, TX 78245For SaleMLS ID #1863894, Lynette Thomas TREC #635717, Entera Realty LLC. LERA MLS
- $275,0003 bd3 ba2.2k sqft1607 TREE RUN, San Antonio, TX 78245For SaleMLS ID #1991684, Michelle Mendez TREC #631998, Keller Williams Heritage. LERA MLS
- $265,0004 bd3 ba2.2k sqft2027 Ares Cove, San Antonio, TX 78245For SaleMLS ID #1929728, George Sanders TREC #560421, Texas Premier Realty. LERA MLS
- $249,9904 bd3 ba1.8k sqft3314 STONEY BYU, San Antonio, TX 78245For SaleMLS ID #1997226, Paul Duran TREC #660965, Marshall Reddick Real Estate. LERA MLS
- $219,0003 bd3 ba2.8k sqft11663 Cardinal Sky, San Antonio, TX 78245For SaleMLS ID #1990481, Toni Smart TREC #415719, Smart Group, REALTORS. LERA MLS
- $314,9875 bd3 ba3.2k sqft8807 LAGUNA FLS, San Antonio, TX 78251For SaleMLS ID #2003031, Randy Elgin TREC #525639, Keller Williams Legacy. LERA MLS
- $359,0003 bd3 ba2.5k sqft807 RANCH FALLS, San Antonio, TX 78245For SaleMLS ID #1943090, Stephen Gomez TREC #754362, Real Broker, LLC. LERA MLS
- $305,0004 bd3 ba2.7k sqft735 Park, San Antonio, TX 78253For SaleMLS ID #1961563, Wayne Marinik TREC #442062, Garrett Wright Properties, LLC. LERA MLS
- $250,0003 bd3 ba2.1k sqft1430 ALASKAN WOLF, San Antonio, TX 78245For SaleMLS ID #1999629, Brad Wofford TREC #481821, Velocity Realty, LLC. LERA MLS
- $299,0004 bd3 ba2.5k sqft135 Bright Trl, San Antonio, TX 78253For SaleMLS ID #1934890, Raul Vergara TREC #584334, Premier Realty Group Platinum. LERA MLS
- $340,0004 bd3 ba3.2k sqft12642 POINT SMT, San Antonio, TX 78253For SaleMLS ID #1972952, Jennifer Oropeza TREC #683071, E M Ellis Realty LLC. LERA MLS
- $310,0005 bd3 ba2.6k sqft246 KILDEER CRK, San Antonio, TX 78253For SaleMLS ID #1996437, Jackie Hunter TREC #550468, T2M Real Estate. LERA MLS
