This BEAUTIFUL home is PRICED TO SELL! Walk into your new home with equity! Corner lot, four bedrooms, and a backyard with room to actually use it. This 2577 sq ft home in Villages of Westcreek gives you two separate living areas - one for the TV, one for company - plus a sunroom that works as an office, playroom, or the spot you drink coffee and ignore your phone. Two and a half baths keep mornings from turning into a traffic jam. Outside, mature fruit trees and a yard big enough for a garden, a trampoline, or both. Zoned to Northside ISD. Homes on corner lots with this much yard don't sit long - schedule your showing today!
For sale
$259,900
135 Bright Trl, San Antonio, TX 78253
4beds
2,577sqft
Single Family Residence
Built in 2005
7,087 Square Feet Lot
$258,800 Zestimate®
$101/sqft
$44/mo HOA
What's special
Four bedroomsCorner lotMature fruit trees
- 5 days
- 1,063
- 124
Likely to sell faster than
Zillow last checked:
Listing updated:
Listed by:
Giovan Cavazos TREC #834333 (210) 954-2246,
Resi Realty, LLC
Source: LERA MLS,MLS#: 2014153
Facts & features
Interior
Bedrooms & bathrooms
- Bedrooms: 4
- Bathrooms: 3
- Full bathrooms: 2
- 1/2 bathrooms: 1
Primary bedroom
- Level: Upper
- Area: 304
- Dimensions: 19 x 16
Bedroom 2
- Area: 182
- Dimensions: 14 x 13
Bedroom 3
- Area: 169
- Dimensions: 13 x 13
Bedroom 4
- Area: 156
- Dimensions: 13 x 12
Primary bathroom
- Features: Tub/Shower Separate
- Area: 54
- Dimensions: 9 x 6
Kitchen
- Area: 110
- Dimensions: 11 x 10
Living room
- Area: 280
- Dimensions: 20 x 14
Heating
- Central, Heat Pump, Electric
Cooling
- Central Air
Appliances
- Included: Washer, Dryer, Range, Dishwasher, Water Softener Owned
Features
- Two Living Area, Eat-in Kitchen, Ceiling Fan(s)
- Flooring: Carpet, Ceramic Tile, Laminate
- Windows: Window Coverings
- Has basement: No
- Has fireplace: No
- Fireplace features: Not Applicable
Interior area
- Total interior livable area: 2,577 sqft
Video & virtual tour
Property
Parking
- Total spaces: 2
- Parking features: Two Car Garage
- Garage spaces: 2
Features
- Stories: 2
- Pool features: None, Community
Lot
- Size: 7,087 Square Feet
- Features: Corner Lot
Details
- Parcel number: 043641120430
Construction
Type & style
- Home type: SingleFamily
- Architectural style: Traditional
- Property subtype: Single Family Residence
Materials
- 3 Sides Masonry, Siding
- Foundation: Slab
- Roof: Composition
Condition
- Pre-Owned
- New construction: No
- Year built: 2005
Details
- Builder name: CONTINENTAL HOMES OF TX
Community & HOA
Community
- Features: Playground, Sports Court, Other
- Security: Smoke Detector(s)
- Subdivision: Villages Of Westcreek
HOA
- Has HOA: Yes
- HOA fee: $44 monthly
- HOA name: VILLAGES OF WESTCREEK
Location
- Region: San Antonio
Financial & listing details
- Price per square foot: $101/sqft
- Tax assessed value: $311,110
- Annual tax amount: $5,417
- Price range: $259.9K - $259.9K
- Date on market: 9/4/2026
- Cumulative days on market: 227 days
- Listing terms: Conventional,FHA,VA Loan
Estimated market value
$258,800
$246,000 - $272,000
$1,898/mo
Price history
| Date | Event | Price |
|---|---|---|
| 9/4/2026 | Listed for sale | $259,900-13.1%$101/sqft |
Source:  LERA MLS #2014153 Report a problem LERA MLS #2014153 Report a problem | ||
| 9/1/2026 | Listing removed | $299,000$116/sqft |
Source: LERA MLS #1934890 Report a problem | ||
| 6/1/2026 | Price change | $299,000-14.6%$116/sqft |
Source: LERA MLS #1934890 Report a problem | ||
| 3/5/2026 | Price change | $350,000-2.8%$136/sqft |
Source: LERA MLS #1934890 Report a problem | ||
| 2/20/2026 | Price change | $360,000-2.4%$140/sqft |
Source: LERA MLS #1934890 Report a problem | ||
| 1/18/2026 | Listed for sale | $369,000+82.7%$143/sqft |
Source: LERA MLS #1934890 Report a problem | ||
| 7/23/2017 | Listing removed | $202,000$78/sqft |
Source: NB Elite Realty #1245578 Report a problem | ||
| 7/5/2017 | Price change | $202,000-4.7%$78/sqft |
Source: NB Elite Realty #1245578 Report a problem | ||
| 6/20/2017 | Price change | $212,000-1.3%$82/sqft |
Source: NB Elite Realty #1245578 Report a problem | ||
| 5/27/2017 | Listed for sale | $214,900+12%$83/sqft |
Source: NB Elite Realty #1245578 Report a problem | ||
| 5/20/2015 | Sold | -- |
Source: LERA MLS #1102504 Report a problem | ||
| 3/7/2015 | Listed for sale | $191,900$74/sqft |
Source: Keller Williams Heritage #1102504 Report a problem | ||
Public tax history
| Year | Property taxes | Tax assessment |
|---|---|---|
| 2025 | $5,431 -7.5% | $311,110 -2.6% |
| 2024 | $5,873 -3.6% | $319,360 -3.4% |
| 2023 | $6,093 +0.5% | $330,580 +10.5% |
| 2022 | $6,060 +24.3% | $299,100 +26.4% |
| 2021 | $4,874 | $236,570 +3.7% |
| 2020 | $4,874 +3.3% | $228,190 +4.3% |
| 2019 | $4,720 | $218,880 +7.4% |
| 2018 | $4,720 +8% | $203,870 +4% |
| 2017 | $4,370 -0.3% | $196,050 -0.1% |
| 2016 | $4,383 +33252.7% | $196,190 +3.4% |
| 2015 | $13 | $189,700 +9% |
| 2014 | $13 | $174,031 +10% |
| 2013 | -- | $158,210 -1.1% |
| 2012 | -- | $160,040 -4.3% |
| 2011 | -- | $167,160 -1.5% |
| 2010 | -- | $169,780 +2.7% |
| 2009 | -- | $165,280 -6.6% |
| 2008 | -- | $176,980 -0.8% |
| 2007 | -- | $178,400 +4.6% |
| 2006 | -- | $170,580 |
Find assessor info on the county website
Monthly payment
Est. payment
Payment breakdown
Explore the cost of this home by adjusting the details. Changes won't be saved.Climate risks
Neighborhood: 78253
Nearby schools
Schools provided by the listing agent
- Elementary: Ott
- Middle: Luna
- High: William Brennan
- District: Northside
Source: LERA MLS. This data may not be complete. We recommend contacting the local school district to confirm school assignments for this home.
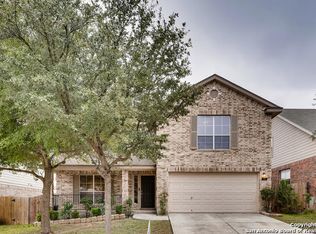
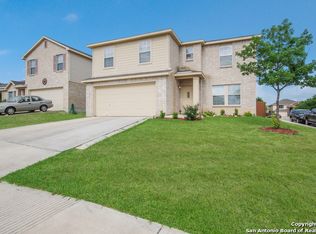
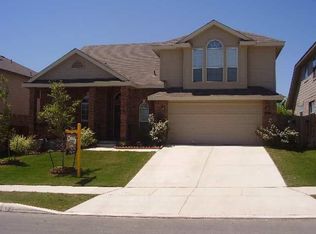
Similar homes
- $269,9003 bd3 ba2.8k sqft11712 Paddlebrook, San Antonio, TX 78253For Sale
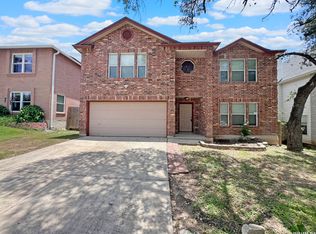
 MLS ID #1997750, Mark Fee TREC #537267, Liberty Management, Inc.. LERA MLS
 - $275,0004 bd3 ba2.2k sqft419 Cardinal Way, San Antonio, TX 78253For Sale
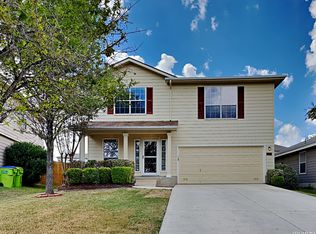 MLS ID #1959086, Bea Flores TREC #586655, Sovereign Real Estate Group. LERA MLS
 - $325,0004 bd3 ba3.2k sqft12642 POINT SMT, San Antonio, TX 78253For Sale
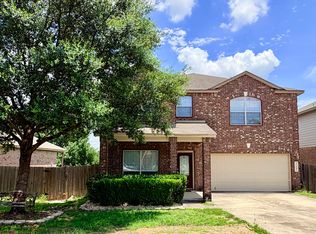 MLS ID #1972952, Jennifer Oropeza TREC #683071, E M Ellis Realty LLC. LERA MLS
 - $278,0004 bd3 ba2.3k sqft11727 Indian Camp, San Antonio, TX 78245For Sale
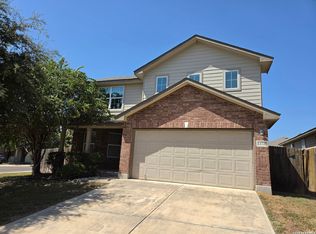 MLS ID #2012056, Chad Sellers TREC #541066, Texas Property Shop. LERA MLS
 - $364,7315 bd3 ba2.4k sqft12122 Faithcrest, San Antonio, TX 78253For SaleMLS ID #2007422, Gary Bisha TREC #508227, My Castle Realty. LERA MLS
- $270,0005 bd3 ba2.3k sqft10247 Villa Del Lago, San Antonio, TX 78245For SaleMLS ID #2011362, Amber Broadway TREC #618409, Opendoor Brokerage, LLC. LERA MLS
- $265,0004 bd3 ba2.2k sqft2027 Ares Cove, San Antonio, TX 78245For SaleMLS ID #1929728, George Sanders TREC #560421, Texas Premier Realty. LERA MLS
- $309,0004 bd3 ba2.7k sqft13034 Stags Leap, San Antonio, TX 78253For SaleMLS ID #1973424, George Sanders TREC #560421, Texas Premier Realty. LERA MLS
- $250,0004 bd3 ba2.6k sqft1235 Autumn Moon, San Antonio, TX 78245For SaleMLS ID #1995799, Dora Delgado TREC #647846, San Antonio Elite Realty. LERA MLS
- $254,0003 bd2 ba1.9k sqft8510 El Camino Ct, San Antonio, TX 78254For SaleMLS ID #2011532, Jennifer Gilliland TREC #826798, Infinity Realty Group of Texas. LERA MLS
- $315,0004 bd3 ba2.4k sqft1323 Hawk Ct, San Antonio, TX 78245For SaleMLS ID #2010894, Jose Novelo TREC #579519, Central Metro Realty. LERA MLS
- $269,0003 bd2 ba1.3k sqft10335 Tiger Paw, San Antonio, TX 78251For SaleMLS ID #2006065, Fred Perez TREC #792954, IH 10 Realty. LERA MLS
- $287,9004 bd2 ba2k sqft2706 Just My Style, San Antonio, TX 78245For SaleMLS ID #1969591, Patrick Leddy TREC #610997, PTM Real Estate Group, LLC. LERA MLS
- $239,5004 bd3 ba1.8k sqft3314 STONEY BYU, San Antonio, TX 78245For SaleMLS ID #1997226, Paul Duran TREC #660965, Marshall Reddick Real Estate. LERA MLS
- $295,5003 bd2 ba1.3k sqft4907 Sky Oaks, San Antonio, TX 78253For SaleMLS ID #1964505, Audra Morris TREC #695143, Barnett Realty Group, LLC. LERA MLS
- $269,9003 bd3 ba2.2k sqft9638 Alderwood, San Antonio, TX 78250For SaleMLS ID #2006967, Mauricio Ruiz TREC #533435, Real Estate Amigo. LERA MLS
- $304,0004 bd2 ba2.4k sqft14223 Laurel Branch, San Antonio, TX 78245For SaleMLS ID #2006379, Chad Sellers TREC #541066, Texas Property Shop. LERA MLS
- $289,9004 bd3 ba2.9k sqft9410 Hacienda Acres, San Antonio, TX 78245For SaleMLS ID #2005530, Yue Zhu TREC #521309, 5th Stream Realty. LERA MLS
- $334,0003 bd3 ba2.8k sqft6110 KENEDY LEAF, San Antonio, TX 78253For SaleMLS ID #1997612, Diego Granillo TREC #753093, Realty United. LERA MLS
- $229,0003 bd3 ba2.1k sqft815 GRANTS CYN, San Antonio, TX 78251For SaleMLS ID #1963063, Amber Broadway TREC #618409, Opendoor Brokerage, LLC. LERA MLS
