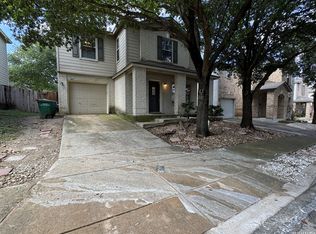
Imagine 815 Grants Cyn, recently enhanced with new flooring throughout the home, complemented by fresh interior paint and fresh exterior paint. The living area features a fireplace, while the kitchen includes a functional kitchen island for convenience. The primary bedroom provides a walk in closet, and the exterior space contains a covered patio extending to a fenced in backyard. This property provides updates and outdoor space for daily comfort.Included 100-Day Home Warranty with buyer activation
For sale
Price cut: $5K (6/11)
$235,000
815 GRANTS CYN, San Antonio, TX 78251
3beds
2,145sqft
:
Get pre-qualified$1,744/mo
Single Family Residence
Built in 2003
4,356 Square Feet Lot
$-- Zestimate®
$110/sqft
$22/mo HOA
What's special
Fresh interior paintCovered patioFenced in backyardFresh exterior paintFunctional kitchen island
- 91 days |
- 581 |
- 39 |
Zillow last checked:
Listing updated:
Listed by:
Amber Broadway TREC #618409 (480) 462-5392,
Opendoor Brokerage, LLC
Source: LERA MLS,MLS#: 1963063
Facts & features
Interior
Bedrooms & bathrooms
- Bedrooms: 3
- Bathrooms: 3
- Full bathrooms: 2
- 1/2 bathrooms: 1
Primary bedroom
- Level: Upper
- Area: 255
- Dimensions: 17 x 15
Bedroom 2
- Area: 110
- Dimensions: 11 x 10
Bedroom 3
- Area: 99
- Dimensions: 11 x 9
Kitchen
- Area: 170
- Dimensions: 10 x 17
Living room
- Area: 289
- Dimensions: 17 x 17
Heating
- Central, Electric
Cooling
- Central Air
Features
- Kitchen Island
- Flooring: Carpet, Laminate
- Has basement: No
- Number of fireplaces: 1
- Fireplace features: One, Wood Burning
Interior area
- Total interior livable area: 2,145 sqft
Property
Parking
- Total spaces: 1
- Parking features: One Car Garage, Attached
- Attached garage spaces: 1
Features
- Levels: Two
- Stories: 2
- Pool features: None
Lot
- Size: 4,356 Square Feet
Details
- Parcel number: 193000020410
Construction
Type & style
- Home type: SingleFamily
- Property subtype: Single Family Residence
Materials
- Brick, Siding, Other
- Foundation: Slab
- Roof: Composition
Condition
- Pre-Owned
- New construction: No
- Year built: 2003
Utilities & green energy
- Sewer: Sewer System
Community & HOA
Community
- Features: Other
- Security: Security System Owned
- Subdivision: Westover Crossing
HOA
- Has HOA: Yes
- HOA fee: $67 quarterly
- HOA name: WESTOVER CROSSING HOMEOWNERS ASSOCIATION INC.
Location
- Region: San Antonio
Financial & listing details
- Price per square foot: $110/sqft
- Tax assessed value: $287,650
- Annual tax amount: $6,587
- Price range: $235K - $235K
- Date on market: 5/1/2026
- Cumulative days on market: 91 days
- Listing terms: Cash,Conventional,VA Loan,FHA
Estimated market value
Not available
Estimated sales range
Not available
Not available
Price history
| Date | Event | Price |
|---|---|---|
| 6/11/2026 | Price change | $235,000-2.1%$110/sqft |
Source:  LERA MLS #1963063 Report a problem LERA MLS #1963063 Report a problem | ||
| 5/1/2026 | Listed for sale | $240,000+63.5%$112/sqft |
Source: LERA MLS #1963063 Report a problem | ||
| 1/26/2016 | Sold | -- |
Source: LERA MLS #1122979 Report a problem | ||
| 8/19/2015 | Listing removed | $146,800$68/sqft |
Source: Keller Williams - San Antonio City-View #1122979 Report a problem | ||
| 6/26/2015 | Listed for sale | $146,800$68/sqft |
Source: Keller Williams - San Antonio City-View #1122979 Report a problem | ||
| 5/9/2013 | Listing removed | $1,125$1/sqft |
Source: Boardwalk Real Property Management Inc. Report a problem | ||
| 4/30/2013 | Listed for rent | $1,125+2.7%$1/sqft |
Source: Boardwalk Real Property Management, Inc. Report a problem | ||
| 10/19/2012 | Listing removed | $1,095$1/sqft |
Source: Boardwalk Real Property Mgmt. #967683 Report a problem | ||
| 9/28/2012 | Listed for rent | $1,095$1/sqft |
Source: Boardwalk Real Property Mgmt. #967683 Report a problem | ||
Public tax history
| Year | Property taxes | Tax assessment |
|---|---|---|
| 2025 | $6,588 +0% | $287,650 |
| 2024 | $6,586 +0.2% | $287,650 +0.5% |
| 2023 | $6,572 +4.7% | $286,170 +12.8% |
| 2022 | $6,278 +30.5% | $253,600 +28.1% |
| 2021 | $4,811 | $197,920 +6.5% |
| 2020 | $4,811 +3% | $185,820 +3.8% |
| 2019 | $4,672 | $179,070 +8% |
| 2018 | $4,672 +9.9% | $165,740 +4.5% |
| 2017 | $4,251 +5.3% | $158,570 +5.5% |
| 2016 | $4,035 +20.9% | $150,270 +4.6% |
| 2015 | $3,338 | $143,600 +16.1% |
| 2014 | $3,338 | $123,710 +1.8% |
| 2013 | -- | $121,470 -0.9% |
| 2012 | -- | $122,550 -3.5% |
| 2011 | -- | $127,010 +3.6% |
| 2010 | -- | $122,610 -3.1% |
| 2009 | -- | $126,500 -3.8% |
| 2008 | -- | $131,540 +1.8% |
| 2007 | -- | $129,260 +9.4% |
| 2006 | -- | $118,200 +1.5% |
| 2005 | -- | $116,430 |
| 2004 | -- | -- |
Find assessor info on the county website
Monthly payment
Est. payment
Payment breakdown
Explore the cost of this home by adjusting the details. Changes won't be saved.Climate risks
Neighborhood: 78251
Nearby schools
GreatSchools rating
- 5/10Lewis Elementary SchoolGrades: PK-5Distance: 0.3 mi
- 4/10Vale Middle SchoolGrades: 6-8Distance: 0.9 mi
- 5/10Stevens High SchoolGrades: 9-12Distance: 0.5 mi
Schools provided by the listing agent
- Elementary: Lewis
- Middle: Robert Vale
- High: Stevens
- District: Northside
Source: LERA MLS. This data may not be complete. We recommend contacting the local school district to confirm school assignments for this home.
- $220,7003 bd2 ba1.7k sqft819 Grants Cyn, San Antonio, TX 78251Off Market
- $238,9004 bd2 ba1.9k sqft811 Grants Cyn, San Antonio, TX 78251Off Market
- $221,4003 bd2 ba1.7k sqft903 Grants Cyn, San Antonio, TX 78251Off Market
- $230,1003 bd2 ba1.4k sqft906 Cub Lndg, San Antonio, TX 78251Off Market
- $243,6003 bd2 ba1.9k sqft807 Grants Cyn, San Antonio, TX 78251Off Market
- $237,5003 bd3 ba1.7k sqft910 Cub Lndg, San Antonio, TX 78251Off Market
- $199,1003 bd2 ba1.4k sqft10162 Figaro Cyn, San Antonio, TX 78251Off Market
- $2,2393 bd3 ba1.3k sqft907 Grants Cyn, San Antonio, TX 78251For Rent
A local agent can set up tours, give advice and negotiate with sellers.
Similar homes
- $209,5003 bd3 ba1.4k sqft861 Barrel Pt, San Antonio, TX 78251For Sale
 MLS ID #1968713, Fernando Turpin TREC #745384, 210 Realty Group LLC. LERA MLS
 - $293,0003 bd3 ba2.2k sqft619 Mathis Mdw, San Antonio, TX 78251For Sale
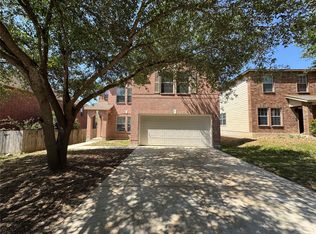 MLS ID #63472145, Tuan Nguyen, ABSOLUTE Realty Group Inc.. HAR
 - $260,0004 bd3 ba2.2k sqft4507 Shay Cir, San Antonio, TX 78251For Sale
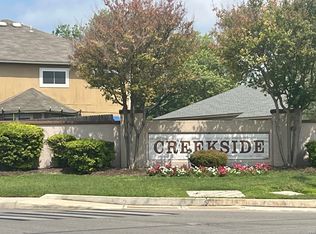 MLS ID #1994083, Ronnah Stabenow TREC #585253, Good Life Realty Group. LERA MLS
 - $241,0003 bd2 ba2.1k sqft1210 FILLMORE DR, San Antonio, TX 78245For Sale
 MLS ID #1963054, Amber Broadway TREC #618409, Opendoor Brokerage, LLC. LERA MLS
 - $269,7003 bd2 ba2.1k sqft2518 SAGE HOLW, San Antonio, TX 78251For SaleMLS ID #1996931, Nina Dukes TREC #794158, MCH Realty Group. LERA MLS
- $239,9003 bd3 ba1.9k sqft10730 Judie Allen, San Antonio, TX 78254For SaleMLS ID #1990666, Silvia Hance TREC #516647, Hance Realty. LERA MLS
- $310,0004 bd3 ba2.7k sqft10519 Cougar Chase, San Antonio, TX 78251For SaleMLS ID #1952775, Gary Bisha TREC #508227, My Castle Realty. LERA MLS
- $234,9003 bd3 ba1.8k sqft7702 Chatsworth, San Antonio, TX 78250For SaleMLS ID #1993562, Grant Shaffer TREC #557196, Grant Shaffer, Broker. LERA MLS
- $240,0003 bd3 ba1.8k sqft8306 Apricot Bloom, San Antonio, TX 78254For SaleMLS ID #1969541, Cathy Cole TREC #540611, RE/MAX North-San Antonio. LERA MLS
- $269,9003 bd3 ba2.8k sqft11712 Paddlebrook, San Antonio, TX 78253For SaleMLS ID #1997750, Mark Fee TREC #537267, Liberty Management, Inc.. LERA MLS
- $220,0003 bd2 ba1.2k sqft9334 VALLEY RDG, San Antonio, TX 78250For SaleMLS ID #2003133, Isabel Rodriguez TREC #718912, Resi Realty, LLC. LERA MLS
- $239,0003 bd3 ba1.8k sqft8015 Thicket Pass, San Antonio, TX 78254For SaleMLS ID #1947632, Gary Martin TREC #605802, Jiovic Realty, LLC. LERA MLS
- $241,0003 bd3 ba1.7k sqft5423 Timberhurst, San Antonio, TX 78250For SaleMLS ID #1936819, Amber Broadway TREC #618409, Opendoor Brokerage, LLC. LERA MLS
- $205,0003 bd2 ba1.5k sqft1154 S ELLISON DR, San Antonio, TX 78245For SaleMLS ID #1970625, Amber Broadway TREC #618409, Opendoor Brokerage, LLC. LERA MLS
- $260,0003 bd2 ba1.4k sqft931 Hayloft Ln, San Antonio, TX 78245For SaleMLS ID #1973592, Brenda Gonzalez TREC #654941, Full Spectrum Realty. LERA MLS
- $209,9004 bd2 ba1.6k sqft9426 Valley Bend, San Antonio, TX 78250For SaleMLS ID #1963561, Tyler Turner TREC #759725, LPT Realty, LLC. LERA MLS
- $269,9993 bd3 ba1.8k sqft8019 Thicket Pass, San Antonio, TX 78254For SaleMLS ID #1998988, Robert Cormier TREC #650389, RE/MAX North-San Antonio. LERA MLS
- $209,9983 bd3 ba1.7k sqft27 Messenger Crk, Leon Valley, TX 78238For SaleMLS ID #1991116, Yousef Alzubi TREC #613239, Texas Signature Realty. LERA MLS
- $249,0003 bd2 ba1.4k sqft7142 CORAL SPGS, San Antonio, TX 78250For SaleMLS ID #1963188, Briana Berg TREC #747603, Keller Williams City-View. LERA MLS
- $225,0003 bd3 ba1.3k sqft22 BADGERS HLS, San Antonio, TX 78238For SaleMLS ID #1990676, Joseph Brooks TREC #638155, Houses In San Antonio. LERA MLS
