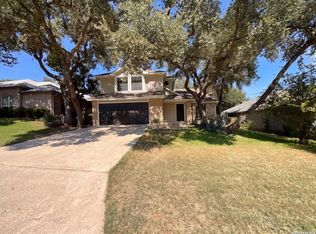
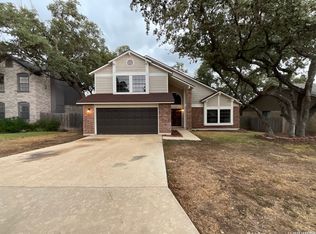
INCREDIBLE BUYER INCENTIVES: $4000 MORTGAGE CONCESSION. Opendoor Home Loans will pay $4000 at closing towards your interest rate buydown if you finance with Opendoor Home Loans LLC. Welcome to 5423 Timberhurst, a home that exudes warmth and charm. The centerpiece of the living room is a cozy fireplace, perfect for those chilly evenings. The kitchen is a chef's dream with stainless steel appliances. Fresh interior paint throughout the home gives it a clean, modern feel. Step outside to a spacious deck, ideal for entertaining or relaxing. The fenced-in backyard provides privacy and security, while a deck in the back yard offers additional outdoor space. This home is a perfect blend of comfort and style, waiting for you to make it your own. Included 100-Day Home Warranty with buyer activation
Pending
$241,000
5423 Timberhurst, San Antonio, TX 78250
3beds
1,712sqft
Single Family Residence
Built in 1977
8,712 Square Feet Lot
$239,300 Zestimate®
$141/sqft
$27/mo HOA
What's special
Cozy fireplaceSpacious deck
- 271 days
- 98
- 0
Zillow last checked:
Listing updated:
Listed by:
Amber Broadway TREC #618409 (480) 462-5392,
Opendoor Brokerage, LLC
Source: LERA MLS,MLS#: 1936819
Facts & features
Interior
Bedrooms & bathrooms
- Bedrooms: 3
- Bathrooms: 3
- Full bathrooms: 2
- 1/2 bathrooms: 1
Primary bedroom
- Level: Upper
- Area: 192
- Dimensions: 12 x 16
Bedroom 2
- Area: 120
- Dimensions: 10 x 12
Bedroom 3
- Area: 108
- Dimensions: 12 x 9
Dining room
- Area: 168
- Dimensions: 12 x 14
Kitchen
- Area: 99
- Dimensions: 11 x 9
Living room
- Area: 308
- Dimensions: 14 x 22
Heating
- Central, Natural Gas
Cooling
- Central Air
Features
- Flooring: Ceramic Tile, Laminate
- Has basement: No
- Number of fireplaces: 1
- Fireplace features: One, Wood Burning
Interior area
- Total interior livable area: 1,712 sqft
Property
Parking
- Total spaces: 2
- Parking features: Two Car Garage, Attached
- Attached garage spaces: 2
Features
- Levels: Two
- Stories: 2
- Pool features: None
Lot
- Size: 8,712 Square Feet
Details
- Parcel number: 187040040020
Construction
Type & style
- Home type: SingleFamily
- Property subtype: Single Family Residence
Materials
- Brick, Wood Siding, Other
- Foundation: Slab
- Roof: Composition
Condition
- Pre-Owned
- New construction: No
- Year built: 1977
Utilities & green energy
- Sewer: Sewer System
Community & HOA
Community
- Features: Other
- Security: Security System Owned
- Subdivision: Silver Creek
HOA
- Has HOA: Yes
- HOA fee: $326 annually
- HOA name: GREAT NORTHWEST CIA, INC.
Location
- Region: San Antonio
Financial & listing details
- Price per square foot: $141/sqft
- Tax assessed value: $262,260
- Annual tax amount: $6,000
- Price range: $241K - $241K
- Date on market: 1/27/2026
- Cumulative days on market: 260 days
- Listing terms: Cash,Conventional,VA Loan,FHA
Estimated market value
$239,300
$227,000 - $251,000
$1,919/mo
Price history
| Date | Event | Price |
|---|---|---|
| 8/6/2026 | Pending sale | $241,000$141/sqft |
Source:  LERA MLS #1936819 Report a problem LERA MLS #1936819 Report a problem | ||
| 6/18/2026 | Price change | $241,000-1.2%$141/sqft |
Source: LERA MLS #1936819 Report a problem | ||
| 6/5/2026 | Listed for sale | $244,000$143/sqft |
Source: LERA MLS #1936819 Report a problem | ||
| 5/29/2026 | Pending sale | $244,000$143/sqft |
Source: LERA MLS #1936819 Report a problem | ||
| 4/16/2026 | Price change | $244,000-1.2%$143/sqft |
Source: LERA MLS #1936819 Report a problem | ||
| 3/12/2026 | Price change | $247,000-2.8%$144/sqft |
Source: LERA MLS #1936819 Report a problem | ||
| 2/19/2026 | Price change | $254,000-2.3%$148/sqft |
Source: LERA MLS #1936819 Report a problem | ||
| 1/27/2026 | Listed for sale | $260,000-10.3%$152/sqft |
Source: LERA MLS #1936819 Report a problem | ||
| 12/31/2025 | Sold | -- |
Source: Agent Provided Report a problem | ||
| 8/11/2025 | Listed for sale | $289,900+0.3%$169/sqft |
Source: LERA MLS #1891697 Report a problem | ||
| 6/28/2023 | Sold | -- |
Source: eXp Realty #107234011 Report a problem | ||
| 6/2/2023 | Pending sale | $289,000$169/sqft |
Source: LERA MLS #1680313 Report a problem | ||
| 5/23/2023 | Contingent | $289,000$169/sqft |
Source: LERA MLS #1680313 Report a problem | ||
| 5/16/2023 | Price change | $289,000-3.3%$169/sqft |
Source: LERA MLS #1680313 Report a problem | ||
| 4/29/2023 | Price change | $299,000-1%$175/sqft |
Source: LERA MLS #1680313 Report a problem | ||
| 4/14/2023 | Listed for sale | $302,000+72.1%$176/sqft |
Source: LERA MLS #1680313 Report a problem | ||
| 7/20/2018 | Sold | -- |
Source: LERA MLS #1317368 Report a problem | ||
| 6/21/2018 | Pending sale | $175,500$103/sqft |
Source: Premier Realty Group #1317368 Report a problem | ||
| 6/9/2018 | Listed for sale | $175,500-1.1%$103/sqft |
Source: Premier Realty Group #1317368 Report a problem | ||
| 11/5/2017 | Listing removed | $177,500$104/sqft |
Source: Icon Realty #1250224 Report a problem | ||
| 8/11/2017 | Price change | $177,500-2.7%$104/sqft |
Source: Icon Realty #1250224 Report a problem | ||
| 7/8/2017 | Price change | $182,500-3.9%$107/sqft |
Source: Icon Realty #1250224 Report a problem | ||
| 6/17/2017 | Listed for sale | $190,000+46.3%$111/sqft |
Source: Icon Realty #1250224 Report a problem | ||
| 8/3/2011 | Listing removed | $129,900$76/sqft |
Source: Panosys Consulting LLC #833461 Report a problem | ||
| 2/18/2011 | Listed for sale | $129,900$76/sqft |
Source: Panosys Consulting LLC #833461 Report a problem | ||
| 7/23/2010 | Pending sale | $129,900$76/sqft |
Source: Panosys Consulting LLC #833461 Report a problem | ||
| 7/13/2010 | Sold | -- |
Source: Agent Provided Report a problem | ||
| 12/22/2009 | Sold | -- |
Source: Public Record Report a problem | ||
Public tax history
| Year | Property taxes | Tax assessment |
|---|---|---|
| 2025 | $6,006 +0.1% | $262,260 +0.1% |
| 2024 | $6,001 +53.6% | $262,070 +10.9% |
| 2023 | $3,907 -14.1% | $236,216 +10% |
| 2022 | $4,549 | $214,742 +10% |
| 2021 | -- | $195,220 +5.3% |
| 2020 | -- | $185,320 +9.3% |
| 2019 | $4,069 | $169,610 +2.7% |
| 2018 | $4,069 +4.4% | $165,090 +4.3% |
| 2017 | $3,899 +9.6% | $158,340 +8.9% |
| 2016 | $3,558 +17.3% | $145,345 +10% |
| 2015 | $3,033 | $132,132 +10% |
| 2014 | $3,033 | $120,120 -3.2% |
| 2013 | -- | $124,050 +2.9% |
| 2012 | -- | $120,610 -1% |
| 2011 | -- | $121,790 +9.7% |
| 2010 | -- | $111,020 -2.6% |
| 2009 | -- | $113,940 -3.5% |
| 2008 | -- | $118,130 +3.3% |
| 2007 | -- | $114,370 +11.4% |
| 2006 | -- | $102,660 +6.3% |
| 2005 | -- | $96,600 |
| 2004 | -- | -- |
| 2003 | -- | -- |
| 2002 | -- | -- |
| 2001 | -- | -- |
| 2000 | -- | -- |
Find assessor info on the county website
Monthly payment
Est. payment
Payment breakdown
Explore the cost of this home by adjusting the details. Changes won't be saved.Climate risks
Neighborhood: Great Northwest
Nearby schools
Schools provided by the listing agent
- Elementary: Timberwilde
- Middle: Connally
- High: Earl Warren
- District: Bluff Dale Independent School District
Source: LERA MLS. This data may not be complete. We recommend contacting the local school district to confirm school assignments for this home.
Similar homes
- $240,0003 bd2 ba1.4k sqft8854 FENWOOD ST, San Antonio, TX 78250For Sale

 MLS ID #1955969, Jorge Calleros TREC #434331, Home Team of America. LERA MLS
 - $278,0003 bd3 ba1.8k sqft8703 Silver Quail, San Antonio, TX 78250For Sale
 MLS ID #2024664, Amber Broadway TREC #618409, Opendoor Brokerage, LLC. LERA MLS
 - $250,0003 bd2 ba1.2k sqft4908 TIMBER TRACE ST, San Antonio, TX 78250For Sale
 MLS ID #2014308, Silvia Sahagun TREC #723679, Realty Executives Of S.A.. LERA MLS
 - $281,0003 bd3 ba2.2k sqft7724 Benbrook, San Antonio, TX 78250For Sale
 MLS ID #2021455, Amber Broadway TREC #618409, Opendoor Brokerage, LLC. LERA MLS
 - $237,0003 bd2 ba1.3k sqft9322 Sturbridge, San Antonio, TX 78254For SaleMLS ID #1994918, Matthew Hetrick TREC #682454, Keller Williams Heritage. LERA MLS
- $240,0003 bd2 ba1.9k sqft8707 Tamarisk, San Antonio, TX 78240For SaleMLS ID #2008899, Joe Iley TREC #554437, Mission Real Estate Group. LERA MLS
- $290,0003 bd2 ba1.6k sqft6331 Village Park, San Antonio, TX 78250For SaleMLS ID #2015784, David Harmon TREC #637932, 3D Realty & Property Management. LERA MLS
- $209,9993 bd2 ba1.2k sqft9334 VALLEY RDG, San Antonio, TX 78250For SaleMLS ID #2003133, Isabel Rodriguez TREC #718912, Resi Realty, LLC. LERA MLS
- $225,0003 bd2 ba1.3k sqft7103 Moss Creek Drive, San Antonio, TX 78238For SaleMLS ID #2014319, Alfredo Garcia TREC #611281, The Agents Group. LERA MLS
- $275,0003 bd3 ba1.8k sqft8611 Brisa Royale, San Antonio, TX 78251For SaleMLS ID #2018520, Matthew Reyna TREC #715454, Real Broker, LLC. LERA MLS
- $199,9003 bd3 ba1.8k sqft7702 Chatsworth, San Antonio, TX 78250For SaleMLS ID #1993562, Grant Shaffer TREC #557196, Grant Shaffer, Broker. LERA MLS
- $254,0003 bd2 ba1.9k sqft6714 Country Swan, San Antonio, TX 78240For SaleMLS ID #2011463, Amber Broadway TREC #618409, Opendoor Brokerage, LLC. LERA MLS
- $319,0003 bd3 ba2.1k sqft7709 VALLEY TRL, San Antonio, TX 78250For SaleMLS ID #2009450, Claudia McShane TREC #492235, Premier Realty Group Platinum. LERA MLS
- $234,9003 bd2 ba1.5k sqft1127 KLONDIKE ST, San Antonio, TX 78245For SaleMLS ID #2004851, Rebecca Jarboe TREC #698479, BHHS Hill Country Properties. LERA MLS
- $279,0003 bd2 ba1.8k sqft1606 De Valle, San Antonio, TX 78251For SaleMLS ID #2006570, Gerardo Parra TREC #646086, Galvan Wheeler. LERA MLS
- $260,0003 bd2 ba1.3k sqft10914 RIVERA CV, San Antonio, TX 78249For SaleMLS ID #2021338, Amber Broadway TREC #618409, Opendoor Brokerage, LLC. LERA MLS
- $254,0003 bd2 ba1.8k sqft10626 Horn Blvd, San Antonio, TX 78240For SaleMLS ID #1969069, Farah Nadela TREC #475171, Home Team of America. LERA MLS
- $229,0003 bd2 ba1.5k sqft2003 Ellison Dr, San Antonio, TX 78245For SaleMLS ID #1995639, Delia Aquino TREC #528245, At Home Realty, LLC. LERA MLS
- $339,9994 bd3 ba2.3k sqft9306 Caen, San Antonio, TX 78250For SaleMLS ID #2024007, Krystal Chase TREC #670670, eXp Realty. LERA MLS
- $269,0003 bd2 ba1.5k sqft10507 Westfield PL, San Antonio, TX 78240For SaleMLS ID #2016231, Evelyn Elmrharri TREC #658444, Vortex Realty. LERA MLS
