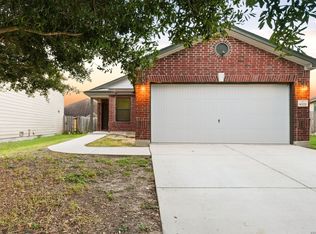
Move-in-Ready home with a low interest VA loan assumable for eligible buyers! Beautifully updated home featuring two spacious living areas and a functional floor plan designed for comfortable everyday living. Fresh interior paint, a brand-new roof, and new bathtubs with updated shower surrounds provide peace of mind and a move-in ready feel. The bright front living room offers flexibility as a formal living or dining space, while the second living area features a vaulted ceiling, fireplace, and open sightlines to the kitchen and breakfast area-perfect for entertaining or relaxing.. The kitchen offers granite countertops, stainless steel appliances, and a convenient pass-through to the family room. All kitchen appliances, along with the washer and dryer, convey with the home, making your move even easier. Outside, enjoy the covered deck overlooking a shaded backyard with mature trees and a storage shed-ideal for outdoor gatherings or quiet evenings. Walk to nearby public swimming pool. Enjoy nearby Heritage Duck Pond Park, featuring walking trails, a duck pond, playground, and green space for outdoor recreation. Conveniently located just minutes from Lackland AFB, shopping, dining, and major highways. Don't miss this move-in ready home in an established neighborhood with easy access to everything San Antonio has to offer!
For sale
$245,000
1127 KLONDIKE ST, San Antonio, TX 78245
3beds
1,578sqft
:
Get pre-qualified$1,778/mo
Single Family Residence
Built in 1977
7,013 Square Feet Lot
$-- Zestimate®
$155/sqft
$-- HOA
What's special
Fresh interior paintStorage shedStainless steel appliancesGranite countertopsVaulted ceilingCovered deckBeautifully updated home
- 13 days |
- 205 |
- 13 |
Likely to sell faster than
Zillow last checked:
Listing updated:
Listed by:
Rebecca Jarboe TREC #698479 (361) 494-1225,
BHHS Hill Country Properties
Source: LERA MLS,MLS#: 2004851
Facts & features
Interior
Bedrooms & bathrooms
- Bedrooms: 3
- Bathrooms: 2
- Full bathrooms: 2
Primary bedroom
- Features: Outside Access, Ceiling Fan(s), Full Bath
- Area: 176
- Dimensions: 16 x 11
Bedroom 2
- Area: 110
- Dimensions: 10 x 11
Bedroom 3
- Area: 154
- Dimensions: 11 x 14
Primary bathroom
- Features: Tub/Shower Combo, Single Vanity
- Area: 65
- Dimensions: 13 x 5
Dining room
- Area: 72
- Dimensions: 9 x 8
Family room
- Area: 195
- Dimensions: 13 x 15
Kitchen
- Area: 80
- Dimensions: 8 x 10
Living room
- Area: 143
- Dimensions: 11 x 13
Heating
- Central, Natural Gas
Cooling
- Central Air, Attic Fan
Appliances
- Included: Washer, Dryer, Microwave, Range, Refrigerator, Disposal, Dishwasher, Gas Water Heater, Electric Cooktop
- Laundry: Washer Hookup, Dryer Connection
Features
- Two Living Area, Master Downstairs, Ceiling Fan(s), Chandelier, Solid Counter Tops
- Flooring: Ceramic Tile, Laminate
- Windows: Solar Screens
- Has basement: No
- Number of fireplaces: 1
- Fireplace features: Family Room
Interior area
- Total interior livable area: 1,578 sqft
Property
Parking
- Total spaces: 2
- Parking features: Two Car Garage
- Garage spaces: 2
Features
- Levels: One
- Stories: 1
- Patio & porch: Deck
- Pool features: None, Community
- Fencing: Privacy
Lot
- Size: 7,013 Square Feet
- Features: Sloped, Curbs, Street Gutters
Details
- Additional structures: Shed(s)
- Parcel number: 158590020300
Construction
Type & style
- Home type: SingleFamily
- Architectural style: Ranch
- Property subtype: Single Family Residence
Materials
- Wood Siding
- Foundation: Slab
- Roof: Composition
Condition
- Pre-Owned
- New construction: No
- Year built: 1977
Utilities & green energy
- Electric: CPS
- Gas: CPS
- Sewer: SAWS
- Water: SAWS
- Utilities for property: City Garbage service
Community & HOA
Community
- Features: Waterfront Access, Playground, Jogging Trails
- Security: Smoke Detector(s), Prewired
- Subdivision: Heritage Northwest
Location
- Region: San Antonio
Financial & listing details
- Price per square foot: $155/sqft
- Tax assessed value: $277,470
- Annual tax amount: $5,986
- Price range: $245K - $245K
- Date on market: 7/31/2026
- Cumulative days on market: 14 days
- Listing terms: Conventional,FHA,VA Loan,Cash
- Road surface type: Paved, Asphalt
Estimated market value
Not available
Estimated sales range
Not available
Not available
Price history
| Date | Event | Price |
|---|---|---|
| 7/31/2026 | Listed for sale | $245,000+40.1%$155/sqft |
Source:  LERA MLS #2004851 Report a problem LERA MLS #2004851 Report a problem | ||
| 4/13/2022 | Listing removed | -- |
Source: Zillow Rental Manager Report a problem | ||
| 4/8/2022 | Listed for rent | $1,650$1/sqft |
Source: Zillow Rental Manager Report a problem | ||
| 10/9/2019 | Sold | -- |
Source: LERA MLS #1401867 Report a problem | ||
| 9/24/2019 | Pending sale | $174,900$111/sqft |
Source: Keller Williams Heritage #1401867 Report a problem | ||
| 9/6/2019 | Price change | $174,900-2.3%$111/sqft |
Source: Keller Williams Heritage #1401867 Report a problem | ||
| 8/5/2019 | Listed for sale | $179,000+79.2%$113/sqft |
Source: Keller Williams Heritage #1401867 Report a problem | ||
| 12/1/2018 | Sold | -- |
Source: Agent Provided Report a problem | ||
| 10/26/2018 | Pending sale | $99,900$63/sqft |
Source: eXp Realty, LLC #1340113 Report a problem | ||
| 9/23/2018 | Listed for sale | $99,900$63/sqft |
Source: eXp Realty, LLC #1340113 Report a problem | ||
Public tax history
| Year | Property taxes | Tax assessment |
|---|---|---|
| 2025 | $4,317 -9.1% | $277,470 -0.5% |
| 2024 | $4,748 +2.6% | $278,930 +4% |
| 2023 | $4,629 -11.6% | $268,148 +10% |
| 2022 | $5,234 +5.4% | $243,771 +10% |
| 2021 | $4,966 | $221,610 +7.9% |
| 2020 | $4,966 +48.1% | $205,380 +59.8% |
| 2019 | $3,354 | $128,560 -19% |
| 2018 | $3,354 -7% | $158,810 +18% |
| 2017 | $3,607 +2.7% | $134,580 +2.9% |
| 2016 | $3,513 +27.4% | $130,810 +14.8% |
| 2015 | $2,757 | $113,990 +11.6% |
| 2014 | $2,757 | $102,180 +21.9% |
| 2013 | -- | $83,800 -3.3% |
| 2012 | -- | $86,690 -1.9% |
| 2011 | -- | $88,400 -2.5% |
| 2010 | -- | $90,680 +1.3% |
| 2009 | -- | $89,550 -7.7% |
| 2008 | -- | $97,040 +0.6% |
| 2007 | -- | $96,460 +7.5% |
| 2006 | -- | $89,720 +8.2% |
| 2005 | -- | $82,940 |
| 2004 | -- | -- |
| 2003 | -- | -- |
| 2002 | -- | -- |
| 2001 | -- | -- |
| 2000 | -- | -- |
Find assessor info on the county website
Monthly payment
Est. payment
Payment breakdown
Explore the cost of this home by adjusting the details. Changes won't be saved.Climate risks
Neighborhood: Heritage
Nearby schools
GreatSchools rating
- 4/10Adams Hill Elementary SchoolGrades: PK-5Distance: 1 mi
- 2/10Pease Middle SchoolGrades: 6-8Distance: 0.8 mi
- 5/10Stevens High SchoolGrades: 9-12Distance: 1.2 mi
Schools provided by the listing agent
- Elementary: Nora Forester
- Middle: Pease E. M.
- High: Stevens
- District: Northside
Source: LERA MLS. This data may not be complete. We recommend contacting the local school district to confirm school assignments for this home.
- $167,9003 bd2 ba1.3k sqft1131 Klondike St, San Antonio, TX 78245Off Market
- $186,3003 bd2 ba1.2k sqft1123 Klondike St, San Antonio, TX 78245Off Market
- $274,1003 bd2 ba1.9k sqft1142 S Ellison Dr, San Antonio, TX 78245Off Market

- $224,7003 bd2 ba1.6k sqft1135 Klondike Dr., San Antonio, TX 78245Off Market
- $--3 bd2 ba1.6k sqft1135 Klondike St, San Antonio, TX 78245Sold
- $217,0004 bd2 ba1.9k sqft1146 S Ellison Dr, San Antonio, TX 78245Off Market
- $191,2003 bd2 ba1.3k sqft1119 Klondike St, San Antonio, TX 78245Off Market
- $175,6004 bd2 ba1.4k sqft1126 Klondike St, San Antonio, TX 78245Off Market
A local agent can set up tours, give advice and negotiate with sellers.
Similar homes
- $250,0003 bd2 ba1.4k sqft931 Hayloft Ln, San Antonio, TX 78245For Sale

 MLS ID #1973592, Brenda Gonzalez TREC #654941, Full Spectrum Realty. LERA MLS
 - $250,0003 bd2 ba1.6k sqft838 Big Sky Dr, San Antonio, TX 78245For Sale
 MLS ID #1999166, Cordelia Guevara TREC #745188, eXp Realty. LERA MLS
 - $206,0003 bd2 ba1.4k sqft274 Burlington Dr, San Antonio, TX 78245For Sale
 MLS ID #2007466, Toni Smart TREC #415719, Smart Group, REALTORS. LERA MLS
 - $229,0003 bd2 ba1.3k sqft10222 FOSSIL VLY, San Antonio, TX 78245For Sale
 MLS ID #2008430, John Barr TREC #658121, StepStone Realty, LLC. LERA MLS
 - $265,0003 bd2 ba1.6k sqft9043 INDIGO LK, San Antonio, TX 78245For SaleMLS ID #2002416, Deborah Nutt TREC #705254, RE/MAX First Shot. LERA MLS
- $259,0003 bd3 ba2.1k sqft419 Clover, San Antonio, TX 78245For SaleMLS ID #1968716, Steven Whewell TREC #704437, Real Broker, LLC. LERA MLS
- $279,0003 bd3 ba1.8k sqft8611 Brisa Royale, San Antonio, TX 78251For SaleMLS ID #84921013, Tuan Nguyen, ABSOLUTE Realty Group Inc.. HAR
- $279,0003 bd2 ba1.8k sqft1606 De Valle, San Antonio, TX 78251For SaleMLS ID #2006570, Gerardo Parra TREC #646086, Galvan Wheeler. LERA MLS
- $272,0003 bd2 ba1.3k sqft10335 Tiger Paw, San Antonio, TX 78251For SaleMLS ID #2006065, Fred Perez TREC #792954, IH 10 Realty. LERA MLS
- $260,0003 bd2 ba1.5k sqft11803 Midnight Rain, San Antonio, TX 78245For SaleMLS ID #1998820, Melissa Cervera TREC #718403, Rider Realty. LERA MLS
- $215,0003 bd2 ba1.2k sqft7839 Van Ness, San Antonio, TX 78251For SaleMLS ID #2006497, Oneida Hall TREC #465885, Oneida D Hall, Broker. LERA MLS
- $249,5003 bd2 ba1.3k sqft9322 Sturbridge, San Antonio, TX 78254For SaleMLS ID #1994918, Matthew Hetrick TREC #682454, Keller Williams Heritage. LERA MLS
- $177,9993 bd2 ba1.4k sqft10022 Amber Field, San Antonio, TX 78245For SaleMLS ID #1973551, Steven Koleno TREC #779766, Beycome Brokerage Realty LLC. LERA MLS
- $220,0003 bd2 ba1.2k sqft9334 VALLEY RDG, San Antonio, TX 78250For SaleMLS ID #2003133, Isabel Rodriguez TREC #718912, Resi Realty, LLC. LERA MLS
- $--3 bd2 ba1.6k sqft13720 Pullet Way, San Antonio, TX 78252AuctionXome
- $209,0004 bd2 ba1.9k sqft1214 KENROCK ST, San Antonio, TX 78227For SaleMLS ID #1991840, Monica Barrientos TREC #575434, Barrientos Properties. LERA MLS
- $249,0003 bd2 ba1.4k sqft7142 CORAL SPGS, San Antonio, TX 78250For SaleMLS ID #1963188, Briana Berg TREC #747603, Keller Williams City-View. LERA MLS
- $279,0005 bd3 ba1.4k sqft223 Zabra, San Antonio, TX 78227For SaleMLS ID #1947341, Daniel Torres TREC #510001, Vortex Realty. LERA MLS
- $260,0004 bd3 ba2.2k sqft4507 Shay Cir, San Antonio, TX 78251For SaleMLS ID #1994083, Ronnah Stabenow TREC #585253, Good Life Realty Group. LERA MLS
- $209,5003 bd3 ba1.4k sqft861 Barrel Pt, San Antonio, TX 78251For SaleMLS ID #1968713, Fernando Turpin TREC #745384, 210 Realty Group LLC. LERA MLS
