Fresh interior paint (May 2026). Beautiful spacious home with 3 bedrooms, 2 1/2 baths and 1 car garage. Open and functional floor plan with comfortable living areas, and a great flow for everyday living and entertaining. The kitchen features ample cabinet and counter space and opens to the main living area for a modern, connected feel. All bedrooms, including the spacious primary suite, are located upstairs. No carpet in the home! Half bath downstairs. Roof replaced (2018). Water heater replaced (2024) Close to 1604, 410 & 151, Lackland AFB. Near groceries, shopping, restaurants, schools. Verify schools & measurements. Schedule a showing today.
For sale
Price cut: $2K (9/9)
$205,000
861 Barrel Pt, San Antonio, TX 78251
3beds
1,443sqft
Single Family Residence
Built in 2005
3,005 Square Feet Lot
$203,800 Zestimate®
$142/sqft
$22/mo HOA
What's special
Beautiful spacious homeHalf bath downstairsSpacious primary suite
- 146 days
- 264
- 32
Zillow last checked:
Listing updated:
Listed by:
Fernando Turpin TREC #745384 (210) 515-4885,
210 Realty Group LLC
Source: LERA MLS,MLS#: 1968713
Facts & features
Interior
Bedrooms & bathrooms
- Bedrooms: 3
- Bathrooms: 3
- Full bathrooms: 2
- 1/2 bathrooms: 1
Primary bedroom
- Level: Upper
- Area: 182
- Dimensions: 14 x 13
Bedroom 2
- Area: 110
- Dimensions: 11 x 10
Bedroom 3
- Area: 110
- Dimensions: 11 x 10
Primary bathroom
- Features: Tub/Shower Combo, Double Vanity
- Area: 40
- Dimensions: 8 x 5
Family room
- Area: 182
- Dimensions: 14 x 13
Kitchen
- Area: 182
- Dimensions: 14 x 13
Living room
- Area: 210
- Dimensions: 15 x 14
Heating
- Central, Electric
Cooling
- Central Air
Appliances
- Included: Microwave, Range, Refrigerator, Disposal, Dishwasher
- Laundry: Washer Hookup, Dryer Connection
Features
- One Living Area, Ceiling Fan(s), Chandelier
- Flooring: Carpet, Laminate
- Windows: Window Coverings
- Has basement: No
- Has fireplace: No
- Fireplace features: Not Applicable
Interior area
- Total interior livable area: 1,443 sqft
Property
Parking
- Total spaces: 1
- Parking features: One Car Garage
- Garage spaces: 1
Features
- Levels: Two
- Stories: 2
- Pool features: None
- Fencing: Privacy
Lot
- Size: 3,005 Square Feet
- Residential vegetation: Mature Trees
Details
- Parcel number: 193000080180
Construction
Type & style
- Home type: SingleFamily
- Property subtype: Single Family Residence
Materials
- Siding, Stone Veneer
- Foundation: Slab
- Roof: Composition
Condition
- As-Is,Pre-Owned
- New construction: No
- Year built: 2005
Utilities & green energy
- Electric: CPS
- Sewer: SAWS, Sewer System
- Water: SAWS, Water System
- Utilities for property: Private Garbage Service
Community & HOA
Community
- Features: None, Cluster Mail Box
- Security: Smoke Detector(s), Prewired
- Subdivision: Westover Crossing
HOA
- Has HOA: Yes
- HOA fee: $266 annually
- HOA name: SPECTRUM
Location
- Region: San Antonio
Financial & listing details
- Price per square foot: $142/sqft
- Tax assessed value: $210,300
- Annual tax amount: $4,816
- Price range: $205K - $205K
- Date on market: 5/21/2026
- Cumulative days on market: 146 days
- Listing terms: Conventional,FHA,VA Loan,Cash
Estimated market value
$203,800
$194,000 - $214,000
$1,588/mo
Price history
| Date | Event | Price |
|---|---|---|
| 9/23/2026 | Price change | $1,350-3.6%$1/sqft |
Source: LERA MLS #1968710 Report a problem | ||
| 9/9/2026 | Price change | $205,000-1%$142/sqft |
Source:  LERA MLS #1968713 Report a problem LERA MLS #1968713 Report a problem | ||
| 9/2/2026 | Price change | $207,000-1.2%$143/sqft |
Source: LERA MLS #1968713 Report a problem | ||
| 9/2/2026 | Price change | $1,400-3.4%$1/sqft |
Source: LERA MLS #1968710 Report a problem | ||
| 8/4/2026 | Price change | $1,450-6.5%$1/sqft |
Source: LERA MLS #1968710 Report a problem | ||
| 7/24/2026 | Price change | $209,500-2.1%$145/sqft |
Source: LERA MLS #1968713 Report a problem | ||
| 6/9/2026 | Price change | $213,888-0.5%$148/sqft |
Source: LERA MLS #1968713 Report a problem | ||
| 6/9/2026 | Price change | $1,550+29.2%$1/sqft |
Source: LERA MLS #1968710 Report a problem | ||
| 5/21/2026 | Listed for sale | $214,888+45.2%$149/sqft |
Source: LERA MLS #1968713 Report a problem | ||
| 10/26/2017 | Listing removed | $1,200$1/sqft |
Source: San Antonio Legacy Group #1271061 Report a problem | ||
| 10/5/2017 | Price change | $1,200-2%$1/sqft |
Source: San Antonio Legacy Group #1271061 Report a problem | ||
| 9/28/2017 | Listed for rent | $1,225+2.1%$1/sqft |
Source: San Antonio Legacy Group #1271061 Report a problem | ||
| 9/18/2017 | Sold | -- |
Source: LERA MLS #1264293 Report a problem | ||
| 8/21/2017 | Listed for sale | $148,000+14774.4%$103/sqft |
Source: Home Team of America #1264293 Report a problem | ||
| 1/19/2016 | Listing removed | $1,200$1/sqft |
Source: Home Team of America #1153134 Report a problem | ||
| 12/23/2015 | Listed for rent | $1,200+14.3%$1/sqft |
Source: Home Team of America #1153134 Report a problem | ||
| 5/21/2012 | Listing removed | $1,050$1/sqft |
Source: Keller Williams Realty #946375 Report a problem | ||
| 5/18/2012 | Listed for rent | $1,050$1/sqft |
Source: Keller Williams Realty #946375 Report a problem | ||
| 6/20/2011 | Listing removed | $1,050$1/sqft |
Source: Keller Williams Realty #894136 Report a problem | ||
| 5/25/2011 | Listed for rent | $1,050$1/sqft |
Source: Keller Williams Realty #894136 Report a problem | ||
| 6/12/2009 | Listing removed | $995$1/sqft |
Source: Keller Williams Realty #769186 Report a problem | ||
| 3/14/2009 | Listed for sale | $995$1/sqft |
Source: Keller Williams Realty #769186 Report a problem | ||
| 8/27/2007 | Sold | -- |
Source: LERA MLS #620404 Report a problem | ||
Public tax history
| Year | Property taxes | Tax assessment |
|---|---|---|
| 2025 | $4,816 -3.5% | $210,300 -3.5% |
| 2024 | $4,992 +3.5% | $218,000 +3.8% |
| 2023 | $4,823 -1.6% | $210,000 +6% |
| 2022 | $4,904 +30.3% | $198,090 +27.4% |
| 2021 | $3,765 | $155,510 +6.9% |
| 2020 | $3,765 +2.5% | $145,410 +3.3% |
| 2019 | $3,674 | $140,810 +7.8% |
| 2018 | $3,674 +9.5% | $130,680 +4.4% |
| 2017 | $3,354 +5.5% | $125,140 +5.7% |
| 2016 | $3,178 +20% | $118,360 +4.5% |
| 2015 | $2,649 | $113,240 +15.3% |
| 2014 | $2,649 | $98,180 +0.4% |
| 2013 | -- | $97,770 -0.8% |
| 2012 | -- | $98,590 -3% |
| 2011 | -- | $101,600 +3.5% |
| 2010 | -- | $98,170 -3.8% |
| 2009 | -- | $102,030 -3.7% |
| 2008 | -- | $105,940 +2.9% |
| 2007 | -- | $103,000 +8.8% |
| 2006 | -- | $94,650 +760.5% |
| 2005 | -- | $11,000 |
Find assessor info on the county website
Monthly payment
Est. payment
Payment breakdown
Explore the cost of this home by adjusting the details. Changes won't be saved.Climate risks
Neighborhood: 78251
Nearby schools
Schools provided by the listing agent
- Elementary: Lewis
- Middle: Robert Vale
- High: Stevens
- District: Northside
Source: LERA MLS. This data may not be complete. We recommend contacting the local school district to confirm school assignments for this home.
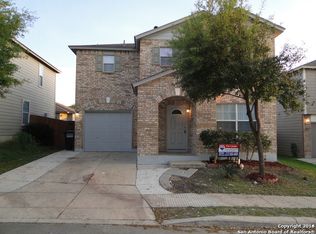

Similar homes
- $224,0003 bd3 ba1.3k sqft10134 Boxing Pass, San Antonio, TX 78251For Sale
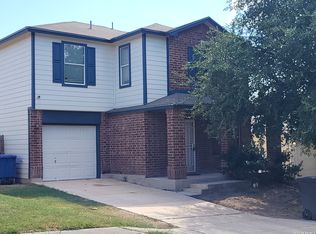
 MLS ID #2017140, Ricardo Echeverria TREC #504001, All Safe Property Management. LERA MLS
 - $244,9003 bd2 ba1.5k sqft10135 Divine Breeze, San Antonio, TX 78251For Sale
 MLS ID #2010375, Elisabeth Zepeda TREC #607461, Keller Williams City-View. LERA MLS
 - $269,9004 bd3 ba2.1k sqft10339 Tiger Paw, San Antonio, TX 78251For Sale
 MLS ID #2007532, Shane Neal TREC #608871, eXp Realty. LERA MLS
 - $199,9003 bd2 ba1.4k sqft274 Burlington Dr, San Antonio, TX 78245For Sale
 MLS ID #2007466, Toni Smart TREC #415719, Smart Group, REALTORS. LERA MLS
 - $219,5003 bd3 ba1.4k sqft1314 Northborough Lane, San Antonio, TX 78253For SaleMLS ID #1994847, Cortney Gill TREC #477798, GSG Property Management. LERA MLS
- $240,0003 bd3 ba1.3k sqft4303 Griffin Park Dr, San Antonio, TX 78251For SaleMLS ID #1996928, Shawn Chervinskis TREC #637020, The Branch Real Estate. LERA MLS
- $215,0003 bd2 ba1.3k sqft9643 SEKULA DR, San Antonio, TX 78250For SaleMLS ID #2010849, Ashley Sanchez TREC #835694, Real Broker, LLC. LERA MLS
- $220,0003 bd2 ba1.1k sqft3811 PIPERS CREST ST, San Antonio, TX 78251For SaleMLS ID #2013505, Michelle Duenas TREC #655828, Preston Granger. LERA MLS
- $209,9993 bd2 ba1.2k sqft9334 VALLEY RDG, San Antonio, TX 78250For SaleMLS ID #2003133, Isabel Rodriguez TREC #718912, Resi Realty, LLC. LERA MLS
- $212,0003 bd2 ba1.8k sqft3107 Sunbird Bay, San Antonio, TX 78245For SaleMLS ID #1969493, Israel Cepeda TREC #606847, White Line Realty LLC. LERA MLS
- $205,0003 bd3 ba1.4k sqft7 Moondance Hl, San Antonio, TX 78254For SaleMLS ID #1997840, Araceli Gonzalez TREC #710913, Orchard Brokerage. LERA MLS
- $219,9003 bd3 ba1.8k sqft2623 Gato Del Sol, San Antonio, TX 78245For SaleMLS ID #1972205, Emirza Gradiz TREC #675063, Texas Premier Realty. LERA MLS
- $209,9003 bd2 ba1k sqft8023 LAUREL BND, San Antonio, TX 78250For SaleMLS ID #1967414, Ray Soliz TREC #737932, LPT Realty, LLC. LERA MLS
- $214,9003 bd2 ba1.1k sqft7715 Chatsworth, San Antonio, TX 78250For SaleMLS ID #1993485, Monica Garcia Vega TREC #722026, eXp Realty. LERA MLS
- $224,9883 bd2 ba1.6k sqft10132 Del Lago, San Antonio, TX 78245For SaleMLS ID #1950803, Omar Jackson TREC #600181, Coldwell Banker D'Ann Harper, REALTOR. LERA MLS
- $234,9003 bd2 ba1.5k sqft1127 KLONDIKE ST, San Antonio, TX 78245For SaleMLS ID #2004851, Rebecca Jarboe TREC #698479, BHHS Hill Country Properties. LERA MLS
- $175,0003 bd2 ba1.1k sqft9922 Hawksbill Peak, San Antonio, TX 78245For SaleMLS ID #1999079, Katherine Garcia TREC #714381, Real Broker, LLC. LERA MLS
- $179,0004 bd2 ba1.6k sqft2830 FISHER FIELD DR, San Antonio, TX 78245For SaleMLS ID #1991427, Amber Broadway TREC #618409, Opendoor Brokerage, LLC. LERA MLS
- $199,0004 bd2 ba1.6k sqft6911 Heathers Way, San Antonio, TX 78227For SaleMLS ID #2014508, Sergio Franco TREC #817910, eXp Realty. LERA MLS
- $225,0003 bd3 ba1.6k sqft18 Moonwalk, San Antonio, TX 78254For SaleMLS ID #1990978, Alexandra Davalos TREC #400780, Davalos & Associates. LERA MLS
