Discounted rate options and no lender fee future refinancing may be available for qualified buyers of this home. Click the Virtual Tour link to view the 3D walkthrough. Welcome to this charming two-story home, thoughtfully designed for comfortable everyday living. The open-concept main level creates an inviting space where the kitchen, dining area, and living room flow seamlessly together, making it ideal for entertaining or spending quality time with family. The spacious kitchen features abundant cabinetry with modern hardware, generous counter space, and a walk-in pantry for added storage. Conveniently located just off the garage, the kitchen provides easy access when bringing in groceries. A well-placed half bath on the first floor offers added convenience for guests. Upstairs, the private primary suite serves as a relaxing retreat with its own ensuite bathroom. Two additional bedrooms, a centrally located linen closet, and a second-floor laundry room provide both comfort and functionality. To make moving in even easier, the washer and dryer are included with the sale. Outside, you'll appreciate the low-maintenance yard, allowing you to spend less time on upkeep and more time enjoying your home. The versatile floor plan easily adapts to a variety of lifestyles, whether you're working from home or simply looking for flexible living space. Ideally located on San Antonio's Northwest Side, this home is nestled within an established community featuring a neighborhood park. Enjoy convenient access to shopping, dining, entertainment, and everyday essentials, including O.P. Schnabel Park, Maverick Branch Library, Nani Falcone Community Park, Pump It Up San Antonio, grocery stores, and major highways including Loop 1604, U.S. Highway 151, and Loop 410, making commuting throughout the city simple and convenient. If you've been searching for a home that combines comfort, convenience, and a functional layout, this is one you won't want to miss. Schedule your private showing today!
For sale
$210,000
7 Moondance Hl, San Antonio, TX 78254
3beds
1,465sqft
:
Get pre-qualified$1,564/mo
Single Family Residence
Built in 2003
2,787 Square Feet Lot
$205,500 Zestimate®
$143/sqft
$25/mo HOA
What's special
Charming two-story homeLow-maintenance yardCentrally located linen closetSpacious kitchenGenerous counter spaceSecond-floor laundry roomTwo additional bedrooms
- 22 days |
- 811 |
- 55 |
Likely to sell faster than
Zillow last checked:
Listing updated:
Listed by:
Araceli Gonzalez TREC #710913 (210) 792-2350,
Orchard Brokerage
Source: LERA MLS,MLS#: 1997840
Facts & features
Interior
Bedrooms & bathrooms
- Bedrooms: 3
- Bathrooms: 3
- Full bathrooms: 2
- 1/2 bathrooms: 1
Primary bedroom
- Features: Walk-In Closet(s)
- Level: Upper
- Area: 170
- Dimensions: 10 x 17
Bedroom 2
- Area: 90
- Dimensions: 10 x 9
Bedroom 3
- Area: 81
- Dimensions: 9 x 9
Primary bathroom
- Features: Tub/Shower Combo
- Area: 56
- Dimensions: 7 x 8
Dining room
- Area: 91
- Dimensions: 7 x 13
Kitchen
- Area: 140
- Dimensions: 10 x 14
Living room
- Area: 294
- Dimensions: 14 x 21
Heating
- Central, Electric
Cooling
- Central Air
Appliances
- Included: Range, Disposal, Dishwasher
- Laundry: Washer Hookup, Dryer Connection
Features
- One Living Area, Eat-in Kitchen, Open Floorplan, Ceiling Fan(s)
- Flooring: Carpet, Linoleum
- Windows: Window Coverings
- Has basement: No
- Has fireplace: No
- Fireplace features: Not Applicable
Interior area
- Total interior livable area: 1,465 sqft
Video & virtual tour
Property
Parking
- Total spaces: 1
- Parking features: One Car Garage
- Garage spaces: 1
Features
- Levels: Two
- Stories: 2
- Pool features: None
- Fencing: Privacy
Lot
- Size: 2,787 Square Feet
Details
- Parcel number: 179290040860
Construction
Type & style
- Home type: SingleFamily
- Property subtype: Single Family Residence
Materials
- Brick, Siding
- Foundation: Slab
- Roof: Composition
Condition
- Pre-Owned
- New construction: No
- Year built: 2003
Utilities & green energy
- Sewer: Sewer System
- Water: Water System
Community & HOA
Community
- Features: Playground, None
- Subdivision: Mystic Park
HOA
- Has HOA: Yes
- HOA fee: $300 annually
- HOA name: SAGEWOOD HOME OWNERS ASSOCIATION
Location
- Region: San Antonio
Financial & listing details
- Price per square foot: $143/sqft
- Tax assessed value: $221,160
- Annual tax amount: $5,117
- Price range: $210K - $210K
- Date on market: 7/6/2026
- Cumulative days on market: 23 days
- Listing terms: Conventional,FHA,VA Loan,Cash,Assumable
Estimated market value
$205,500
$195,000 - $216,000
$1,590/mo
Price history
| Date | Event | Price |
|---|---|---|
| 7/6/2026 | Listed for sale | $210,000-12.5%$143/sqft |
Source:  LERA MLS #1997840 Report a problem LERA MLS #1997840 Report a problem | ||
| 3/18/2026 | Listing removed | $240,000$164/sqft |
Source: LERA MLS #1898605 Report a problem | ||
| 11/13/2025 | Listed for sale | $240,000-4%$164/sqft |
Source: LERA MLS #1898605 Report a problem | ||
| 10/23/2025 | Listing removed | $250,000$171/sqft |
Source: LERA MLS #1898605 Report a problem | ||
| 9/21/2025 | Price change | $250,000-8.4%$171/sqft |
Source: LERA MLS #1898605 Report a problem | ||
| 9/6/2025 | Listed for sale | $273,000+103.9%$186/sqft |
Source: LERA MLS #1898605 Report a problem | ||
| 8/12/2015 | Sold | -- |
Source: LERA MLS #44006_1108068 Report a problem | ||
| 5/19/2015 | Listed for sale | $133,900+11295.7%$91/sqft |
Source: Kuper Sotheby's Int'l Realty #1108068 Report a problem | ||
| 1/29/2014 | Listing removed | $1,175$1/sqft |
Source: Kuper Sotheby's International Realty #1020465 Report a problem | ||
| 10/5/2013 | Price change | $1,175-7.8%$1/sqft |
Source: Kuper Sotheby's International Realty #1020465 Report a problem | ||
| 9/21/2013 | Listed for sale | $1,275$1/sqft |
Source: Kuper Sotheby's International Realty #1020465 Report a problem | ||
| 9/21/2013 | Listing removed | $1,275$1/sqft |
Source: Kuper Sotheby's Int'l Realty #1020465 Report a problem | ||
| 9/12/2013 | Listed for rent | $1,275$1/sqft |
Source: Kuper Sotheby's Int'l Realty #1020465 Report a problem | ||
| 5/9/2013 | Listing removed | $1,275$1/sqft |
Source: Kuper Sotheby's Int'l Realty #993907 Report a problem | ||
| 4/11/2013 | Listed for rent | $1,275+6.3%$1/sqft |
Source: Kuper Sotheby's Int'l Realty #993907 Report a problem | ||
| 5/10/2012 | Listing removed | $1,200$1/sqft |
Source: Kuper Sotheby's Int'l Realty #937255 Report a problem | ||
| 3/24/2012 | Listed for rent | $1,200$1/sqft |
Source: Kuper Sotheby's Int'l Realty #937255 Report a problem | ||
Public tax history
| Year | Property taxes | Tax assessment |
|---|---|---|
| 2025 | $1,066 +1.1% | $221,160 +2% |
| 2024 | $1,055 -5.6% | $216,760 +4.3% |
| 2023 | $1,117 -44.6% | $207,745 +10% |
| 2022 | $2,015 +1.8% | $188,859 +10% |
| 2021 | $1,979 | $171,690 +8.9% |
| 2020 | $1,979 +1.1% | $157,600 +4.7% |
| 2019 | $1,958 | $150,480 +5.2% |
| 2018 | $1,958 +1% | $143,040 +5.3% |
| 2017 | $1,939 +1.6% | $135,880 +9% |
| 2016 | $1,909 -27.2% | $124,700 +8.1% |
| 2015 | $2,622 | $115,368 +10% |
| 2014 | $2,622 | $104,880 +0.5% |
| 2013 | -- | $104,340 -0.8% |
| 2012 | -- | $105,200 -0.8% |
| 2011 | -- | $106,080 -0.8% |
| 2010 | -- | $106,960 |
| 2009 | -- | $106,960 -8.6% |
| 2008 | -- | $116,990 +3.5% |
| 2007 | -- | $113,060 +4% |
| 2006 | -- | $108,680 +3.1% |
| 2005 | -- | $105,380 |
| 2004 | -- | -- |
Find assessor info on the county website
Monthly payment
Est. payment
Payment breakdown
Explore the cost of this home by adjusting the details. Changes won't be saved.Climate risks
Neighborhood: 78254
Nearby schools
GreatSchools rating
- 8/10Braun Station Elementary SchoolGrades: PK-5Distance: 1.4 mi
- 5/10Stevenson Middle SchoolGrades: 6-8Distance: 1.4 mi
- 5/10Marshall High SchoolGrades: 9-12Distance: 1.5 mi
Schools provided by the listing agent
- Elementary: Braun Station
- Middle: Stevenson
- High: Marshall
- District: Northside
Source: LERA MLS. This data may not be complete. We recommend contacting the local school district to confirm school assignments for this home.
- $209,0003 bd2 ba1.4k sqft3 Moondance Hl, San Antonio, TX 78254Off Market
- $226,6003 bd2 ba1.5k sqft11 Moondance Hl, San Antonio, TX 78254Off Market
- $217,7003 bd3 ba1.4k sqft98 Kenrock Rdg, San Antonio, TX 78254Off Market
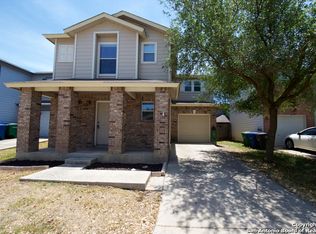
- $201,1003 bd2 ba1.3k sqft94 Kenrock Rdg, San Antonio, TX 78254Off Market
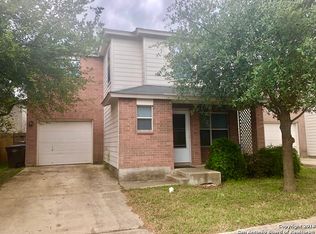
- $224,0003 bd3 ba1.4k sqft102 Kenrock Rdg, San Antonio, TX 78254Off Market
- $207,6003 bd2 ba1.3k sqft15 Moondance Hl, San Antonio, TX 78254Off Market
- $209,0003 bd2 ba1.4k sqft90 Kenrock Rdg, San Antonio, TX 78254Off Market
- $219,0003 bd3 ba1.4k sqft6 Moondance Hl, San Antonio, TX 78254For Sale
A local agent can set up tours, give advice and negotiate with sellers.
A local lender can help you make sure your offer is ready when you are.
Similar homes
- $219,0003 bd3 ba1.3k sqft14 KENROCK RDG, San Antonio, TX 78254For Sale

 MLS ID #2002393, Deborah Margozewitz TREC #412967, Phyllis Browning Company. LERA MLS
 - $214,9003 bd2 ba1.3k sqft9 Brieley, San Antonio, TX 78250For Sale
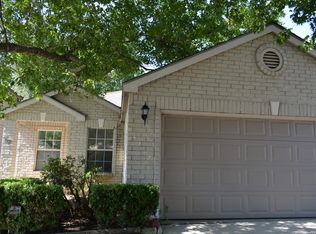 MLS ID #2001897, Corina Uribe TREC #516719, Premier Realty Group Platinum. LERA MLS
 - $235,7773 bd2 ba1.4k sqft7918 Winterstone Dr, San Antonio, TX 78254For Sale
 MLS ID #2002689, Karla Sanchez TREC #817200, Keller Williams Heritage. LERA MLS
 - $262,0003 bd3 ba1.7k sqft87 Kenrock Ridge, San Antonio, TX 78254For Sale
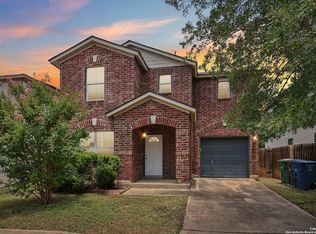 MLS ID #1933449, Yeemi Bello-Mondragon TREC #791897, Real Broker, LLC. LERA MLS
 - $204,9903 bd2 ba1.1k sqft11219 Dublin Trace, San Antonio, TX 78254For SaleMLS ID #1948739, Zachry Martinez TREC #700610, Real Broker, LLC. LERA MLS
- $225,0003 bd3 ba1.7k sqft30 McLennan Oak, San Antonio, TX 78240For SaleMLS ID #1995607, Sonal Takiyar TREC #846502, Keller Williams City-View. LERA MLS
- $237,0003 bd3 ba1.5k sqft11123 Icicle Bench, San Antonio, TX 78254For SaleMLS ID #1927225, Angelica Alvarez-Guevara TREC #768118, Realty Advantage. LERA MLS
- $240,0003 bd3 ba1.3k sqft4303 Griffin Park Dr, San Antonio, TX 78251For SaleMLS ID #1996928, Shawn Chervinskis TREC #637020, The Branch Real Estate. LERA MLS
- $210,0003 bd3 ba1.5k sqft9911 Alexa Place, San Antonio, TX 78251For SaleMLS ID #1853984, Brian Mylar TREC #612427, Coldwell Banker D'Ann Harper. LERA MLS
- $209,5003 bd3 ba1.4k sqft861 Barrel Pt, San Antonio, TX 78251For SaleMLS ID #1968713, Fernando Turpin TREC #745384, 210 Realty Group LLC. LERA MLS
- $300,0003 bd3 ba2.1k sqft9518 Silver Crown, San Antonio, TX 78254For SaleMLS ID #1993955, David Roque TREC #780493, Coldwell Banker D'Ann Harper. LERA MLS
- $264,5003 bd3 ba1.5k sqft7942 LAS OLAS BLVD, San Antonio, TX 78250For SaleMLS ID #1968665, Kent Uphoff TREC #680739, Global Realty Group. LERA MLS
- $300,0003 bd2 ba2.1k sqft9327 Claret, San Antonio, TX 78254For SaleMLS ID #1948348, Bradley Graves TREC #554579, Coldwell Banker D'Ann Harper, REALTOR. LERA MLS
- $234,9004 bd3 ba1.6k sqft8942 KENTON CT, San Antonio, TX 78240For SaleMLS ID #1962665, Elias Mayfield Alvarado TREC #619940, Keller Williams Heritage. LERA MLS
- $247,5003 bd3 ba1.6k sqft6146 VALLEY CLF, San Antonio, TX 78250For SaleMLS ID #1990823, John Espinosa TREC #713683, Coldwell Banker D'Ann Harper, REALTOR. LERA MLS
- $224,9003 bd3 ba1.4k sqft1314 Northborough Lane, San Antonio, TX 78253For SaleMLS ID #1994847, Cortney Gill TREC #477798, GSG Property Management. LERA MLS
- $225,0003 bd2 ba1.5k sqft531 Sanderling, San Antonio, TX 78245For SaleMLS ID #1994532, Michelle Campbell TREC #559224, Keller Williams City-View. LERA MLS
- $275,0003 bd3 ba1.8k sqft8903 Gallop Leap, San Antonio, TX 78254For SaleMLS ID #1970691, Julia Conner TREC #398316, Better Homes and Gardens Winans. LERA MLS
- $259,9003 bd3 ba1.8k sqft9359 Maple Silver, San Antonio, TX 78254For SaleMLS ID #1942237, Wisam Baraz TREC #680526, Keller Williams Heritage. LERA MLS
- $220,0003 bd2 ba1.3k sqft4111 St Charles Bay, San Antonio, TX 78229For SaleMLS ID #1970786, Parminder Kaur TREC #820704, Keller Williams City-View. LERA MLS
