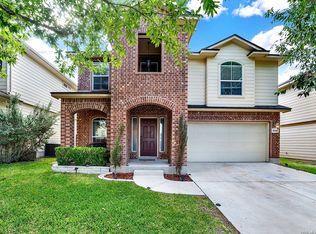
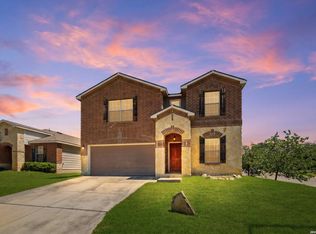
**LOCATED ON A GREENBELT** Charming 3-bedroom, 2 full bath home located in the sought-out community of Silver Oaks. This turnkey home with many well-desired features and numerous upgrades. Wood flooring in living room and dining area, Fresh interior paint in neutral tones. The living room is spacious and open to the dining area and kitchen. The kitchen is impressive with stainless-steel appliances, granite countertops with a breakfast bar, custom cabinets, and tile backsplash. Beautiful master suite has recessed ceiling with large walk-in closet and a full bath. Spacious second living area upstairs. Enjoy the backyard with covered patio, backed to a greenbelt. **HOME IS GENERATOR READY**. Neighborhood amenities include a community park dotted with mature trees and a playground with multiple options for kids of all ages. Venture into the wild at Government Canyon State Natural Area within 1 mile of your new home! Conveniently located outside Loop 1604 off of Shaenfield Rd, this property is within close proximity to restaurants, shopping, and much more!
For sale
Price cut: $20.1K (9/8)
$259,900
9359 MAPLE SILVER, San Antonio, TX 78254
3beds
1,812sqft
Single Family Residence
Built in 2009
4,573 Square Feet Lot
$257,400 Zestimate®
$143/sqft
$15/mo HOA
What's special
Backyard with covered patioLarge walk-in closetTile backsplashBacked to a greenbeltCustom cabinets
- 5 days
- 130
- 6
Zillow last checked:
Listing updated:
Listed by:
Wisam Baraz TREC #680526 (210) 899-9186,
Keller Williams Heritage
Source: LERA MLS,MLS#: 1658153
Facts & features
Interior
Bedrooms & bathrooms
- Bedrooms: 3
- Bathrooms: 3
- Full bathrooms: 2
- 1/2 bathrooms: 1
Primary bedroom
- Features: Walk-In Closet(s), Ceiling Fan(s), Full Bath
- Level: Upper
- Area: 300
- Dimensions: 20 x 15
Bedroom 2
- Area: 121
- Dimensions: 11 x 11
Bedroom 3
- Area: 90
- Dimensions: 9 x 10
Primary bathroom
- Features: Tub/Shower Combo, Single Vanity, Soaking Tub
- Area: 72
- Dimensions: 9 x 8
Dining room
- Area: 120
- Dimensions: 12 x 10
Kitchen
- Area: 110
- Dimensions: 11 x 10
Living room
- Area: 375
- Dimensions: 25 x 15
Heating
- Central, Electric
Cooling
- Central Air
Appliances
- Included: Microwave, Range, Disposal, Dishwasher, Plumbed For Ice Maker, Water Softener Owned, Electric Water Heater
- Laundry: Main Level, Laundry Room, Washer Hookup, Dryer Connection
Features
- Two Living Area, Separate Dining Room, Eat-in Kitchen, Pantry, Game Room, Utility Room Inside, All Bedrooms Upstairs, High Ceilings, High Speed Internet, Walk-In Closet(s), Ceiling Fan(s), Chandelier, Solid Counter Tops, Custom Cabinets
- Flooring: Carpet, Wood, Stone
- Has basement: No
- Has fireplace: No
- Fireplace features: Not Applicable
Interior area
- Total interior livable area: 1,812 sqft
Property
Parking
- Total spaces: 2
- Parking features: Two Car Garage, Garage Door Opener
- Garage spaces: 2
Features
- Levels: Two
- Stories: 2
- Pool features: None
Lot
- Size: 4,573 Square Feet
Details
- Parcel number: 044501310170
Construction
Type & style
- Home type: SingleFamily
- Property subtype: Single Family Residence
Materials
- Brick, Siding, Fiber Cement
- Foundation: Slab
- Roof: Composition
Condition
- Pre-Owned
- New construction: No
- Year built: 2009
Details
- Builder name: Centex
Utilities & green energy
- Sewer: Sewer System
- Water: Water System
- Utilities for property: Cable Available
Community & HOA
Community
- Features: Playground
- Subdivision: Silver Oaks
HOA
- Has HOA: Yes
- HOA fee: $45 quarterly
- HOA name: SILVER OAKS-FIRST SERVICE RESIDENTIAL SAN ANTONIO
Location
- Region: San Antonio
Financial & listing details
- Price per square foot: $143/sqft
- Tax assessed value: $242,800
- Annual tax amount: $4,593
- Price range: $259.9K - $259.9K
- Date on market: 9/3/2026
- Cumulative days on market: 98 days
- Listing terms: Conventional,FHA,VA Loan,TX Vet,Cash,Investors OK,USDA Loan
Estimated market value
$257,400
$245,000 - $270,000
$1,722/mo
Price history
| Date | Event | Price |
|---|---|---|
| 9/8/2026 | Price change | $259,900-7.2%$143/sqft |
Source:  LERA MLS #1658153 Report a problem LERA MLS #1658153 Report a problem | ||
| 9/3/2026 | Listed for sale | $280,000+7.7%$155/sqft |
Source: LERA MLS #1658153 Report a problem | ||
| 9/1/2026 | Listing removed | $259,900$143/sqft |
Source: LERA MLS #1942237 Report a problem | ||
| 7/21/2026 | Price change | $259,900-1.9%$143/sqft |
Source: LERA MLS #1942237 Report a problem | ||
| 6/10/2026 | Listed for sale | $265,000$146/sqft |
Source: LERA MLS #1942237 Report a problem | ||
| 4/12/2026 | Listing removed | $265,000$146/sqft |
Source: LERA MLS #1942237 Report a problem | ||
| 2/18/2026 | Listed for sale | $265,000-5.4%$146/sqft |
Source: LERA MLS #1942237 Report a problem | ||
| 2/8/2023 | Listing removed | -- |
Source: LERA MLS #1658153 Report a problem | ||
| 12/30/2022 | Listed for sale | $280,000-3.4%$155/sqft |
Source: LERA MLS #1658153 Report a problem | ||
| 10/17/2022 | Listing removed | -- |
Source: LERA MLS #1633833 Report a problem | ||
| 10/6/2022 | Price change | $290,000-1%$160/sqft |
Source: LERA MLS #1633833 Report a problem | ||
| 9/27/2022 | Price change | $293,000-2.3%$162/sqft |
Source: LERA MLS #1633833 Report a problem | ||
| 9/8/2022 | Price change | $299,900-1.7%$166/sqft |
Source: LERA MLS #1633833 Report a problem | ||
| 8/26/2022 | Listed for sale | $305,000+41.9%$168/sqft |
Source: LERA MLS #1633833 Report a problem | ||
| 6/18/2020 | Sold | -- |
Source: LERA MLS #44006_1452807 Report a problem | ||
| 5/19/2020 | Pending sale | $214,900$119/sqft |
Source: Orchard Brokerage #1452807 Report a problem | ||
| 4/23/2020 | Listed for sale | $214,900$119/sqft |
Source: Orchard Brokerage #1452807 Report a problem | ||
Public tax history
| Year | Property taxes | Tax assessment |
|---|---|---|
| 2025 | $4,498 -4.3% | $242,800 -4.4% |
| 2024 | $4,702 | $253,900 -6.5% |
| 2023 | -- | $271,460 +8.2% |
| 2022 | $5,107 +35.2% | $250,920 +28.8% |
| 2021 | $3,777 | $194,800 +1.3% |
| 2020 | $3,777 +5.3% | $192,250 +5.9% |
| 2019 | $3,588 | $181,610 +3.8% |
| 2018 | $3,588 +8.5% | $174,910 +6.8% |
| 2017 | $3,306 +3.9% | $163,830 +3.7% |
| 2016 | $3,182 +5.6% | $157,910 +4% |
| 2015 | $3,013 | $151,780 +5.5% |
| 2014 | $3,013 | $143,860 +5.1% |
| 2013 | -- | $136,900 -0.8% |
| 2012 | -- | $138,020 -0.8% |
| 2011 | -- | $139,150 |
| 2010 | -- | $139,150 +652.2% |
| 2009 | -- | $18,500 |
Find assessor info on the county website
Monthly payment
Est. payment
Payment breakdown
Explore the cost of this home by adjusting the details. Changes won't be saved.Climate risks
Neighborhood: 78254
Nearby schools
Schools provided by the listing agent
- Elementary: Franklin
- Middle: Folks
- High: Harlan Hs
- District: Northside
Source: LERA MLS. This data may not be complete. We recommend contacting the local school district to confirm school assignments for this home.
Similar homes
- $247,0003 bd2 ba1.4k sqft7915 Oak Pointe, San Antonio, TX 78254For Sale

 MLS ID #2012643, Ashleigh Medina TREC #813053, PMI Birdy Properties, CRMC. LERA MLS
 - $284,9993 bd3 ba2.2k sqft10106 SUN ML, San Antonio, TX 78254For Sale
 MLS ID #1993595, Derek Bedell TREC #695666, Epique Realty LLC. LERA MLS
 - $279,9003 bd3 ba2.3k sqft12103 Amber Vista, San Antonio, TX 78254For Sale
 MLS ID #1993097, Shane Neal TREC #608871, eXp Realty. LERA MLS
 - $280,0003 bd3 ba1.9k sqft11019 Arabian Palm, San Antonio, TX 78254For Sale
 MLS ID #2007604, Sandra Rangel TREC #579513, Real Broker, LLC. LERA MLS
 - $275,0003 bd3 ba2.1k sqft8118 Stagwood, San Antonio, TX 78254For SaleMLS ID #1995364, Caroline Sanabria Chacon TREC #770950, Real Broker, LLC. LERA MLS
- $334,9003 bd3 ba2.3k sqft11123 PALOMINO BEND, San Antonio, TX 78254For SaleMLS ID #2014339, Cesar Amezcua TREC #580573, CA & Company, REALTORS. LERA MLS
- $289,0003 bd3 ba2.1k sqft11003 Andover Peak, San Antonio, TX 78254For SaleMLS ID #1973324, Charles Wasson TREC #660409, Laughy Hilger Group Real Estate. LERA MLS
- $245,0003 bd2 ba1.3k sqft10727 Shaencrossing, San Antonio, TX 78254For SaleMLS ID #1944921, Daniel Cuevas TREC #733102, Real Broker, LLC. LERA MLS
- $285,0004 bd3 ba2.6k sqft7726 Cavern Hill, San Antonio, TX 78254For SaleMLS ID #2006039, Kyle Hendricks TREC #641931, Hendricks Property Management. LERA MLS
- $285,0003 bd3 ba2.1k sqft9518 Silver Crown, San Antonio, TX 78254For SaleMLS ID #1993955, David Roque TREC #780493, Coldwell Banker D'Ann Harper. LERA MLS
- $296,5004 bd2 ba2.3k sqft10802 Arabian Sands, San Antonio, TX 78254For SaleMLS ID #2008295, Robert Saenz TREC #553208, Xsellence Realty. LERA MLS
- $237,0003 bd3 ba1.5k sqft11123 Icicle Bench, San Antonio, TX 78254For SaleMLS ID #1927225, Angelica Alvarez-Guevara TREC #768118, Realty Advantage. LERA MLS
- $299,9004 bd3 ba2.2k sqft12010 Dove Ranch, San Antonio, TX 78254For SaleMLS ID #1942878, Lori Hockley TREC #664097, Coldwell Banker D'Ann Harper. LERA MLS
- $224,7773 bd2 ba1.4k sqft7918 Winterstone Dr, San Antonio, TX 78254For SaleMLS ID #2002689, Karla Sanchez TREC #817200, Keller Williams Heritage. LERA MLS
- $270,0003 bd2 ba1.7k sqft4739 Becker Vine, San Antonio, TX 78253For SaleMLS ID #1970741, Araceli Gonzalez TREC #710913, Orchard Brokerage. LERA MLS
- $284,9993 bd3 ba2k sqft6703 Karnes Leaf, San Antonio, TX 78253For SaleMLS ID #1990397, Shane Neal TREC #608871, eXp Realty. LERA MLS
- $259,9004 bd3 ba2k sqft135 Prato Palma, San Antonio, TX 78253For SaleMLS ID #1997699, Bonnie Tijerina TREC #763359, AXIS Brokerage. LERA MLS
- $204,9903 bd2 ba1.1k sqft11219 Dublin Trace, San Antonio, TX 78254For SaleMLS ID #1948739, Zachry Martinez TREC #700610, Real Broker, LLC. LERA MLS
- $268,0003 bd2 ba1.5k sqft14623 Semele View, San Antonio, TX 78245For SaleMLS ID #2014163, Mahina Schreier TREC #829694, JB Goodwin, REALTORS. LERA MLS
- $259,9004 bd3 ba2.2k sqft8635 Sunny Oaks, San Antonio, TX 78250For SaleMLS ID #1950867, Michael Llanas TREC #637365, Inspired Brokerage, LLC. LERA MLS
