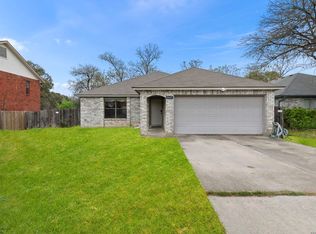
**Recent updates include approximately $15,000 in renovations** **Preferred Lender Credit and Rate Buy Down Available** Move-in ready 3-bedroom, 2.5-bath home on a corner lot with convenient access to Loop 1604 and Bandera Road. This well-maintained property features laminate flooring and ceramic tile throughout most of the home, ceiling fans, central heating and air, and a functional floor plan with practical storage. Enjoy the large covered patio in the backyard, offering additional outdoor living space. Located in the North side Independent School district and near shopping, restaurants, grocery stores, public transportation, and everyday conveniences. A great opportunity to own a thoughtfully updated home in a convenient Northwest San Antonio location.
For sale
Price cut: $10K (8/7)
$290,000
9518 Silver Crown, San Antonio, TX 78254
3beds
2,144sqft
:
Get pre-qualified$2,099/mo
Single Family Residence
Built in 1999
7,927 Square Feet Lot
$287,400 Zestimate®
$135/sqft
$12/mo HOA
What's special
Additional outdoor living spaceCeiling fansCentral heating and airCorner lot
- 42 days |
- 272 |
- 16 |
Zillow last checked:
Listing updated:
Listed by:
David Roque TREC #780493 (210) 262-5163,
Coldwell Banker D'Ann Harper
Source: LERA MLS,MLS#: 1993955
Facts & features
Interior
Bedrooms & bathrooms
- Bedrooms: 3
- Bathrooms: 3
- Full bathrooms: 2
- 1/2 bathrooms: 1
Primary bedroom
- Level: Upper
- Area: 255
- Dimensions: 17 x 15
Bedroom 2
- Area: 168
- Dimensions: 14 x 12
Bedroom 3
- Area: 121
- Dimensions: 11 x 11
Primary bathroom
- Features: Shower Only, Single Vanity
- Area: 81
- Dimensions: 9 x 9
Dining room
- Area: 99
- Dimensions: 11 x 9
Family room
- Area: 300
- Dimensions: 20 x 15
Kitchen
- Area: 99
- Dimensions: 11 x 9
Living room
- Area: 304
- Dimensions: 19 x 16
Heating
- Central, Electric
Cooling
- Central Air
Appliances
- Included: Built-In Oven, Microwave, Range, Disposal, Dishwasher, Electric Water Heater
- Laundry: Main Level, Laundry Room, Washer Hookup, Dryer Connection
Features
- One Living Area, Two Living Area, Separate Dining Room, Eat-in Kitchen, Two Eating Areas, Breakfast Bar, Pantry, Game Room, Loft, Utility Room Inside, All Bedrooms Upstairs, High Speed Internet, Ceiling Fan(s), Chandelier
- Flooring: Ceramic Tile, Vinyl
- Doors: Storm Doors
- Has basement: No
- Has fireplace: No
- Fireplace features: Not Applicable
Interior area
- Total interior livable area: 2,144 sqft
Video & virtual tour
Property
Parking
- Total spaces: 2
- Parking features: Two Car Garage, Garage Door Opener
- Garage spaces: 2
Features
- Levels: Two
- Stories: 2
- Patio & porch: Patio, Covered
- Pool features: None
- Fencing: Privacy
- Has view: Yes
- View description: City
Lot
- Size: 7,927 Square Feet
- Features: Corner Lot
- Residential vegetation: Mature Trees (ext feat)
Details
- Parcel number: 156640350760
Construction
Type & style
- Home type: SingleFamily
- Property subtype: Single Family Residence
Materials
- Brick, Siding
- Foundation: Slab
- Roof: Composition
Condition
- Pre-Owned
- New construction: No
- Year built: 1999
Utilities & green energy
- Electric: CPS
- Sewer: SAWS
- Water: SAWS
- Utilities for property: Cable Available
Community & HOA
Community
- Features: Playground
- Security: Smoke Detector(s)
- Subdivision: Silverbrook
HOA
- Has HOA: Yes
- HOA fee: $12 monthly
- HOA name: SILVERBROOK ASSOCIATION, INC.
Location
- Region: San Antonio
Financial & listing details
- Price per square foot: $135/sqft
- Tax assessed value: $327,460
- Annual tax amount: $7,499
- Price range: $290K - $290K
- Date on market: 6/26/2026
- Cumulative days on market: 43 days
- Listing terms: Conventional,FHA,VA Loan,TX Vet,Cash
Estimated market value
$287,400
$273,000 - $302,000
$1,932/mo
Price history
| Date | Event | Price |
|---|---|---|
| 8/7/2026 | Price change | $290,000-3.3%$135/sqft |
Source:  LERA MLS #1993955 Report a problem LERA MLS #1993955 Report a problem | ||
| 6/26/2026 | Listed for sale | $300,000+5.3%$140/sqft |
Source: LERA MLS #1993955 Report a problem | ||
| 4/4/2022 | Sold | -- |
Source: LERA MLS #1590238 Report a problem | ||
| 3/13/2022 | Pending sale | $284,900$133/sqft |
Source: LERA MLS #1590238 Report a problem | ||
| 3/6/2022 | Contingent | $284,900$133/sqft |
Source: LERA MLS #1590238 Report a problem | ||
| 3/2/2022 | Listed for sale | $284,900$133/sqft |
Source: LERA MLS #1590238 Report a problem | ||
| 2/24/2022 | Listing removed | -- |
Source: LERA MLS #1580850 Report a problem | ||
| 2/3/2022 | Pending sale | $284,900$133/sqft |
Source: LERA MLS #1580850 Report a problem | ||
| 1/15/2022 | Contingent | $284,900$133/sqft |
Source: LERA MLS #1580850 Report a problem | ||
| 1/12/2022 | Listed for sale | $284,900$133/sqft |
Source: LERA MLS #1580850 Report a problem | ||
| 1/8/2022 | Listing removed | -- |
Source: LERA MLS #1578265 Report a problem | ||
| 1/6/2022 | Contingent | $284,900$133/sqft |
Source: LERA MLS #1578265 Report a problem | ||
| 12/23/2021 | Listed for sale | $284,900$133/sqft |
Source: LERA MLS #1578265 Report a problem | ||
| 4/16/2004 | Sold | -- |
Source: LERA MLS #473301 Report a problem | ||
Public tax history
| Year | Property taxes | Tax assessment |
|---|---|---|
| 2025 | $5,350 -4.7% | $327,460 +2.1% |
| 2024 | $5,611 -8.3% | $320,730 -5% |
| 2023 | $6,117 +9.5% | $337,650 +30.9% |
| 2022 | $5,587 +105.7% | $257,928 +10% |
| 2021 | $2,717 | $234,480 +5% |
| 2020 | $2,717 -49.6% | $223,410 +1.4% |
| 2019 | $5,391 | $220,286 +10% |
| 2018 | $5,391 +8.5% | $200,260 +1% |
| 2017 | $4,970 +7.9% | $198,290 +7.5% |
| 2016 | $4,606 +17.9% | $184,382 +10% |
| 2015 | $3,908 | $167,620 +9.9% |
| 2014 | $3,908 | $152,526 +10% |
| 2013 | -- | $138,660 +0.3% |
| 2012 | -- | $138,210 -0.9% |
| 2011 | -- | $139,460 -3.3% |
| 2010 | -- | $144,170 +0.7% |
| 2009 | -- | $143,120 +0.8% |
| 2008 | -- | $142,000 +5.2% |
| 2007 | -- | $135,000 +5.6% |
| 2006 | -- | $127,820 +12.1% |
| 2005 | -- | $114,000 |
| 2004 | -- | -- |
| 2003 | -- | -- |
| 2002 | -- | -- |
| 2001 | -- | -- |
| 2000 | -- | -- |
Find assessor info on the county website
Monthly payment
Est. payment
Payment breakdown
Explore the cost of this home by adjusting the details. Changes won't be saved.Climate risks
Neighborhood: Silverbrook
Nearby schools
GreatSchools rating
- 7/10Nichols Elementary SchoolGrades: PK-5Distance: 0.7 mi
- 5/10Stevenson Middle SchoolGrades: 6-8Distance: 1.4 mi
- 9/10O'Connor High SchoolGrades: 9-12Distance: 1.6 mi
Schools provided by the listing agent
- Elementary: Nichols
- Middle: Stevenson
- High: O'connor
- District: Northside
Source: LERA MLS. This data may not be complete. We recommend contacting the local school district to confirm school assignments for this home.
- $216,5003 bd2 ba1.2k sqft9514 Silver Crown, San Antonio, TX 78254Off Market
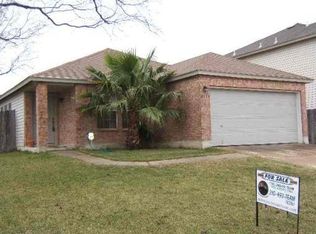
- $269,6004 bd2 ba1.6k sqft10138 Silver Br, San Antonio, TX 78254Off Market
- $234,8003 bd2 ba1.3k sqft9510 Silver Crown, San Antonio, TX 78254Off Market
- $258,6003 bd2 ba1.4k sqft10151 Silver Br, San Antonio, TX 78254Off Market

- $334,3005 bd2 ba2.8k sqft10147 Silver Br, San Antonio, TX 78254Off Market
- $219,1003 bd2 ba1.3k sqft10143 Silver Br, San Antonio, TX 78254Off Market
- $245,4003 bd2 ba1.5k sqft10134 Silver Br, San Antonio, TX 78254Off Market
- $242,2003 bd3 ba1.6k sqft9523 Silver Crown, San Antonio, TX 78254Off Market
A local agent can set up tours, give advice and negotiate with sellers.
A local lender can help you make sure your offer is ready when you are.
Similar homes
- $289,9003 bd3 ba1.9k sqft9919 Old Mesquite, San Antonio, TX 78254For Sale
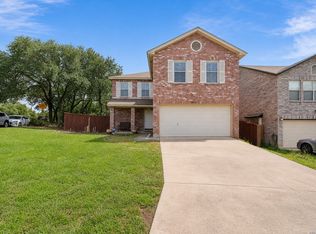
 MLS ID #2002445, Jose Buentello TREC #746824, The Agency San Antonio. LERA MLS
 - $300,0003 bd3 ba2.1k sqft12530 Redrock Oak, San Antonio, TX 78249For Sale
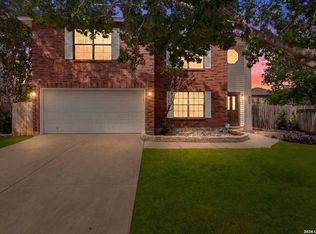 MLS ID #2003363, Brian Murphy TREC #692600, Coldwell Banker D'Ann Harper. LERA MLS
 - $275,0003 bd3 ba2.1k sqft8118 Stagwood, San Antonio, TX 78254For Sale
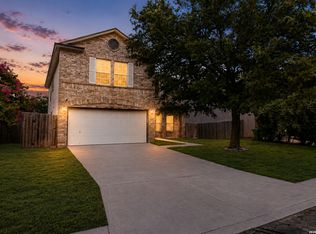 MLS ID #1995364, Caroline Sanabria Chacon TREC #770950, Real Broker, LLC. LERA MLS
 - $300,0003 bd2 ba2.1k sqft9327 Claret, San Antonio, TX 78254For Sale
 MLS ID #1948348, Bradley Graves TREC #554579, Coldwell Banker D'Ann Harper, REALTOR. LERA MLS
 - $309,9903 bd2 ba1.7k sqft9426 Palomino Path, San Antonio, TX 78254For SaleMLS ID #55356605, Albert Yanez, Texas Legacy Properties. HAR
- $244,9003 bd3 ba1.8k sqft8010 WINTERSTONE DR, San Antonio, TX 78254For SaleMLS ID #2004760, Jeffrey Scrimpsher TREC #650716, Keller Williams Legacy. LERA MLS
- $315,0004 bd3 ba2.4k sqft12530 Rio Paloma, San Antonio, TX 78249For SaleMLS ID #2004373, Omar Jackson TREC #600181, Coldwell Banker D'Ann Harper, REALTOR. LERA MLS
- $285,0003 bd3 ba2.1k sqft6922 Crested Quail, San Antonio, TX 78250For SaleMLS ID #1944559, Nellie De La Cruz TREC #708112, 1st Choice Realty Group. LERA MLS
- $307,0004 bd3 ba2.2k sqft12010 Dove Ranch, San Antonio, TX 78254For SaleMLS ID #1942878, Lori Hockley TREC #664097, Coldwell Banker D'Ann Harper. LERA MLS
- $309,9004 bd3 ba2.5k sqft8830 Toulouse, San Antonio, TX 78240For SaleMLS ID #1994183, Michael Berryman TREC #645021, Coldwell Banker D'Ann Harper, REALTOR. LERA MLS
- $330,0003 bd3 ba2.4k sqft12922 AWUZIE TRL, San Antonio, TX 78254For SaleMLS ID #2004220, Chance Pircher TREC #661902, LPT Realty, LLC. LERA MLS
- $307,5003 bd2 ba2.2k sqft7842 Sandpiper Park, San Antonio, TX 78249For SaleMLS ID #1971328, Flower Castillo TREC #679201, Keller Williams Legacy. LERA MLS
- $309,9984 bd3 ba1.7k sqft9263 Ridge Breeze, San Antonio, TX 78250For SaleMLS ID #1993145, Omar Jackson TREC #600181, Coldwell Banker D'Ann Harper, REALTOR. LERA MLS
- $274,0003 bd3 ba1.5k sqft9259 Ridge Breeze, San Antonio, TX 78250For SaleMLS ID #1969845, Nicole Castaneda TREC #682099, Real Broker, LLC. LERA MLS
- $237,7773 bd3 ba1.8k sqft9235 SILVER VIS, San Antonio, TX 78254For SaleMLS ID #2002864, Bianca McDaniel TREC #821146, eXp Realty. LERA MLS
- $345,0004 bd3 ba1.8k sqft12419 Abbey Park, San Antonio, TX 78249For SaleMLS ID #2006551, Tyler Moore TREC #706682, eXp Realty. LERA MLS
- $246,9993 bd2 ba1.3k sqft10727 Shaencrossing, San Antonio, TX 78254For SaleMLS ID #1944921, Daniel Cuevas TREC #733102, Real Broker, LLC. LERA MLS
- $315,0003 bd3 ba2k sqft6757 Biscay Bay, San Antonio, TX 78249For SaleMLS ID #1973642, Ashley Verastegui TREC #710453, Coldwell Banker D'Ann Harper, REALTOR. LERA MLS
- $299,9993 bd3 ba2k sqft6703 Karnes Leaf, San Antonio, TX 78253For SaleMLS ID #1990397, Shane Neal TREC #608871, eXp Realty. LERA MLS
- $235,0003 bd2 ba1.3k sqft6934 Sunset Village Dr, San Antonio, TX 78249For SaleMLS ID #2005958, Patrick Conway TREC #615868, Keller Williams City-View. LERA MLS
