Single-story 3-bedroom, 2-bath 'Handyman Special" featuring an open floor plan with great flow between living, dining, and kitchen areas. Ideal opportunity for investors, first-time buyers, or those seeking a project home. Property needs minor updates and repairs, offering strong potential to add value. Conveniently located near SeaWorld and Lackland AFB, with easy access to shopping, dining, and major highways. A solid investment in a growing area-bring your vision and make it your own.
For sale
Price cut: $10K (7/8)
$224,988
10132 Del Lago, San Antonio, TX 78245
3beds
1,639sqft
:
Get pre-qualified$1,686/mo
Single Family Residence
Built in 2007
5,183 Square Feet Lot
$223,400 Zestimate®
$137/sqft
$37/mo HOA
What's special
- 137 days |
- 450 |
- 32 |
Zillow last checked:
Listing updated:
Listed by:
Omar Jackson TREC #600181 (210) 409-5938,
Coldwell Banker D'Ann Harper, REALTOR
Source: LERA MLS,MLS#: 1950803
Facts & features
Interior
Bedrooms & bathrooms
- Bedrooms: 3
- Bathrooms: 2
- Full bathrooms: 2
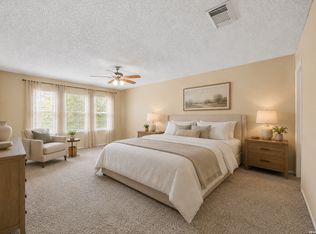
Primary bedroom
- Features: Ceiling Fan(s), Full Bath
- Area: 224
- Dimensions: 16 x 14
Bedroom 2
- Area: 100
- Dimensions: 10 x 10
Bedroom 3
- Area: 110
- Dimensions: 11 x 10
Primary bathroom
- Features: Tub/Shower Combo, Single Vanity
- Area: 80
- Dimensions: 10 x 8
Kitchen
- Area: 91
- Dimensions: 7 x 13
Living room
- Area: 285
- Dimensions: 19 x 15
Office
- Area: 100
- Dimensions: 10 x 10
Heating
- Central, Electric
Cooling
- Central Air
Appliances
- Included: Range, Disposal, Electric Water Heater
- Laundry: Main Level, Washer Hookup, Dryer Connection
Features
- One Living Area, Eat-in Kitchen, Study/Library, Utility Room Inside, 1st Floor Lvl/No Steps, Open Floorplan, All Bedrooms Downstairs, Ceiling Fan(s)
- Flooring: Carpet, Laminate
- Windows: Double Pane Windows
- Has basement: No
- Has fireplace: No
- Fireplace features: Not Applicable
Interior area
- Total interior livable area: 1,639 sqft
Property
Parking
- Total spaces: 2
- Parking features: Two Car Garage
- Garage spaces: 2
Features
- Levels: One
- Stories: 1
- Patio & porch: Covered
- Pool features: None, Community
- Fencing: Privacy
Lot
- Size: 5,183 Square Feet
Details
- Parcel number: 043321050181
Construction
Type & style
- Home type: SingleFamily
- Property subtype: Single Family Residence
Materials
- Brick, Fiber Cement
- Foundation: Slab
- Roof: Composition
Condition
- As-Is,Pre-Owned
- New construction: No
- Year built: 2007
Utilities & green energy
- Electric: CPS
- Sewer: SAWS
- Water: SAWS, Water System
- Utilities for property: Cable Available
Community & HOA
Community
- Features: Playground, Sports Court, BBQ/Grill, Basketball Court
- Subdivision: Mesa Creek
HOA
- Has HOA: Yes
- HOA fee: $440 annually
- HOA name: SPECTRUM MANAGEMENT
Location
- Region: San Antonio
Financial & listing details
- Price per square foot: $137/sqft
- Tax assessed value: $230,820
- Annual tax amount: $4,239
- Price range: $225K - $225K
- Date on market: 3/20/2026
- Cumulative days on market: 138 days
- Listing terms: Conventional,Cash,Investors OK
Estimated market value
$223,400
$212,000 - $235,000
$1,646/mo
Price history
| Date | Event | Price |
|---|---|---|
| 7/8/2026 | Price change | $224,988-4.3%$137/sqft |
Source:  LERA MLS #1950803 Report a problem LERA MLS #1950803 Report a problem | ||
| 4/17/2026 | Price change | $234,999-1.8%$143/sqft |
Source: LERA MLS #1950803 Report a problem | ||
| 3/20/2026 | Listed for sale | $239,375$146/sqft |
Source: LERA MLS #1950803 Report a problem | ||
Public tax history
| Year | Property taxes | Tax assessment |
|---|---|---|
| 2025 | $4,252 -2.1% | $230,820 -2.2% |
| 2024 | $4,343 +0% | $235,990 +0.3% |
| 2023 | $4,342 -0.6% | $235,400 +9.3% |
| 2022 | $4,369 +143.8% | $215,450 +19.7% |
| 2021 | $1,792 | $179,990 +7.4% |
| 2020 | $1,792 -48% | $167,590 +4.9% |
| 2019 | $3,448 | $159,700 +8.1% |
| 2018 | $3,448 +2.9% | $147,740 -1.6% |
| 2017 | $3,351 +4.8% | $150,210 +5% |
| 2016 | $3,198 +11.5% | $143,010 0% |
| 2015 | $2,867 | $143,050 +11.9% |
| 2014 | $2,867 | $127,880 +0.2% |
| 2013 | -- | $127,590 +2.6% |
| 2012 | -- | $124,390 -0.8% |
| 2011 | -- | $125,370 -0.8% |
| 2010 | -- | $126,390 -4.9% |
| 2009 | -- | $132,860 +39.9% |
| 2008 | -- | $95,000 +493.8% |
| 2007 | -- | $16,000 |
Find assessor info on the county website
Monthly payment
Est. payment
Payment breakdown
Explore the cost of this home by adjusting the details. Changes won't be saved.Climate risks
Neighborhood: 78245
Nearby schools
GreatSchools rating
- 4/10Fisher Elementary SchoolGrades: PK-5Distance: 0.3 mi
- 3/10Rayburn Middle SchoolGrades: 6-8Distance: 3.1 mi
- 3/10Jay High SchoolGrades: 9-12Distance: 3.5 mi
Schools provided by the listing agent
- District: Northside
Source: LERA MLS. This data may not be complete. We recommend contacting the local school district to confirm school assignments for this home.
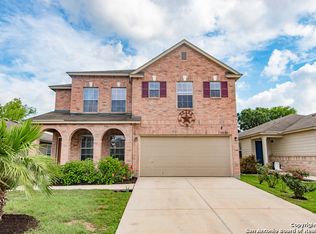
- $259,5004 bd3 ba2.5k sqft10136 Del Lago Ct, San Antonio, TX 78245Off Market
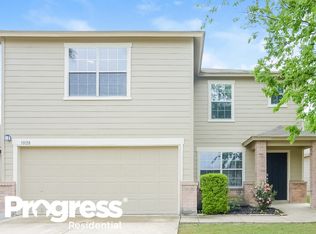
- $242,9003 bd2 ba2.1k sqft10128 Del Lago Ct, San Antonio, TX 78245Off Market
- $233,0003 bd2 ba1.6k sqft10123 Del Lago Ct #00, San Antonio, TX 78245Off Market
- $233,0003 bd2 ba1.6k sqft10123 Del Lago Ct #0, San Antonio, TX 78245Off Market
- $204,9004 bd2 ba1.6k sqft10124 Del Lago Ct, San Antonio, TX 78245Off Market
- $--3 bd2 ba1.6k sqft10140 Del Lago Ct, San Antonio, TX 78245Sold
- $253,0004 bd2 ba2.5k sqft10131 Villa Del Lago, San Antonio, TX 78245Off Market
- $236,0003 bd2 ba1.9k sqft10135 Villa Del Lago, San Antonio, TX 78245Off Market
A local agent can set up tours, give advice and negotiate with sellers.
Similar homes
- $229,9003 bd2 ba1.3k sqft4210 Buckhorn Byu, San Antonio, TX 78245For Sale

 MLS ID #2004285, Melissa Pollock TREC #719595, BHHS Don Johnson Realtors - SA. LERA MLS
 - $215,0003 bd2 ba1.4k sqft3922 Salty Marsh, San Antonio, TX 78245For Sale
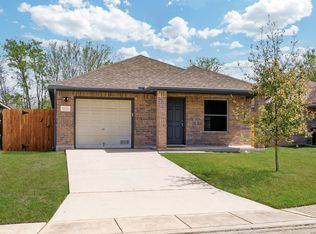 MLS ID #1950580, Sandra Guerra TREC #506913, Copernicus Realty. LERA MLS
 - $225,0003 bd2 ba1.4k sqft3615 BISLEY PASS, San Antonio, TX 78245For Sale
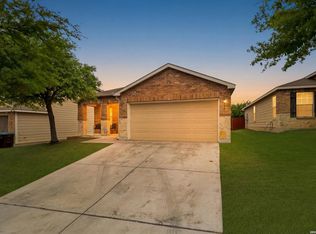 MLS ID #1958240, Lucio Vasquez TREC #647841, Keller Williams City-View. LERA MLS
 - $230,0004 bd3 ba2.2k sqft9923 Misty Plain Dr., San Antonio, TX 78245For Sale
 MLS ID #1971711, Rachael Solis TREC #768251, Compass RE Texas, LLC. LERA MLS
 - $225,0003 bd2 ba1.5k sqft531 Sanderling, San Antonio, TX 78245For SaleMLS ID #1994532, Michelle Campbell TREC #559224, Keller Williams City-View. LERA MLS
- $209,9003 bd2 ba1.2k sqft11403 Creek Eagle, San Antonio, TX 78245For SaleMLS ID #2002696, Patrick Conway TREC #615868, Keller Williams City-View. LERA MLS
- $239,9003 bd2 ba1.7k sqft214 ROSWELL CYN, San Antonio, TX 78245For SaleMLS ID #2003576, Lynette Thomas TREC #635717, Entera Realty LLC. LERA MLS
- $245,0003 bd3 ba1.7k sqft11423 Slickrock Draw, San Antonio, TX 78245For SaleMLS ID #1952851, Katherine Garcia TREC #714381, Real Broker, LLC. LERA MLS
- $200,0003 bd2 ba1.4k sqft1803 Red Elm, San Antonio, TX 78227For SaleMLS ID #2005744, David Abrahams TREC #719953, Phyllis Browning Company. LERA MLS
- $255,0004 bd3 ba2.1k sqft11523 VERDE BND, San Antonio, TX 78245For SaleMLS ID #2002965, Jordan Saiz TREC #811266, 3D Realty & Property Management. LERA MLS
- $175,0003 bd2 ba1.1k sqft9922 Hawksbill Peak, San Antonio, TX 78245For SaleMLS ID #1999079, Katherine Garcia TREC #714381, Real Broker, LLC. LERA MLS
- $290,0004 bd3 ba2.3k sqft1735 Emerald Edge, San Antonio, TX 78245For SaleMLS ID #2005558, Priscilla Pena TREC #723064, Real Broker, LLC. LERA MLS
- $232,5003 bd2 ba1.4k sqft9627 Summer Vail, San Antonio, TX 78251For SaleMLS ID #1966775, Joe Burrage TREC #533172, Keller Williams Heritage. LERA MLS
- $269,5003 bd3 ba1.9k sqft10334 Abilene Stage, San Antonio, TX 78245For SaleMLS ID #1969555, Rolando San Miguel TREC #577856, Trinidad Realty Partners, Inc. LERA MLS
- $275,0004 bd2 ba1.6k sqft9722 MARBACH GDN, San Antonio, TX 78245For SaleMLS ID #1992939, Ashley Robertson TREC #431814, Kuper Sotheby's Int'l Realty. LERA MLS
- $214,9994 bd3 ba2k sqft8502 Adams Hill, San Antonio, TX 78227For SaleMLS ID #1953003, Blaine Piersol TREC #818107, Redbird Realty LLC. LERA MLS
- $--5 bd3 ba1.9k sqft7311 Aphelion Cv, San Antonio, TX 78252AuctionAuction.com 2
- $249,7503 bd3 ba2k sqft135 Balsa Di Prato, San Antonio, TX 78253For SaleMLS ID #2004530, Sharlette Scott TREC #497375, Radiant Realty. LERA MLS
- $218,0003 bd2 ba1.5k sqft6643 Luckey Pine, San Antonio, TX 78252For SaleMLS ID #1997843, Shane Neal TREC #608871, eXp Realty. LERA MLS
- $260,0003 bd2 ba1.5k sqft15123 Pandion, San Antonio, TX 78245For SaleMLS ID #1996094, Griff Zolninger TREC #543100, LPT Realty, LLC. LERA MLS
