Discover this charming and well-maintained 4-bedroom, 3-bathroom home ideally located in San Antonio, offering both comfort and convenience. Situated just minutes from popular attractions, shopping, and dining, this home also provides easy access to major military installations-perfect for those seeking a central and connected lifestyle. Step inside to an inviting open floor plan designed for both everyday living and entertaining. The home features tasteful updates throughout, including upgraded flooring and beautiful granite countertops that add a touch of modern elegance to the kitchen and living spaces. With a newer roof and thoughtful improvements already in place, this home is move-in ready and offers peace of mind for years to come. Spacious bedrooms, ample natural light, and a functional layout make this property an excellent choice for a variety of lifestyles.
Pending
Price cut: $15K (6/30)
$214,999
8502 Adams Hill, San Antonio, TX 78227
4beds
2,054sqft
Single Family Residence
Built in 2004
6,534 Square Feet Lot
$-- Zestimate®
$105/sqft
$-- HOA
What's special
Tasteful updates throughoutAmple natural lightInviting open floor planUpgraded flooringSpacious bedroomsBeautiful granite countertopsNewer roof
- 152 days |
- 941 |
- 98 |
Zillow last checked:
Listing updated:
Listed by:
Blaine Piersol TREC #818107 (210) 913-7377,
Redbird Realty LLC
Source: LERA MLS,MLS#: 1953003
Facts & features
Interior
Bedrooms & bathrooms
- Bedrooms: 4
- Bathrooms: 3
- Full bathrooms: 3
Primary bedroom
- Level: Upper
- Area: 196
- Dimensions: 14 x 14
Bedroom 2
- Area: 121
- Dimensions: 11 x 11
Bedroom 3
- Area: 121
- Dimensions: 11 x 11
Bedroom 4
- Area: 121
- Dimensions: 11 x 11
Primary bathroom
- Features: Tub/Shower Combo
- Area: 81
- Dimensions: 9 x 9
Dining room
- Area: 144
- Dimensions: 12 x 12
Kitchen
- Area: 168
- Dimensions: 12 x 14
Living room
- Area: 252
- Dimensions: 14 x 18
Heating
- Central, Electric
Cooling
- Central Air
Appliances
- Included: Self Cleaning Oven, Disposal
- Laundry: Washer Hookup, Dryer Connection
Features
- Eat-in Kitchen, Open Floorplan, Ceiling Fan(s)
- Flooring: Vinyl, Laminate
- Windows: Window Coverings
- Has basement: No
- Has fireplace: No
- Fireplace features: Not Applicable
Interior area
- Total interior livable area: 2,054 sqft
Property
Parking
- Total spaces: 1
- Parking features: One Car Garage
- Garage spaces: 1
Features
- Levels: Two
- Stories: 2
- Pool features: None
Lot
- Size: 6,534 Square Feet
Details
- Parcel number: 154490430160
Construction
Type & style
- Home type: SingleFamily
- Property subtype: Single Family Residence
Materials
- Brick, Fiber Cement
- Foundation: Slab
- Roof: Composition
Condition
- Pre-Owned
- New construction: No
- Year built: 2004
Community & HOA
Community
- Features: Other
- Subdivision: Miller Valley
Location
- Region: San Antonio
Financial & listing details
- Price per square foot: $105/sqft
- Tax assessed value: $249,220
- Annual tax amount: $5,700
- Price range: $215K - $215K
- Date on market: 3/28/2026
- Cumulative days on market: 152 days
- Listing terms: Conventional,FHA,VA Loan,TX Vet,Cash
Estimated market value
Not available
Estimated sales range
Not available
$1,643/mo
Price history
| Date | Event | Price |
|---|---|---|
| 8/28/2026 | Pending sale | $214,999$105/sqft |
Source:  LERA MLS #1953003 Report a problem LERA MLS #1953003 Report a problem | ||
| 8/25/2026 | Contingent | $214,999$105/sqft |
Source: LERA MLS #1953003 Report a problem | ||
| 6/30/2026 | Price change | $214,999-6.5%$105/sqft |
Source: LERA MLS #1953003 Report a problem | ||
| 3/28/2026 | Listed for sale | $229,999+21.1%$112/sqft |
Source: LERA MLS #1953003 Report a problem | ||
| 10/5/2020 | Sold | -- |
Source: LERA MLS #44006_1476893 Report a problem | ||
| 9/14/2020 | Pending sale | $189,900$92/sqft |
Source: Full Spectrum Realty #1476893 Report a problem | ||
| 8/14/2020 | Listed for sale | $189,900+8.6%$92/sqft |
Source: Full Spectrum Realty #1476893 Report a problem | ||
| 10/12/2018 | Listing removed | $174,900$85/sqft |
Source: Premier Realty Group #1333715 Report a problem | ||
| 9/7/2018 | Price change | $174,900-2.8%$85/sqft |
Source: Premier Realty Group #1333715 Report a problem | ||
| 8/20/2018 | Listed for sale | $179,875+19.9%$88/sqft |
Source: Premier Realty Group #1333715 Report a problem | ||
| 5/15/2017 | Sold | -- |
Source: LERA MLS #44006_1233580 Report a problem | ||
| 4/1/2017 | Listed for sale | $149,999$73/sqft |
Source: Keller Williams City-View #1233580 Report a problem | ||
Public tax history
| Year | Property taxes | Tax assessment |
|---|---|---|
| 2025 | $3,734 -10.1% | $249,220 -0.4% |
| 2024 | $4,154 -29.1% | $250,150 -2% |
| 2023 | $5,861 +0.6% | $255,190 +8.5% |
| 2022 | $5,824 +40.6% | $235,250 +25.3% |
| 2021 | $4,141 | $187,710 +3.7% |
| 2020 | $4,141 -0.6% | $181,000 +4.4% |
| 2019 | $4,168 | $173,393 +10% |
| 2018 | $4,168 +46.3% | $157,630 +32.3% |
| 2017 | $2,848 +11.1% | $119,125 +10% |
| 2016 | $2,563 +16.1% | $108,295 +10% |
| 2015 | $2,207 | $98,450 +10% |
| 2014 | $2,207 | $89,500 +2.5% |
| 2013 | -- | $87,310 -1.7% |
| 2012 | -- | $88,790 -18.8% |
| 2011 | -- | $109,410 |
| 2010 | -- | $109,410 -6.8% |
| 2009 | -- | $117,400 -2.8% |
| 2008 | -- | $120,760 -6.5% |
| 2007 | -- | $129,100 +9.4% |
| 2006 | -- | $117,960 +0.9% |
| 2005 | -- | $116,930 |
Find assessor info on the county website
Monthly payment
Est. payment
Payment breakdown
Explore the cost of this home by adjusting the details. Changes won't be saved.Climate risks
Neighborhood: Rainbow Hills
Nearby schools
GreatSchools rating
- 4/10Glenn Elementary SchoolGrades: PK-5Distance: 0.3 mi
- 3/10Rayburn Middle SchoolGrades: 6-8Distance: 2 mi
- 3/10Jay High SchoolGrades: 9-12Distance: 1.1 mi
Schools provided by the listing agent
- Elementary: Glenn John
- Middle: Rayburn Sam
- High: John Jay
- District: Northside
Source: LERA MLS. This data may not be complete. We recommend contacting the local school district to confirm school assignments for this home.
- $190,6003 bd2 ba1.3k sqft8458 Adams Hill Dr, San Antonio, TX 78227Off Market
- $185,8003 bd3 ba1.5k sqft8506 Adams Hill Dr, San Antonio, TX 78227Off Market
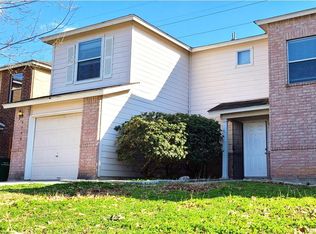
- $206,4003 bd3 ba1.5k sqft8454 Adams Hill Dr, San Antonio, TX 78227Off Market
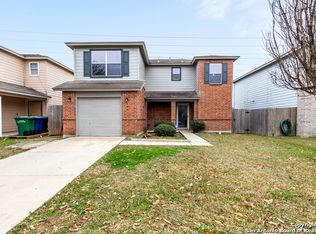
- $217,9004 bd3 ba1.9k sqft8510 Adams Hill Dr, San Antonio, TX 78227Off Market
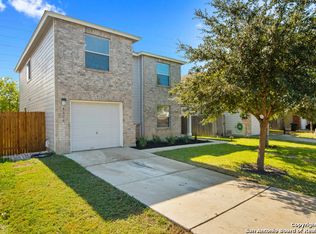
- $233,2004 bd3 ba1.9k sqft8450 Adams Hill Dr, San Antonio, TX 78227Off Market
- $204,0003 bd2 ba1.7k sqft8514 Adams Hill Dr, San Antonio, TX 78227Off Market
- $206,7004 bd2 ba1.7k sqft2131 Clear Ct, San Antonio, TX 78227Off Market
- $205,9003 bd2 ba1.4k sqft307 Stimmel St, San Antonio, TX 78227Off Market
A local agent can set up tours, give advice and negotiate with sellers.
Similar homes
- $195,0003 bd2 ba1.2k sqft511 Solar, San Antonio, TX 78227For Sale

 MLS ID #1990431, Mary Nielsen TREC #629609, Exquisite Properties, LLC. LERA MLS
 - $219,0003 bd2 ba1.5k sqft531 Sanderling, San Antonio, TX 78245For Sale
 MLS ID #1994532, Michelle Campbell TREC #559224, Keller Williams City-View. LERA MLS
 - $195,0004 bd2 ba1.1k sqft10130 Amber Coral, San Antonio, TX 78245For Sale
 MLS ID #1997158, Cynthia Vasquez TREC #513471, Mission Real Estate Group. LERA MLS
 - $234,0003 bd3 ba2k sqft906 VILLAGE BR, San Antonio, TX 78245For Sale
 MLS ID #1973661, Ana Ahnberg TREC #808098, LPT Realty, LLC. LERA MLS
 - $189,9003 bd2 ba1.1k sqft10039 Southern Sun, San Antonio, TX 78245For SaleMLS ID #2008370, Tatiana Csitkovitss TREC #796235, 1st Choice Realty Group. LERA MLS
- $250,0003 bd2 ba1.4k sqft12053 Pearl Jubilee, San Antonio, TX 78245For SaleMLS ID #2009627, Malik Harris TREC #748757, Real Broker, LLC. LERA MLS
- $315,0004 bd4 ba2.4k sqft8818 Padie Smt, San Antonio, TX 78251For SaleMLS ID #2011169, Vanessa Garcia TREC #779720, 3D Realty & Property Management. LERA MLS
- $242,5004 bd2 ba1.8k sqft12251 Siragusa, San Antonio, TX 78252For SaleMLS ID #2010595, Delaney Ochoa TREC #787255, Levi Rodgers Real Estate Group. LERA MLS
- $245,0003 bd3 ba1.7k sqft11423 Slickrock Draw, San Antonio, TX 78245For SaleMLS ID #1952851, Katherine Garcia TREC #714381, Real Broker, LLC. LERA MLS
- $243,9003 bd2 ba1.7k sqft9442 Sage Terrace, San Antonio, TX 78251For SaleMLS ID #1953222, Cesar Soto TREC #810371, Real Broker, LLC. LERA MLS
- $235,0003 bd3 ba1.5k sqft11267 MAGIC CYN, San Antonio, TX 78252For SaleMLS ID #1999502, Jacob Saldivar TREC #700739, Jake Anthony Realty, LLC. LERA MLS
- $224,5003 bd2 ba1.4k sqft3615 BISLEY PASS, San Antonio, TX 78245For SaleMLS ID #1958240, Lucio Vasquez TREC #647841, Keller Williams City-View. LERA MLS
- $234,9993 bd2 ba1.5k sqft6715 Rosenthal Pass, San Antonio, TX 78252For SaleMLS ID #1965819, Samantha Brooks TREC #767043, Real Broker, LLC. LERA MLS
- $239,9993 bd2 ba1.2k sqft10206 Cedarbend, San Antonio, TX 78245For SaleMLS ID #1940881, Mayra Hernandez TREC #808757, Real Broker, LLC. LERA MLS
- $245,0004 bd2 ba1.7k sqft6627 Luckey Square, San Antonio, TX 78252For SaleMLS ID #1998637, Dayton Schrader TREC #312921, eXp Realty. LERA MLS
- $215,0004 bd2 ba1.6k sqft3423 Foster Meadows, San Antonio, TX 78222For SaleMLS ID #1959855, Christopher Watters TREC #567369, Watters International Realty. LERA MLS
- $239,0003 bd3 ba2.4k sqft8422 BRAZOS PT, San Antonio, TX 78252For SaleMLS ID #1994087, Julio Elias TREC #702710, Keller Williams Heritage. LERA MLS
- $220,0003 bd3 ba1.7k sqft30 McLennan Oak, San Antonio, TX 78240For SaleMLS ID #1995607, Sonal Takiyar TREC #846502, Keller Williams City-View. LERA MLS
- $269,0003 bd3 ba2.1k sqft11226 Fort Smith, San Antonio, TX 78245For SaleMLS ID #2007040, Kellie Daniels TREC #505116, Coldwell Banker D'Ann Harper, REALTOR. LERA MLS
- $315,0005 bd4 ba2.9k sqft5406 DUKE FLD, San Antonio, TX 78227For SaleMLS ID #1957259, Jason Criollo TREC #832663, eXp Realty. LERA MLS
