Welcome to this charming home in the heart of San Antonio! Conveniently located with easy access to shopping, dining, major highways, and everyday amenities, this property offers both comfort and practicality. Enjoy the freedom of NO HOA and the peace of mind that comes with a NEW roof and NEW AC system. Whether you're looking for your first home, more space, or a place to settle into comfortably, this home is move-in ready and full of charm. Don't miss your chance to make this home yours!
For sale
Price cut: $5K (8/6)
$234,000
906 VILLAGE BR, San Antonio, TX 78245
3beds
2,092sqft
:
Get pre-qualified$1,698/mo
Single Family Residence
Built in 1992
6,098 Square Feet Lot
$231,700 Zestimate®
$112/sqft
$-- HOA
What's special
New ac systemNew roof
- 67 days |
- 491 |
- 47 |
Zillow last checked:
Listing updated:
Listed by:
Ana Ahnberg TREC #808098 (210) 907-3051,
LPT Realty, LLC
Source: LERA MLS,MLS#: 1973661
Facts & features
Interior
Bedrooms & bathrooms
- Bedrooms: 3
- Bathrooms: 3
- Full bathrooms: 2
- 1/2 bathrooms: 1
Primary bedroom
- Features: Walk-In Closet(s), Full Bath
- Level: Upper
- Area: 208
- Dimensions: 16 x 13
Bedroom 2
- Area: 132
- Dimensions: 12 x 11
Bedroom 3
- Area: 156
- Dimensions: 13 x 12
Primary bathroom
- Features: Shower Only, Double Vanity
- Area: 90
- Dimensions: 15 x 6
Dining room
- Area: 144
- Dimensions: 12 x 12
Kitchen
- Area: 108
- Dimensions: 9 x 12
Living room
- Area: 330
- Dimensions: 22 x 15
Heating
- Central, Electric
Cooling
- Central Air
Appliances
- Included: Cooktop, Range, Refrigerator, Dishwasher
- Laundry: Main Level
Features
- Two Living Area, Two Eating Areas, All Bedrooms Upstairs, Ceiling Fan(s), Chandelier
- Flooring: Carpet, Ceramic Tile
- Has basement: No
- Number of fireplaces: 1
- Fireplace features: Living Room, Wood Burning
Interior area
- Total interior livable area: 2,092 sqft
Property
Parking
- Total spaces: 2
- Parking features: Two Car Garage, Attached
- Attached garage spaces: 2
Features
- Levels: Two
- Stories: 2
- Pool features: None
Lot
- Size: 6,098 Square Feet
- Residential vegetation: Mature Trees (ext feat)
Details
- Parcel number: 159100710700
Construction
Type & style
- Home type: SingleFamily
- Architectural style: Traditional
- Property subtype: Single Family Residence
Materials
- Brick
- Foundation: Slab
- Roof: Composition
Condition
- Pre-Owned
- New construction: No
- Year built: 1992
Utilities & green energy
- Sewer: Sewer System
- Water: Water System
Community & HOA
Community
- Features: None
- Subdivision: Heritage Meadow
Location
- Region: San Antonio
Financial & listing details
- Price per square foot: $112/sqft
- Tax assessed value: $244,130
- Annual tax amount: $5,129
- Price range: $234K - $234K
- Date on market: 6/8/2026
- Cumulative days on market: 67 days
- Listing terms: Conventional,FHA,VA Loan,Cash
Estimated market value
$231,700
$220,000 - $243,000
$1,884/mo
Price history
| Date | Event | Price |
|---|---|---|
| 8/6/2026 | Price change | $234,000-2.1%$112/sqft |
Source:  LERA MLS #1973661 Report a problem LERA MLS #1973661 Report a problem | ||
| 6/8/2026 | Listed for sale | $239,000+44.8%$114/sqft |
Source: LERA MLS #1973661 Report a problem | ||
| 7/3/2019 | Sold | -- |
Source: LERA MLS #1394738 Report a problem | ||
| 6/30/2019 | Listed for sale | $165,000$79/sqft |
Source: Century 21 Northside #1394738 Report a problem | ||
| 4/19/2016 | Listing removed | $1,250$1/sqft |
Source: A&G Property Services Report a problem | ||
| 2/13/2016 | Price change | $1,250+2%$1/sqft |
Source: A&G Property Services Report a problem | ||
| 1/22/2016 | Price change | $1,225-2%$1/sqft |
Source: A&G Properties Report a problem | ||
| 1/12/2016 | Listed for rent | $1,250$1/sqft |
Source: A&G Property Services Report a problem | ||
| 8/15/2007 | Sold | -- |
Source: LERA MLS #656793 Report a problem | ||
| 8/30/2005 | Sold | -- |
Source: LERA MLS #545217 Report a problem | ||
Public tax history
| Year | Property taxes | Tax assessment |
|---|---|---|
| 2025 | $3,628 -12.9% | $244,130 -2.7% |
| 2024 | $4,168 +8.1% | $250,840 +7.9% |
| 2023 | $3,857 -14.2% | $232,538 +10% |
| 2022 | $4,493 -1% | $211,398 +10% |
| 2021 | $4,537 | $192,180 +9.7% |
| 2020 | $4,537 +5.4% | $175,250 +6.2% |
| 2019 | $4,304 | $164,990 +8.4% |
| 2018 | $4,304 +15.2% | $152,210 +9.2% |
| 2017 | $3,736 +5.2% | $139,370 +5.3% |
| 2016 | $3,553 +22% | $132,300 -1.3% |
| 2015 | $2,911 | $134,060 +24.3% |
| 2014 | $2,911 | $107,890 -6.8% |
| 2013 | -- | $115,760 -3% |
| 2012 | -- | $119,340 -1.9% |
| 2011 | -- | $121,650 -0.9% |
| 2010 | -- | $122,800 +4.1% |
| 2009 | -- | $117,930 -4.8% |
| 2008 | -- | $123,860 +3.4% |
| 2007 | -- | $119,820 +21.8% |
| 2005 | -- | $98,340 |
| 2004 | -- | -- |
| 2003 | -- | -- |
| 2002 | -- | -- |
| 2001 | -- | -- |
| 2000 | -- | -- |
Find assessor info on the county website
Monthly payment
Est. payment
Payment breakdown
Explore the cost of this home by adjusting the details. Changes won't be saved.Climate risks
Neighborhood: Heritage
Nearby schools
GreatSchools rating
- 4/10Cody Elementary SchoolGrades: PK-5Distance: 0.1 mi
- 2/10Pease Middle SchoolGrades: 6-8Distance: 1.2 mi
- 5/10Stevens High SchoolGrades: 9-12Distance: 0.7 mi
Schools provided by the listing agent
- Elementary: Cody Ed
- Middle: Pease E. M.
- High: John Jay
- District: Northside
Source: LERA MLS. This data may not be complete. We recommend contacting the local school district to confirm school assignments for this home.
- $202,3003 bd2 ba1.4k sqft910 Village Br, San Antonio, TX 78245Off Market

- $--3 bd2 ba1.4k sqft902 Village Br, San Antonio, TX 78245Sold
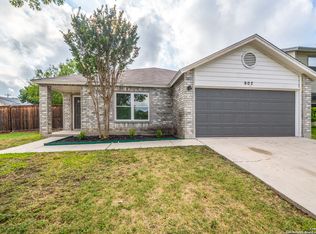
- $190,9003 bd2 ba1.4k sqft914 Village Br, San Antonio, TX 78245Off Market
- $220,7003 bd2 ba1.9k sqft907 Fillmore Dr, San Antonio, TX 78245Off Market
- $242,6004 bd2 ba2.1k sqft903 Fillmore Dr, San Antonio, TX 78245Off Market
- $235,2003 bd2 ba2.1k sqft10426 Tippecanoe, San Antonio, TX 78245Off Market
- $205,5003 bd2 ba1.5k sqft918 Village Br, San Antonio, TX 78245Off Market
- $223,5003 bd2 ba1.8k sqft911 Fillmore Dr, San Antonio, TX 78245Off Market
A local agent can set up tours, give advice and negotiate with sellers.
Similar homes
- $225,0003 bd3 ba1.8k sqft9911 MISTY PLAIN DR, San Antonio, TX 78245For Sale
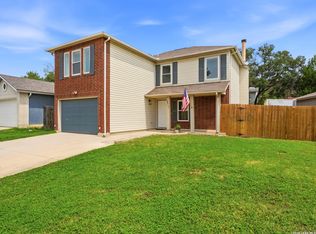
 MLS ID #2003364, Kristyna Umbaugh TREC #684917, Arabella Realty, LLC. LERA MLS
 - $230,0004 bd3 ba2.2k sqft9923 Misty Plain Dr., San Antonio, TX 78245For Sale
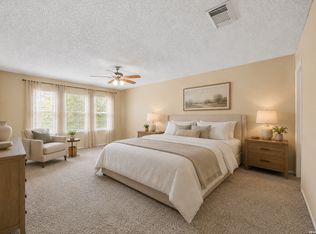 MLS ID #1971711, Rachael Solis TREC #768251, Compass RE Texas, LLC. LERA MLS
 - $205,0003 bd3 ba1.4k sqft10218 BARRON FLD, San Antonio, TX 78245For Sale
 MLS ID #1998260, Christopher Negron TREC #689187, Levi Rodgers Real Estate Group. LERA MLS
 - $264,0004 bd3 ba2.1k sqft10711 Manor Creek, San Antonio, TX 78245For Sale
 MLS ID #1911182, Paul Rodriguez TREC #761680, Keller Williams City-View. LERA MLS
 - $220,0004 bd2 ba1.5k sqft2894 Ash Field, San Antonio, TX 78245For SaleMLS ID #1956638, Korina Wang TREC #634310, Resi Realty, LLC. LERA MLS
- $252,0003 bd3 ba1.5k sqft5626 Timbersteep, San Antonio, TX 78250For SaleMLS ID #2007471, Juan Medina TREC #577657, AE Realty. LERA MLS
- $274,9003 bd3 ba2k sqft11514 VERDE BND, San Antonio, TX 78245For SaleMLS ID #2002935, Bryan Warhurst TREC #0706251, Keller Williams Heritage. LERA MLS
- $185,0003 bd2 ba1k sqft11415 Rifle Gap Dr, San Antonio, TX 78245For SaleMLS ID #2006349, Rhonda Chatham TREC #711159, Levi Rodgers Real Estate Group. LERA MLS
- $225,0003 bd2 ba1.4k sqft3615 BISLEY PASS, San Antonio, TX 78245For SaleMLS ID #1958240, Lucio Vasquez TREC #647841, Keller Williams City-View. LERA MLS
- $245,0003 bd2 ba1.5k sqft926 Saxonhill Dr, San Antonio, TX 78253For SaleMLS ID #1991940, Alex Garcia TREC #749211, Real Broker, LLC. LERA MLS
- $243,9003 bd2 ba1.7k sqft9442 Sage Terrace, San Antonio, TX 78251For SaleMLS ID #1953222, Cesar Soto TREC #810371, Real Broker, LLC. LERA MLS
- $265,0003 bd3 ba2.4k sqft1514 Gentle Current, San Antonio, TX 78251For SaleMLS ID #1948582, Aaron Fernandez TREC #757928, Keller Williams Heritage. LERA MLS
- $265,0003 bd2 ba1.9k sqft8926 Levelland, San Antonio, TX 78251For SaleMLS ID #1998564, Alexandria Harden TREC #811133, Keller Williams Heritage. LERA MLS
- $195,0004 bd2 ba1.1k sqft10130 Amber Coral, San Antonio, TX 78245For SaleMLS ID #1997158, Cynthia Vasquez TREC #513471, Mission Real Estate Group. LERA MLS
- $217,5003 bd2 ba1.4k sqft422 Arrow Point Ct, San Antonio, TX 78227For SaleMLS ID #2002982, Eric Isarraraz TREC #617104, Vortex Realty. LERA MLS
- $214,9994 bd3 ba2k sqft8502 Adams Hill, San Antonio, TX 78227For SaleMLS ID #1953003, Blaine Piersol TREC #818107, Redbird Realty LLC. LERA MLS
- $230,0003 bd2 ba1.1k sqft7622 PIPERS LN, San Antonio, TX 78251For SaleMLS ID #2001477, Abraham Gil TREC #817807, Real Broker, LLC. LERA MLS
- $229,9003 bd2 ba1.1k sqft5938 HIDDEN BOULDER ST, San Antonio, TX 78250For SaleMLS ID #1998736, Jordan Sibley TREC #709208, Collab-RT Realty, LLC. LERA MLS
- $200,0003 bd2 ba1.4k sqft1803 Red Elm, San Antonio, TX 78227For SaleMLS ID #2005744, David Abrahams TREC #719953, Phyllis Browning Company. LERA MLS
- $175,0003 bd2 ba1.1k sqft9922 Hawksbill Peak, San Antonio, TX 78245For SaleMLS ID #1999079, Katherine Garcia TREC #714381, Real Broker, LLC. LERA MLS
