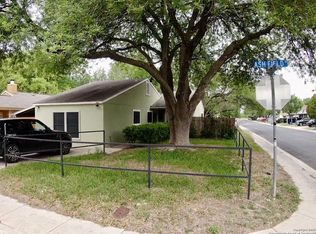
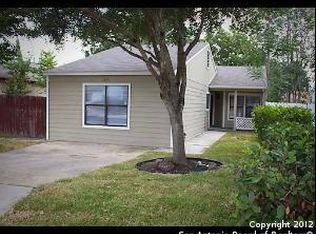
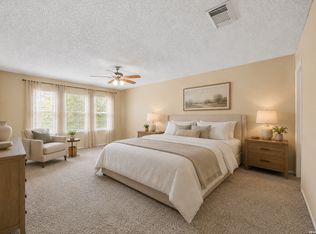
Immaculate four bedroom, two bath home with a bright open floor plan and abundant natural light. Tile flooring throughout. Kitchen features granite countertops, stainless steel appliances, ample cabinet space, and a double pantry. Generously sized bedrooms and a spacious primary suite with walk in closets. Updated bathrooms and recently painted interior. Dining area opens through double doors to an oversized covered concrete patio. Backyard features a patio perfect for enjoying relaxing afternoons and includes a storage shed. Schedule your showing today and make it yours.
For sale
Price cut: $5K (7/10)
$220,000
2894 Ash Field, San Antonio, TX 78245
4beds
1,562sqft
Single Family Residence
Built in 1984
4,660 Square Feet Lot
$218,000 Zestimate®
$141/sqft
$-- HOA
What's special
Recently painted interiorBright open floor planUpdated bathroomsAbundant natural lightStainless steel appliancesTile flooring throughoutKitchen features granite countertops
- 137 days |
- 342 |
- 24 |
Zillow last checked:
Listing updated:
Listed by:
Korina Wang TREC #634310 (210) 865-6854,
Resi Realty, LLC
Source: LERA MLS,MLS#: 1956638
Facts & features
Interior
Bedrooms & bathrooms
- Bedrooms: 4
- Bathrooms: 2
- Full bathrooms: 2
Primary bedroom
- Area: 112
- Dimensions: 8 x 14
Bedroom 2
- Area: 300
- Dimensions: 15 x 20
Bedroom 3
- Area: 144
- Dimensions: 12 x 12
Bedroom 4
- Area: 117
- Dimensions: 9 x 13
Primary bathroom
- Features: Tub/Shower Separate
- Area: 32
- Dimensions: 8 x 4
Dining room
- Area: 150
- Dimensions: 15 x 10
Family room
- Area: 150
- Dimensions: 15 x 10
Kitchen
- Area: 110
- Dimensions: 10 x 11
Living room
- Area: 195
- Dimensions: 15 x 13
Heating
- Central, Electric
Cooling
- Central Air
Appliances
- Included: Range
- Laundry: Main Level, Washer Hookup, Dryer Connection
Features
- One Living Area, Liv/Din Combo, Utility Room Inside, Open Floorplan, All Bedrooms Downstairs, Walk-In Closet(s), Master Downstairs, Ceiling Fan(s), Chandelier
- Flooring: Ceramic Tile
- Windows: Window Coverings
- Has basement: No
- Number of fireplaces: 1
- Fireplace features: One
Interior area
- Total interior livable area: 1,562 sqft
Property
Parking
- Total spaces: 2
- Parking features: Converted Garage, Two Car Carport
- Has garage: Yes
- Carport spaces: 2
Features
- Levels: One
- Stories: 1
- Pool features: None
Lot
- Size: 4,660 Square Feet
Details
- Parcel number: 043323110020
Construction
Type & style
- Home type: SingleFamily
- Architectural style: Traditional
- Property subtype: Single Family Residence
Materials
- Stucco, Siding
- Foundation: Slab
- Roof: Composition
Condition
- Pre-Owned
- New construction: No
- Year built: 1984
Utilities & green energy
- Electric: CPS
- Water: SAWS
- Utilities for property: Cable Available
Community & HOA
Community
- Features: None
- Subdivision: Heritage Park
Location
- Region: San Antonio
Financial & listing details
- Price per square foot: $141/sqft
- Tax assessed value: $228,250
- Annual tax amount: $4,545
- Price range: $220K - $220K
- Date on market: 4/9/2026
- Cumulative days on market: 138 days
- Listing terms: Conventional,FHA,VA Loan,Cash
Estimated market value
$218,000
$207,000 - $229,000
$1,684/mo
Price history
| Date | Event | Price |
|---|---|---|
| 7/10/2026 | Price change | $220,000-2.2%$141/sqft |
Source:  LERA MLS #1956638 Report a problem LERA MLS #1956638 Report a problem | ||
| 4/9/2026 | Listed for sale | $225,000-8.2%$144/sqft |
Source: LERA MLS #1956638 Report a problem | ||
| 8/6/2024 | Listing removed | $245,000$157/sqft |
Source: LERA MLS #1767140 Report a problem | ||
| 4/16/2024 | Listed for sale | $245,000$157/sqft |
Source: LERA MLS #1767140 Report a problem | ||
Public tax history
| Year | Property taxes | Tax assessment |
|---|---|---|
| 2025 | $1,863 -5.7% | $188,527 +10% |
| 2024 | $1,976 +12.3% | $171,388 +10% |
| 2023 | $1,759 -27.1% | $155,807 +10% |
| 2022 | $2,413 | $141,643 +10% |
| 2021 | -- | $128,766 +10% |
| 2020 | -- | $117,060 +10% |
| 2019 | $2,107 | $106,418 +10% |
| 2018 | $2,107 +25.4% | $96,744 +10% |
| 2017 | $1,681 +11.9% | $87,949 +10% |
| 2016 | $1,502 +13.3% | $79,954 +10% |
| 2015 | $1,326 | $72,685 +10% |
| 2014 | $1,326 | $66,077 +10% |
| 2013 | -- | $60,070 -6.9% |
| 2012 | -- | $64,530 -4.2% |
| 2011 | -- | $67,350 -5.9% |
| 2010 | -- | $71,550 -1% |
| 2009 | -- | $72,280 -5% |
| 2008 | -- | $76,060 +0.9% |
| 2007 | -- | $75,370 +12.6% |
| 2006 | -- | $66,920 -0.9% |
| 2005 | -- | $67,500 |
| 2004 | -- | -- |
| 2003 | -- | -- |
| 2002 | -- | -- |
| 2001 | -- | -- |
| 2000 | -- | -- |
Find assessor info on the county website
Monthly payment
Est. payment
Payment breakdown
Explore the cost of this home by adjusting the details. Changes won't be saved.Climate risks
Neighborhood: 78245
Nearby schools
GreatSchools rating
- 4/10Kriewald Rd Elementary SchoolGrades: PK-5Distance: 0.8 mi
- 5/10Francis R Scobee Middle SchoolGrades: 6-8Distance: 0.6 mi
- 4/10Southwest High SchoolGrades: 9-12Distance: 6.6 mi
Schools provided by the listing agent
- District: Southwest I.S.D.
Source: LERA MLS. This data may not be complete. We recommend contacting the local school district to confirm school assignments for this home.
- $163,2003 bd2 ba1k sqft2892 Ash Field Dr, San Antonio, TX 78245Off Market
- $--3 bd1 ba1.5k sqft2896 Ash Field Dr, San Antonio, TX 78245Sold
- $167,8003 bd1 ba1.1k sqft2890 Ash Field Dr, San Antonio, TX 78245Off Market
- $1,7003 bd1 ba1.1k sqft2891 Cherry Field Dr, San Antonio, TX 78245For Rent

- $168,2003 bd2 ba1k sqft2887 Cherry Field Dr, San Antonio, TX 78245Off Market
- $167,6003 bd2 ba1k sqft2895 Cherry Field Dr, San Antonio, TX 78245Off Market
- $--4 bd2 ba1.2k sqft2886 Ash Field Dr, San Antonio, TX 78245Sold
- $181,4003 bd2 ba1.3k sqft2883 Cherry Field Dr, San Antonio, TX 78245Off Market
A local agent can set up tours, give advice and negotiate with sellers.
Similar homes
- $205,0003 bd3 ba1.4k sqft10218 BARRON FLD, San Antonio, TX 78245For Sale

 MLS ID #1998260, Christopher Negron TREC #689187, Levi Rodgers Real Estate Group. LERA MLS
 - $220,0004 bd3 ba2.2k sqft9923 Misty Plain Dr., San Antonio, TX 78245For Sale
 MLS ID #1971711, Rachael Solis TREC #768251, Compass RE Texas, LLC. LERA MLS
 - $195,0004 bd2 ba1.1k sqft10130 Amber Coral, San Antonio, TX 78245For Sale
 MLS ID #1997158, Cynthia Vasquez TREC #513471, Mission Real Estate Group. LERA MLS
 - $189,9003 bd2 ba1.1k sqft10039 Southern Sun, San Antonio, TX 78245For Sale
 MLS ID #2008370, Tatiana Csitkovitss TREC #796235, 1st Choice Realty Group. LERA MLS
 - $224,9883 bd2 ba1.6k sqft10132 Del Lago, San Antonio, TX 78245For SaleMLS ID #1950803, Omar Jackson TREC #600181, Coldwell Banker D'Ann Harper, REALTOR. LERA MLS
- $225,0003 bd2 ba1.4k sqft3615 BISLEY PASS, San Antonio, TX 78245For SaleMLS ID #1958240, Lucio Vasquez TREC #647841, Keller Williams City-View. LERA MLS
- $225,0003 bd2 ba1.4k sqft9807 SUGARLOAF DR, San Antonio, TX 78245For SaleMLS ID #1971244, Dominique Jimenez TREC #577284, Real Broker, LLC. LERA MLS
- $230,0003 bd2 ba1.4k sqft371 Ash Village Dr, San Antonio, TX 78245For Sale By Owner
- $234,0003 bd3 ba2k sqft906 VILLAGE BR, San Antonio, TX 78245For SaleMLS ID #1973661, Ana Ahnberg TREC #808098, LPT Realty, LLC. LERA MLS
- $219,0003 bd2 ba1.5k sqft531 Sanderling, San Antonio, TX 78245For SaleMLS ID #1994532, Michelle Campbell TREC #559224, Keller Williams City-View. LERA MLS
- $254,5004 bd3 ba2.1k sqft11523 VERDE BND, San Antonio, TX 78245For SaleMLS ID #2002965, Jordan Saiz TREC #811266, 3D Realty & Property Management. LERA MLS
- $225,0003 bd2 ba1.2k sqft6006 RIDGE FIELD ST, San Antonio, TX 78250For SaleMLS ID #2008074, Joe Herrera TREC #516386, Generations Realty. LERA MLS
- $195,0003 bd2 ba1.2k sqft511 Solar, San Antonio, TX 78227For SaleMLS ID #1990431, Mary Nielsen TREC #629609, Exquisite Properties, LLC. LERA MLS
- $228,5004 bd2 ba1.5k sqft9330 Village Lance, San Antonio, TX 78250For SaleMLS ID #1971037, April Boyer TREC #581018, Premier Realty Group Platinum. LERA MLS
- $225,0003 bd2 ba1.5k sqft8715 Timber Range, San Antonio, TX 78250For SaleMLS ID #2008514, Kassie Johnson TREC #780591, Barlowe Daly Realty. LERA MLS
- $269,5003 bd3 ba1.9k sqft10334 Abilene Stage, San Antonio, TX 78245For SaleMLS ID #1969555, Rolando San Miguel TREC #577856, Trinidad Realty Partners, Inc. LERA MLS
- $250,0003 bd2 ba1.3k sqft6326 Tally Gate, San Antonio, TX 78240For SaleMLS ID #2010687, Amanda Villarreal TREC #683546, Keller Williams City-View. LERA MLS
- $215,0003 bd2 ba1.1k sqft12406 Switchgrass, San Antonio, TX 78252For SaleMLS ID #1960965, David Abrahams TREC #719953, Phyllis Browning Company. LERA MLS
- $285,0004 bd2 ba1.9k sqft1709 London Blue, San Antonio, TX 78245For SaleMLS ID #2000254, Christopher Veal TREC #839751, Coldwell Banker D'Ann Harper. LERA MLS
- $245,0003 bd2 ba1.5k sqft926 Saxonhill Dr, San Antonio, TX 78253For SaleMLS ID #1991940, Alex Garcia TREC #749211, Real Broker, LLC. LERA MLS
