Adorable 4 bdrm/2bth 1 story home in the well known Emerald Valley subdivision! This recently updated home features high ceilings, ceramic tile throughout, fireplace in living area, separate dining area, granite counter tops, walk in pantry, nice size bedrooms, newly installed glass shower in secondary bathroom, and nice sized backyard! Neighborhood amenities include pool, park, clubhouse, and sports court. Outstanding price for the area!! Home Also For Rent (MLS - 1971036)
For sale
Price cut: $6.5K (8/5)
$228,500
9330 Village Lance, San Antonio, TX 78250
4beds
1,554sqft
:
Get pre-qualified$1,698/mo
Single Family Residence
Built in 1986
4,356 Square Feet Lot
$230,600 Zestimate®
$147/sqft
$24/mo HOA
What's special
High ceilingsNice sized backyardGranite counter topsSeparate dining areaNice size bedroomsWalk in pantryCeramic tile throughout
- 70 days |
- 444 |
- 35 |
Zillow last checked:
Listing updated:
Listed by:
April Boyer TREC #581018 (210) 842-4585,
Premier Realty Group Platinum
Source: LERA MLS,MLS#: 1971037
Facts & features
Interior
Bedrooms & bathrooms
- Bedrooms: 4
- Bathrooms: 2
- Full bathrooms: 2
Primary bedroom
- Features: Walk-In Closet(s), Ceiling Fan(s), Full Bath
- Area: 156
- Dimensions: 13 x 12
Bedroom 2
- Area: 120
- Dimensions: 12 x 10
Bedroom 3
- Area: 110
- Dimensions: 11 x 10
Bedroom 4
- Area: 90
- Dimensions: 10 x 9
Primary bathroom
- Features: Tub/Shower Combo, Single Vanity
- Area: 50
- Dimensions: 10 x 5
Dining room
- Area: 99
- Dimensions: 11 x 9
Kitchen
- Area: 80
- Dimensions: 10 x 8
Living room
- Area: 266
- Dimensions: 19 x 14
Heating
- Central, Electric
Cooling
- Central Air
Appliances
- Included: Self Cleaning Oven, Microwave, Range, Disposal, Dishwasher, Electric Water Heater
- Laundry: Main Level, Washer Hookup, Dryer Connection
Features
- One Living Area, Separate Dining Room, Pantry, Utility Room Inside, 1st Floor Lvl/No Steps, High Ceilings, High Speed Internet, Ceiling Fan(s), Chandelier
- Flooring: Ceramic Tile
- Windows: Window Coverings
- Has basement: No
- Number of fireplaces: 1
- Fireplace features: One, Living Room
Interior area
- Total interior livable area: 1,554 sqft
Property
Parking
- Parking features: Converted Garage
- Has garage: Yes
Features
- Levels: One
- Stories: 1
- Patio & porch: Patio
- Pool features: None, Community
- Fencing: Privacy
Lot
- Size: 4,356 Square Feet
- Features: Level, Curbs, Sidewalks
- Residential vegetation: Mature Trees, Mature Trees (ext feat)
Details
- Parcel number: 188141140410
Construction
Type & style
- Home type: SingleFamily
- Architectural style: Traditional
- Property subtype: Single Family Residence
Materials
- Brick, Fiber Cement
- Foundation: Slab
- Roof: Composition
Condition
- Pre-Owned
- New construction: No
- Year built: 1986
Utilities & green energy
- Sewer: Sewer System
- Water: Water System
- Utilities for property: Cable Available, City Garbage service
Community & HOA
Community
- Features: Tennis Court(s), Clubhouse, Playground, Sports Court, Basketball Court
- Security: Smoke Detector(s)
- Subdivision: Great Northwest
HOA
- Has HOA: Yes
- HOA fee: $293 annually
- HOA name: GREAT NORTHWEST COMMUNITY IMPROVEMENT ASSOCIATION, INC
Location
- Region: San Antonio
Financial & listing details
- Price per square foot: $147/sqft
- Tax assessed value: $232,000
- Annual tax amount: $5,328
- Price range: $228.5K - $228.5K
- Date on market: 5/29/2026
- Cumulative days on market: 70 days
- Listing terms: Conventional,FHA,VA Loan,Cash
- Road surface type: Paved
Estimated market value
$230,600
$219,000 - $242,000
$1,748/mo
Price history
| Date | Event | Price |
|---|---|---|
| 8/5/2026 | Price change | $228,500-2.8%$147/sqft |
Source:  LERA MLS #1971037 Report a problem LERA MLS #1971037 Report a problem | ||
| 5/29/2026 | Listed for sale | $235,000+3.1%$151/sqft |
Source: LERA MLS #1971037 Report a problem | ||
| 7/14/2025 | Listing removed | $228,000$147/sqft |
Source: LERA MLS #1798872 Report a problem | ||
| 1/22/2025 | Listed for sale | $228,000-2.8%$147/sqft |
Source: LERA MLS #1798872 Report a problem | ||
| 1/19/2025 | Contingent | $234,500$151/sqft |
Source: LERA MLS #1798872 Report a problem | ||
| 9/20/2024 | Price change | $234,500-2.3%$151/sqft |
Source: LERA MLS #1798872 Report a problem | ||
| 8/5/2024 | Listed for sale | $240,000-4%$154/sqft |
Source: LERA MLS #1798872 Report a problem | ||
| 3/12/2024 | Listing removed | -- |
Source: Zillow Rentals Report a problem | ||
| 1/28/2024 | Listed for rent | $1,690$1/sqft |
Source: Zillow Rentals Report a problem | ||
| 1/14/2024 | Listing removed | -- |
Source: Zillow Rentals Report a problem | ||
| 11/29/2023 | Listed for rent | $1,690$1/sqft |
Source: Zillow Rentals Report a problem | ||
| 11/28/2023 | Listing removed | -- |
Source: LERA MLS #1695073 Report a problem | ||
| 10/3/2023 | Price change | $249,990-2.9%$161/sqft |
Source: LERA MLS #1695073 Report a problem | ||
| 8/18/2023 | Price change | $257,500-1.9%$166/sqft |
Source: LERA MLS #1695073 Report a problem | ||
| 7/27/2023 | Price change | $262,500-0.9%$169/sqft |
Source: LERA MLS #1695073 Report a problem | ||
| 7/3/2023 | Price change | $264,9000%$170/sqft |
Source: LERA MLS #1695073 Report a problem | ||
| 6/11/2023 | Listed for sale | $265,000+77.3%$171/sqft |
Source: LERA MLS #1695073 Report a problem | ||
| 6/2/2017 | Sold | -- |
Source: LERA MLS #1242604 Report a problem | ||
| 5/14/2017 | Price change | $149,500+25.7%$96/sqft |
Source: Sharon Peters Real Estate #1242604 Report a problem | ||
| 2/13/2017 | Price change | $118,900-1.7%$77/sqft |
Source: Owner Report a problem | ||
| 1/21/2017 | Listed for sale | $120,900+24%$78/sqft |
Source: Owner Report a problem | ||
| 2/4/2016 | Listing removed | $97,500$63/sqft |
Source: Owner Report a problem | ||
| 12/19/2015 | Listed for sale | $97,500-12.9%$63/sqft |
Source: Owner Report a problem | ||
| 6/17/2013 | Listing removed | $112,000$72/sqft |
Source: Century 21 Northside #986326 Report a problem | ||
| 2/26/2013 | Listed for sale | $112,000$72/sqft |
Source: Rey Garza Real Estate #986326 Report a problem | ||
| 3/1/2006 | Sold | -- |
Source: LERA MLS #570668 Report a problem | ||
| 11/7/2005 | Sold | -- |
Source: LERA MLS #547664 Report a problem | ||
| 4/11/2005 | Sold | -- |
Source: Public Record Report a problem | ||
| 1/28/1998 | Sold | -- |
Source: Public Record Report a problem | ||
Public tax history
| Year | Property taxes | Tax assessment |
|---|---|---|
| 2025 | $5,061 -4.7% | $232,000 |
| 2024 | $5,312 | $232,000 -6.2% |
| 2023 | -- | $247,380 +18.6% |
| 2022 | $5,161 +175% | $208,500 +22.8% |
| 2021 | $1,877 | $169,820 +4.1% |
| 2020 | $1,877 -48.6% | $163,100 +6.7% |
| 2019 | $3,652 | $152,920 +10% |
| 2018 | $3,652 +12.3% | $138,960 +14.5% |
| 2017 | $3,253 +11.9% | $121,360 +12.1% |
| 2016 | $2,907 +23.8% | $108,270 +14.5% |
| 2015 | $2,348 | $94,560 +8.7% |
| 2014 | $2,348 | $87,000 +22% |
| 2013 | -- | $71,300 -1.6% |
| 2012 | -- | $72,490 -1.9% |
| 2011 | -- | $73,870 -5.5% |
| 2010 | -- | $78,150 -2.1% |
| 2009 | -- | $79,850 -7% |
| 2008 | -- | $85,840 +4.5% |
| 2007 | -- | $82,150 +5.7% |
| 2006 | -- | $77,750 +4.2% |
| 2005 | -- | $74,600 |
| 2004 | -- | -- |
| 2003 | -- | -- |
| 2002 | -- | -- |
| 2001 | -- | -- |
| 2000 | -- | -- |
Find assessor info on the county website
Monthly payment
Est. payment
Payment breakdown
Explore the cost of this home by adjusting the details. Changes won't be saved.Climate risks
Neighborhood: Great Northwest
Nearby schools
GreatSchools rating
- 3/10Knowlton Elementary SchoolGrades: PK-5Distance: 0.7 mi
- 4/10Zachry Middle SchoolGrades: 6-8Distance: 0.8 mi
- 6/10Taft High SchoolGrades: 9-12Distance: 2.2 mi
Schools provided by the listing agent
- Elementary: Knowlton
- Middle: Zachry H. B.
- High: Warren
- District: Northside
Source: LERA MLS. This data may not be complete. We recommend contacting the local school district to confirm school assignments for this home.
- $232,4004 bd3 ba1.5k sqft9326 Village Lance, San Antonio, TX 78250Off Market

- $193,3003 bd2 ba1.1k sqft9334 Village Lance, San Antonio, TX 78250Off Market
- $200,4003 bd2 ba1.2k sqft9322 Village Lance, San Antonio, TX 78250Off Market
- $220,7004 bd2 ba1.6k sqft9338 Village Lance, San Antonio, TX 78250Off Market
- $--3 bd2 ba1.2k sqft9318 Village Lance, San Antonio, TX 78250Sold
- $---- bd-- ba-- sqft9331 Valley Gate, San Antonio, TX 78250Off Market
- $189,9003 bd2 ba1.1k sqft9342 Village Lance, San Antonio, TX 78250Off Market
- $199,4004 bd3 ba1.4k sqft9331 Village Lance, San Antonio, TX 78250Off Market
A local agent can set up tours, give advice and negotiate with sellers.
A local lender can help you make sure your offer is ready when you are.
Similar homes
- $206,5003 bd2 ba1k sqft7242 Brandyridge, San Antonio, TX 78250For Sale
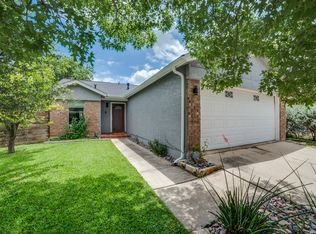
 MLS ID #1969779, Sandra Lagos TREC #663485, Resi Realty, LLC. LERA MLS
 - $196,9993 bd2 ba958 sqft10126 Pebblestone, San Antonio, TX 78250For Sale
 MLS ID #2002555, Aaron Alonso TREC #839088, Real Broker, LLC. LERA MLS
 - $210,0003 bd2 ba1.6k sqft9554 Celine, San Antonio, TX 78250For Sale
 MLS ID #1962557, Selena Herrera TREC #793923, Real Broker, LLC. LERA MLS
 - $254,9003 bd2 ba1.3k sqft8923 PEACEFUL GRV, San Antonio, TX 78250For Sale
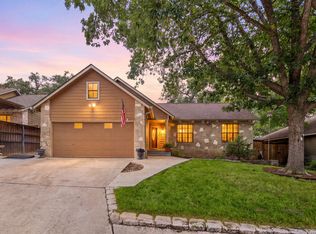 MLS ID #1967899, Derrell Skillman TREC #639690, Redfin Corporation. LERA MLS
 - $230,0003 bd2 ba1.4k sqft371 Ash Village Dr, San Antonio, TX 78245For Sale By Owner
- $259,5003 bd3 ba1.5k sqft7942 LAS OLAS BLVD, San Antonio, TX 78250For SaleMLS ID #1968665, Kent Uphoff TREC #680739, Global Realty Group. LERA MLS
- $200,0003 bd2 ba1.2k sqft9254 Ridge Shadow, San Antonio, TX 78250For SaleMLS ID #1897401, Lourdes Bishop TREC #684762, Keller Williams City-View. LERA MLS
- $244,9003 bd3 ba1.8k sqft8010 WINTERSTONE DR, San Antonio, TX 78254For SaleMLS ID #2004760, Jeffrey Scrimpsher TREC #650716, Keller Williams Legacy. LERA MLS
- $274,0003 bd3 ba1.5k sqft9259 Ridge Breeze, San Antonio, TX 78250For SaleMLS ID #1969845, Nicole Castaneda TREC #682099, Real Broker, LLC. LERA MLS
- $279,0004 bd4 ba2.1k sqft8842 Charter Pt., San Antonio, TX 78250For SaleMLS ID #1991962, Rachael Solis TREC #768251, Compass RE Texas, LLC. LERA MLS
- $215,0003 bd2 ba1.1k sqft11231 Dublin Woods, San Antonio, TX 78254For SaleMLS ID #2004304, Erin Wall TREC #833167, LPT Realty, LLC. LERA MLS
- $230,0003 bd2 ba1.1k sqft7622 PIPERS LN, San Antonio, TX 78251For SaleMLS ID #2001477, Abraham Gil TREC #817807, Real Broker, LLC. LERA MLS
- $205,0003 bd3 ba1.4k sqft10218 BARRON FLD, San Antonio, TX 78245For SaleMLS ID #1998260, Christopher Negron TREC #689187, Levi Rodgers Real Estate Group. LERA MLS
- $279,9903 bd2 ba1.4k sqft8006 Echo Wind St, San Antonio, TX 78250For SaleMLS ID #1965927, Christopher Watters TREC #567369, Watters International Realty. LERA MLS
- $224,9003 bd3 ba1.4k sqft1314 Northborough Lane, San Antonio, TX 78253For SaleMLS ID #1994847, Cortney Gill TREC #477798, GSG Property Management. LERA MLS
- $220,0004 bd2 ba1.5k sqft2894 Ash Field, San Antonio, TX 78245For SaleMLS ID #1956638, Korina Wang TREC #634310, Resi Realty, LLC. LERA MLS
- $225,0003 bd3 ba1.7k sqft30 McLennan Oak, San Antonio, TX 78240For SaleMLS ID #1995607, Sonal Takiyar TREC #846502, Keller Williams City-View. LERA MLS
- $278,0003 bd3 ba2k sqft7930 Veleta, San Antonio, TX 78250For SaleMLS ID #2003062, Stephanie Gutierrez TREC #797036, John Chunn Realty, LLC. LERA MLS
- $299,0004 bd2 ba1.7k sqft8042 Seminario, San Antonio, TX 78250For SaleMLS ID #2002697, Smiley Orosco TREC #642780, Laughy Hilger Group Real Estate. LERA MLS
- $234,0003 bd3 ba2k sqft906 VILLAGE BR, San Antonio, TX 78245For SaleMLS ID #1973661, Ana Ahnberg TREC #808098, LPT Realty, LLC. LERA MLS
