Located in a convenient Northwest San Antonio location with easy access to Loop 1604 and Highway 410, this well-maintained two-story home offers 3 bedrooms, 2.5 bathrooms, and approximately 1,976 square feet of comfortable living space. Built in 2014, the home features all bedrooms upstairs, creating a functional layout with ample living and entertaining space downstairs. The open-concept design includes tile flooring throughout the main level, a spacious living area, and a separate dining space filled with natural light. The kitchen is equipped with black appliances, electric cooking, built-in microwave, dishwasher, breakfast bar, large pantry, crown molding on the cabinetry, and stylish accent paint details throughout the home that add warmth and character. A dedicated downstairs office provides flexibility for working from home, hobbies, or additional living space. Upstairs, all bedrooms feature carpet flooring, including a generously sized primary suite. Additional highlights include a downstairs utility room, two-car garage, stucco and siding exterior, and an outdoor deck ideal for entertaining or relaxing in the backyard. Conveniently located near Lackland Air Force Base, SeaWorld San Antonio, shopping, dining, and entertainment!
For sale
Price cut: $5K (7/26)
$269,500
10334 Abilene Stage, San Antonio, TX 78245
3beds
1,976sqft
Single Family Residence
Built in 2014
4,965 Square Feet Lot
$268,000 Zestimate®
$136/sqft
$29/mo HOA
What's special
Electric cookingTwo-car garageBuilt-in microwaveStucco and siding exteriorDownstairs utility roomDedicated downstairs officeBreakfast bar
- 91 days |
- 160 |
- 16 |
Zillow last checked:
Listing updated:
Listed by:
Rolando San Miguel TREC #577856 (210) 316-5489,
Trinidad Realty Partners, Inc
Source: LERA MLS,MLS#: 1969555
Facts & features
Interior
Bedrooms & bathrooms
- Bedrooms: 3
- Bathrooms: 3
- Full bathrooms: 2
- 1/2 bathrooms: 1
Primary bedroom
- Level: Upper
- Area: 286
- Dimensions: 22 x 13
Bedroom 2
- Area: 156
- Dimensions: 13 x 12
Bedroom 3
- Area: 132
- Dimensions: 12 x 11
Primary bathroom
- Features: Tub/Shower Combo
- Area: 49
- Dimensions: 7 x 7
Dining room
- Area: 64
- Dimensions: 8 x 8
Kitchen
- Area: 110
- Dimensions: 11 x 10
Living room
- Area: 324
- Dimensions: 18 x 18
Heating
- Central, Electric
Cooling
- Central Air
Appliances
- Included: Range, Dishwasher
- Laundry: Washer Hookup, Dryer Connection
Features
- One Living Area, Liv/Din Combo, Study/Library, All Bedrooms Upstairs
- Flooring: Carpet
- Has basement: No
- Has fireplace: No
- Fireplace features: Not Applicable
Interior area
- Total interior livable area: 1,976 sqft
Property
Parking
- Total spaces: 2
- Parking features: Two Car Garage
- Garage spaces: 2
Features
- Levels: Two
- Stories: 2
- Pool features: None
Lot
- Size: 4,965 Square Feet
Details
- Parcel number: 051971720280
Construction
Type & style
- Home type: SingleFamily
- Property subtype: Single Family Residence
Materials
- Stucco, Siding
- Foundation: Slab
- Roof: Composition
Condition
- Pre-Owned
- New construction: No
- Year built: 2014
Details
- Builder name: KB
Utilities & green energy
- Sewer: Sewer System
- Water: Water System
Community & HOA
Community
- Features: Playground
- Subdivision: Westward Pointe 2
HOA
- Has HOA: Yes
- HOA fee: $350 annually
- HOA name: WESTWARD POINTE HOA
Location
- Region: San Antonio
Financial & listing details
- Price per square foot: $136/sqft
- Tax assessed value: $253,890
- Annual tax amount: $5,056
- Price range: $269.5K - $269.5K
- Date on market: 5/23/2026
- Cumulative days on market: 92 days
- Listing terms: Conventional,FHA,VA Loan,TX Vet,Cash
Estimated market value
$268,000
$255,000 - $281,000
$1,866/mo
Price history
| Date | Event | Price |
|---|---|---|
| 7/26/2026 | Price change | $269,500-1.8%$136/sqft |
Source:  LERA MLS #1969555 Report a problem LERA MLS #1969555 Report a problem | ||
| 6/12/2026 | Price change | $274,500-2%$139/sqft |
Source: LERA MLS #1969555 Report a problem | ||
| 5/23/2026 | Listed for sale | $280,000$142/sqft |
Source: LERA MLS #1969555 Report a problem | ||
| 11/28/2014 | Sold | -- |
Source: LERA MLS #1052626 Report a problem | ||
Public tax history
| Year | Property taxes | Tax assessment |
|---|---|---|
| 2025 | $5,066 -5.3% | $253,890 -5.3% |
| 2024 | $5,347 +51.3% | $268,220 +8.9% |
| 2023 | $3,534 -15.2% | $246,199 +10% |
| 2022 | $4,168 -0.3% | $223,817 +10% |
| 2021 | $4,182 | $203,470 +2.5% |
| 2020 | $4,182 +4% | $198,580 +5.1% |
| 2019 | $4,019 | $188,910 +4.9% |
| 2018 | $4,019 +3.6% | $180,120 -1.5% |
| 2017 | $3,881 -11.5% | $182,800 -2.8% |
| 2016 | $4,383 | $188,130 +13.9% |
| 2015 | -- | $165,200 +726% |
| 2014 | -- | $20,000 |
| 2013 | -- | $20,000 |
| 2012 | -- | $20,000 |
Find assessor info on the county website
Monthly payment
Est. payment
Payment breakdown
Explore the cost of this home by adjusting the details. Changes won't be saved.Climate risks
Neighborhood: Heritage
Nearby schools
GreatSchools rating
- 8/10Big Country Elementary SchoolGrades: PK-5Distance: 1 mi
- 5/10Francis R Scobee Middle SchoolGrades: 6-8Distance: 0.9 mi
- 4/10Southwest High SchoolGrades: 9-12Distance: 7.9 mi
Schools provided by the listing agent
- Elementary: Big Country
- Middle: Scobee Jr High
- High: Southwest
- District: Southwest I.S.D.
Source: LERA MLS. This data may not be complete. We recommend contacting the local school district to confirm school assignments for this home.
- $251,8003 bd3 ba1.9k sqft10338 Abilene Stage, San Antonio, TX 78245Off Market

- $273,8004 bd2 ba2.4k sqft10330 Abilene Stage, San Antonio, TX 78245Off Market
- $231,7003 bd2 ba1.6k sqft10342 Abilene Stage, San Antonio, TX 78245Off Market

- $227,9003 bd2 ba1.6k sqft10326 Abilene Stage, San Antonio, TX 78245Off Market
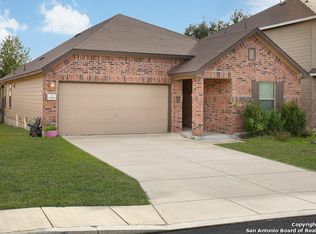
- $232,3003 bd2 ba1.6k sqft10339 Gold Rush Crk, San Antonio, TX 78245Off Market
- $231,0003 bd2 ba1.6k sqft10343 Gold Rush Crk, San Antonio, TX 78245Off Market
- $--4 bd3 ba2.5k sqft10335 Gold Rush Crk, San Antonio, TX 78245Sold
- $304,8004 bd2 ba2.5k sqft1223 Longhorn Xing, San Antonio, TX 78245Off Market
A local agent can set up tours, give advice and negotiate with sellers.
Similar homes
- $250,0003 bd2 ba1.4k sqft12053 Pearl Jubilee, San Antonio, TX 78245For Sale

 MLS ID #2009627, Malik Harris TREC #748757, Real Broker, LLC. LERA MLS
 - $269,0003 bd3 ba2.1k sqft11226 Fort Smith, San Antonio, TX 78245For Sale
 MLS ID #2007040, Kellie Daniels TREC #505116, Coldwell Banker D'Ann Harper, REALTOR. LERA MLS
 - $295,0003 bd3 ba2.8k sqft11614 Huisache Daisy, San Antonio, TX 78245For Sale
 MLS ID #2009284, Christina Cardenas TREC #762511, Niva Realty. LERA MLS
 - $274,9003 bd3 ba2k sqft11514 VERDE BND, San Antonio, TX 78245For Sale
 MLS ID #2002935, Bryan Warhurst TREC #0706251, Keller Williams Heritage. LERA MLS
 - $264,0004 bd3 ba2.2k sqft10954 Rustic Spoke, San Antonio, TX 78245For SaleMLS ID #1964396, Dayton Schrader TREC #312921, eXp Realty. LERA MLS
- $299,0003 bd3 ba2.1k sqft711 Chamomile, San Antonio, TX 78245For SaleMLS ID #1965292, Karen Haffelfinger TREC #702123, Compass RE Texas, LLC - SA. LERA MLS
- $315,0003 bd3 ba2k sqft6307 Black Bear, San Antonio, TX 78253For SaleMLS ID #1965389, Eric Martinez TREC #762617, HEMISFAIR REALTY LLC. LERA MLS
- $230,0003 bd2 ba1.4k sqft371 Ash Village Dr, San Antonio, TX 78245For Sale By Owner
- $294,0003 bd3 ba2.1k sqft435 territory oak, San Antonio, TX 78253For SaleMLS ID #1919504, Alexandra Rodriguez TREC #635693, Piazza Realty Group, LLC. LERA MLS
- $269,9003 bd3 ba2k sqft8327 Davis Cavern, San Antonio, TX 78254For SaleMLS ID #2006818, Cesar Amezcua TREC #580573, CA & Company, REALTORS. LERA MLS
- $225,0003 bd2 ba1.4k sqft3615 BISLEY PASS, San Antonio, TX 78245For SaleMLS ID #1958240, Lucio Vasquez TREC #647841, Keller Williams City-View. LERA MLS
- $279,9003 bd3 ba2.1k sqft9134 Hilltop Crossing Dr, San Antonio, TX 78251For SaleMLS ID #1965827, Kyle Lancaster TREC #736711, SaleWerx San Antonio. LERA MLS
- $260,0003 bd3 ba2k sqft918 Palladio Pl, San Antonio, TX 78253For SaleMLS ID #2004941, Devin Resendez TREC #663042, Keller Williams Legacy. LERA MLS
- $307,5004 bd3 ba2.8k sqft1318 LAUREL LK, San Antonio, TX 78245For SaleMLS ID #1995071, Danny Charbel TREC #582344, Keller Williams City-View. LERA MLS
- $219,0003 bd2 ba1.5k sqft531 Sanderling, San Antonio, TX 78245For SaleMLS ID #1994532, Michelle Campbell TREC #559224, Keller Williams City-View. LERA MLS
- $189,9003 bd2 ba1.1k sqft10039 Southern Sun, San Antonio, TX 78245For SaleMLS ID #2008370, Tatiana Csitkovitss TREC #796235, 1st Choice Realty Group. LERA MLS
- $265,0003 bd2 ba1.9k sqft8926 Levelland, San Antonio, TX 78251For SaleMLS ID #1998564, Alexandria Harden TREC #811133, Keller Williams Heritage. LERA MLS
- $245,0003 bd2 ba1.5k sqft926 Saxonhill Dr, San Antonio, TX 78253For SaleMLS ID #1991940, Alex Garcia TREC #749211, Real Broker, LLC. LERA MLS
- $290,0003 bd3 ba1.7k sqft11648 Midnight Rain, San Antonio, TX 78245For SaleMLS ID #1996927, Cynthia Letayf-Cuevas TREC #653628, Redfin Corporation. LERA MLS
- $275,0003 bd3 ba2.1k sqft8118 Stagwood, San Antonio, TX 78254For SaleMLS ID #1995364, Caroline Sanabria Chacon TREC #770950, Real Broker, LLC. LERA MLS
