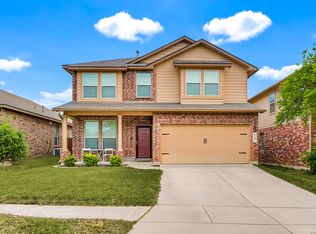
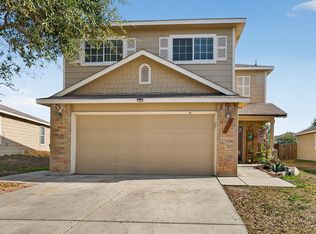
Welcome to this beautifully maintained two-story home nestled on a desirable cul-de-sac lot in the sought-after Laurel Mountain Ranch community. This move-in-ready home features numerous upgrades, including new luxury vinyl flooring, a new reverse osmosis system, a water softener, a dishwasher, and sleek black stainless steel appliances. The open and functional floor plan is perfect for everyday living and entertaining. Enjoy fantastic neighborhood amenities, including a community pool and park. Located within highly acclaimed Northside ISD, the elementary school is conveniently within walking distance. With quick access to Hwy 90, Loop 1604, and Loop 410, and just minutes from Lackland AFB, shopping, dining, and entertainment, this home offers the perfect combination of comfort, convenience, and location.
For sale
$279,900
11514 VERDE BND, San Antonio, TX 78245
3beds
2,038sqft
:
Get pre-qualified$2,047/mo
Single Family Residence
Built in 2014
4,617 Square Feet Lot
$276,900 Zestimate®
$137/sqft
$33/mo HOA
What's special
Beautifully maintained two-story homeWater softenerNew reverse osmosis systemDesirable cul-de-sac lotNew luxury vinyl flooring
- 19 days |
- 310 |
- 9 |
Likely to sell faster than
Zillow last checked:
Listing updated:
Listed by:
Bryan Warhurst TREC #0706251 (210) 563-6499,
Keller Williams Heritage
Source: LERA MLS,MLS#: 2002935
Facts & features
Interior
Bedrooms & bathrooms
- Bedrooms: 3
- Bathrooms: 3
- Full bathrooms: 2
- 1/2 bathrooms: 1
Primary bedroom
- Features: Walk-In Closet(s), Ceiling Fan(s), Full Bath
- Level: Upper
- Area: 324
- Dimensions: 18 x 18
Bedroom 2
- Area: 144
- Dimensions: 12 x 12
Bedroom 3
- Area: 132
- Dimensions: 12 x 11
Primary bathroom
- Features: Tub/Shower Separate, Double Vanity, Soaking Tub
- Area: 80
- Dimensions: 8 x 10
Dining room
- Area: 72
- Dimensions: 8 x 9
Family room
- Area: 408
- Dimensions: 24 x 17
Kitchen
- Area: 165
- Dimensions: 15 x 11
Living room
- Area: 306
- Dimensions: 18 x 17
Heating
- Central, Electric
Cooling
- Ceiling Fan(s), Central Air
Appliances
- Included: Microwave, Disposal, Dishwasher, Plumbed For Ice Maker, Water Softener Owned, Electric Water Heater, Plumb for Water Softener, Electric Cooktop
- Laundry: Main Level, Laundry Room, Washer Hookup, Dryer Connection
Features
- Two Living Area, Liv/Din Combo, Eat-in Kitchen, Kitchen Island, Breakfast Bar, Pantry, Game Room, Loft, Utility Room Inside, All Bedrooms Upstairs, High Ceilings, Open Floorplan, High Speed Internet, Walk-In Closet(s), Ceiling Fan(s), Chandelier, Solid Counter Tops
- Flooring: Carpet, Ceramic Tile, Vinyl
- Windows: Double Pane Windows
- Has basement: No
- Has fireplace: No
- Fireplace features: Not Applicable
Interior area
- Total interior livable area: 2,038 sqft
Property
Parking
- Total spaces: 2
- Parking features: Two Car Garage, Garage Door Opener
- Garage spaces: 2
Features
- Levels: Two
- Stories: 2
- Patio & porch: Patio, Covered
- Pool features: None, Community
- Fencing: Privacy
Lot
- Size: 4,617 Square Feet
- Features: Cul-De-Sac, Curbs, Sidewalks
- Residential vegetation: Mature Trees
Details
- Parcel number: 043351380140
Construction
Type & style
- Home type: SingleFamily
- Property subtype: Single Family Residence
Materials
- Brick, Siding
- Foundation: Slab
- Roof: Composition
Condition
- Pre-Owned
- New construction: No
- Year built: 2014
Details
- Builder name: DR Horton
Utilities & green energy
- Sewer: Sewer System
- Water: Water System
- Utilities for property: Cable Available
Community & HOA
Community
- Features: Playground, Jogging Trails
- Subdivision: Laurel Mountain Ranch
HOA
- Has HOA: Yes
- HOA fee: $400 annually
- HOA name: SPECTRUM ASSOCIATION MANAGEMENT
Location
- Region: San Antonio
Financial & listing details
- Price per square foot: $137/sqft
- Tax assessed value: $253,450
- Annual tax amount: $4,612
- Price range: $279.9K - $279.9K
- Date on market: 7/24/2026
- Cumulative days on market: 20 days
- Listing terms: Conventional,FHA,VA Loan,TX Vet,Cash,Investors OK
Estimated market value
$276,900
$263,000 - $291,000
$2,024/mo
Price history
| Date | Event | Price |
|---|---|---|
| 7/24/2026 | Listed for sale | $279,900+6.8%$137/sqft |
Source:  LERA MLS #2002935 Report a problem LERA MLS #2002935 Report a problem | ||
| 6/15/2023 | Sold | -- |
Source: LERA MLS #1686677 Report a problem | ||
| 5/24/2023 | Pending sale | $262,000$129/sqft |
Source: LERA MLS #1686677 Report a problem | ||
| 5/18/2023 | Contingent | $262,000$129/sqft |
Source: LERA MLS #1686677 Report a problem | ||
| 5/16/2023 | Price change | $262,000-4.7%$129/sqft |
Source: LERA MLS #1686677 Report a problem | ||
| 5/10/2023 | Listed for sale | $275,000$135/sqft |
Source: LERA MLS #1686677 Report a problem | ||
| 2/20/2015 | Sold | -- |
Source: Agent Provided Report a problem | ||
Public tax history
| Year | Property taxes | Tax assessment |
|---|---|---|
| 2025 | $4,665 -8.7% | $253,450 -8.8% |
| 2024 | $5,108 -2.7% | $277,820 -2.5% |
| 2023 | $5,249 -2.8% | $284,890 +6.9% |
| 2022 | $5,399 +27.6% | $266,550 +27% |
| 2021 | $4,231 | $209,810 +5.9% |
| 2020 | $4,231 +3.3% | $198,160 +4.3% |
| 2019 | $4,095 | $189,940 +2.6% |
| 2018 | $4,095 +1.3% | $185,140 +2.1% |
| 2017 | $4,041 +5% | $181,390 +5.2% |
| 2016 | $3,848 | $172,350 +3.8% |
| 2015 | -- | $166,050 +675.9% |
| 2014 | -- | $21,400 |
Find assessor info on the county website
Monthly payment
Est. payment
Payment breakdown
Explore the cost of this home by adjusting the details. Changes won't be saved.Climate risks
Neighborhood: 78245
Nearby schools
GreatSchools rating
- 5/10Behlau Elementary SchoolGrades: PK-5Distance: 0.2 mi
- 4/10Luna Middle SchoolGrades: 6-8Distance: 2.1 mi
- 6/10Brennan High SchoolGrades: 9-12Distance: 3.5 mi
Schools provided by the listing agent
- Elementary: Behlau Elementary
- Middle: Luna
- High: William Brennan
- District: Northside
Source: LERA MLS. This data may not be complete. We recommend contacting the local school district to confirm school assignments for this home.
- $237,8003 bd3 ba2k sqft11510 Verde Bnd, San Antonio, TX 78245Off Market

- $285,0004 bd3 ba2.2k sqft11518 Verde Bnd, San Antonio, TX 78245Off Market

- $274,6004 bd3 ba2.3k sqft11506 Verde Bnd, San Antonio, TX 78245Off Market

- $327,7005 bd3 ba2.6k sqft2406 Camp Light Way, San Antonio, TX 78245Off Market
- $242,3004 bd2 ba1.6k sqft2413 York Bnd, San Antonio, TX 78245Off Market
- $--4 bd3 ba2.3k sqft2410 Camp Light Way, San Antonio, TX 78245Sold
- $235,9004 bd2 ba1.7k sqft11502 Verde Bnd, San Antonio, TX 78245Off Market
- $254,5004 bd3 ba2.1k sqft11523 Verde Bnd, San Antonio, TX 78245For Sale
A local agent can set up tours, give advice and negotiate with sellers.
Similar homes
- $269,0003 bd3 ba2.1k sqft11226 Fort Smith, San Antonio, TX 78245For Sale

 MLS ID #2007040, Kellie Daniels TREC #505116, Coldwell Banker D'Ann Harper, REALTOR. LERA MLS
 - $315,0003 bd3 ba2k sqft6307 Black Bear, San Antonio, TX 78253For Sale
 MLS ID #1965389, Eric Martinez TREC #762617, HEMISFAIR REALTY LLC. LERA MLS
 - $269,9004 bd3 ba2.2k sqft10947 Rustic Spoke, San Antonio, TX 78245For Sale
 MLS ID #1993168, Sandra Walker TREC #715192, Smart Group, REALTORS. LERA MLS
 - $283,0004 bd3 ba2.4k sqft10914 Rustic Spoke, San Antonio, TX 78245For Sale
 MLS ID #1942896, Silvia Solis de Canales TREC #647558, RE/MAX Associates. LERA MLS
 - $269,0004 bd3 ba2.2k sqft10954 Rustic Spoke, San Antonio, TX 78245For SaleMLS ID #1964396, Dayton Schrader TREC #312921, eXp Realty. LERA MLS
- $269,5003 bd3 ba1.9k sqft10334 Abilene Stage, San Antonio, TX 78245For SaleMLS ID #1969555, Rolando San Miguel TREC #577856, Trinidad Realty Partners, Inc. LERA MLS
- $267,9003 bd2 ba1.3k sqft12026 Kettle Riv, San Antonio, TX 78245Active
 MLS ID #7034643, Chelley Lenz, Compass RE Texas, LLC. Unlock MLS
 - $269,9003 bd2 ba1.7k sqft11221 Amberina, San Antonio, TX 78245For SaleMLS ID #1912805, Christopher Salinas TREC #726992, Grand Slam Realty LLC. LERA MLS
- $259,9003 bd2 ba1.4k sqft12014 SAPPHIRE RIV, San Antonio, TX 78245For SaleMLS ID #1972224, Carol Zambrano TREC #754646, Levi Rodgers Real Estate Group. LERA MLS
- $343,0005 bd3 ba2.5k sqft2811 DAVIS TRCE, San Antonio, TX 78245For SaleMLS ID #1999657, Priscilla Flores-Reyes TREC #780922, Keeping It Realty. LERA MLS
- $269,9983 bd2 ba1.4k sqft12053 Pearl Jubilee, San Antonio, TX 78245For SaleMLS ID #1963740, Malik Harris TREC #748757, Real Broker, LLC. LERA MLS
- $290,0003 bd3 ba1.7k sqft11648 Midnight Rain, San Antonio, TX 78245For SaleMLS ID #1996927, Cynthia Letayf-Cuevas TREC #653628, Redfin Corporation. LERA MLS
- $230,0003 bd2 ba1.4k sqft371 Ash Village Dr, San Antonio, TX 78245For Sale By Owner
- $322,1004 bd2 ba1.8k sqft9831 Overlook Cyn, San Antonio, TX 78245Off Market
- $290,0003 bd3 ba2.1k sqft12602 Crockett Way, San Antonio, TX 78253For SaleMLS ID #1965344, Zachariah Castillo TREC #620516, Keller Williams City-View. LERA MLS
- $279,5003 bd3 ba2.2k sqft15414 Bucktown, San Antonio, TX 78253For SaleMLS ID #1957971, Charles Gafford TREC #691603, Keller Williams City-View. LERA MLS
- $298,5003 bd2 ba1.9k sqft15107 Stagehand, San Antonio, TX 78245For SaleMLS ID #1946458, Jessica Mejia TREC #688655, Real Broker, LLC. LERA MLS
- $225,0003 bd2 ba1.4k sqft3615 BISLEY PASS, San Antonio, TX 78245For SaleMLS ID #1958240, Lucio Vasquez TREC #647841, Keller Williams City-View. LERA MLS
- $270,0003 bd3 ba2k sqft243 Hunters Brk, San Antonio, TX 78253For Sale By Owner
- $279,0003 bd3 ba2.1k sqft11322 Sprightly Lane, San Antonio, TX 78254For SaleMLS ID #1972691, Stacy Davidson TREC #752486, JB Goodwin, REALTORS. LERA MLS
