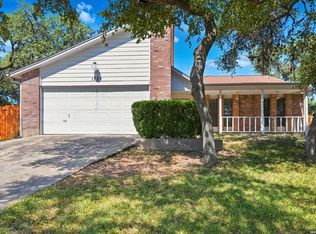
This spacious 2,145 sq ft residence features 4 bedrooms and 2.5 baths,perfectly situated in a cul-de-sac, in an established neighborhood adorned with mature trees.Enjoy suburban living while being minutes away from Sea World, shopping centers and a variety of restaurants.This residence offers plenty of living space with durable tile and laminate flooring throughout, offering both style and low maintenance. With easy access to 1604, making commuting a breeze, this home is a must see!! Zero down loans available with preferred lender and seller willing to contribute to closing costs! Ask how you can buy this home with little to no out of pocket!!
For sale
Price cut: $4K (7/24)
$264,000
10711 Manor Creek, San Antonio, TX 78245
4beds
2,145sqft
Single Family Residence
Built in 2004
6,751 Square Feet Lot
$263,100 Zestimate®
$123/sqft
$19/mo HOA
What's special
Situated in a cul-de-sac
- 334 days
- 143
- 7
Zillow last checked:
Listing updated:
Listed by:
Paul Rodriguez TREC #761680 (210) 696-9996,
Keller Williams City-View
Source: LERA MLS,MLS#: 1911182
Facts & features
Interior
Bedrooms & bathrooms
- Bedrooms: 4
- Bathrooms: 3
- Full bathrooms: 2
- 1/2 bathrooms: 1
Primary bedroom
- Level: Upper
- Area: 304
- Dimensions: 19 x 16
Bedroom 2
- Area: 132
- Dimensions: 12 x 11
Bedroom 3
- Area: 126
- Dimensions: 14 x 9
Bedroom 4
- Area: 140
- Dimensions: 14 x 10
Primary bathroom
- Features: Tub/Shower Combo, Single Vanity
- Area: 35
- Dimensions: 7 x 5
Kitchen
- Area: 100
- Dimensions: 10 x 10
Living room
- Area: 198
- Dimensions: 11 x 18
Heating
- Central, Electric
Cooling
- Central Air
Appliances
- Included: Range, Refrigerator, Electric Water Heater
- Laundry: Lower Level
Features
- Two Living Area, Eat-in Kitchen, Pantry, Game Room, Utility Room Inside, All Bedrooms Upstairs, High Ceilings, Ceiling Fan(s)
- Flooring: Ceramic Tile, Laminate
- Has basement: No
- Has fireplace: No
- Fireplace features: Not Applicable
Interior area
- Total interior livable area: 2,145 sqft
Property
Parking
- Total spaces: 2
- Parking features: Two Car Garage
- Garage spaces: 2
Features
- Levels: Two
- Stories: 2
- Pool features: None
Lot
- Size: 6,751 Square Feet
Details
- Parcel number: 196000090720
Construction
Type & style
- Home type: SingleFamily
- Property subtype: Single Family Residence
Materials
- Brick, Wood Siding
- Foundation: Slab
- Roof: Composition
Condition
- Pre-Owned
- New construction: No
- Year built: 2004
Details
- Builder name: KB
Community & HOA
Community
- Features: Playground
- Subdivision: Park Place
HOA
- Has HOA: Yes
- HOA fee: $58 quarterly
- HOA name: SA PARK PLACE HOMEOWNERS ASSOCIATION, INC.
Location
- Region: San Antonio
Financial & listing details
- Price per square foot: $123/sqft
- Tax assessed value: $248,880
- Annual tax amount: $5,932
- Price range: $264K - $264K
- Date on market: 9/28/2025
- Cumulative days on market: 335 days
- Listing terms: Conventional,FHA,VA Loan,Cash
Estimated market value
$263,100
$250,000 - $276,000
$1,993/mo
Price history
| Date | Event | Price |
|---|---|---|
| 7/24/2026 | Price change | $264,000-1.5%$123/sqft |
Source:  LERA MLS #1911182 Report a problem LERA MLS #1911182 Report a problem | ||
| 6/9/2026 | Price change | $268,000-0.7%$125/sqft |
Source: LERA MLS #1911182 Report a problem | ||
| 5/27/2026 | Price change | $270,000-1.5%$126/sqft |
Source: LERA MLS #1911182 Report a problem | ||
| 5/11/2026 | Price change | $274,000-1.8%$128/sqft |
Source: LERA MLS #1911182 Report a problem | ||
| 3/5/2026 | Price change | $279,000-0.4%$130/sqft |
Source: LERA MLS #1911182 Report a problem | ||
| 2/18/2026 | Price change | $280,000-1.8%$131/sqft |
Source: LERA MLS #1911182 Report a problem | ||
| 11/19/2025 | Price change | $285,000-1.4%$133/sqft |
Source: LERA MLS #1911182 Report a problem | ||
| 10/26/2025 | Price change | $289,000-0.3%$135/sqft |
Source: LERA MLS #1911182 Report a problem | ||
| 9/28/2025 | Listed for sale | $290,000-7.9%$135/sqft |
Source: LERA MLS #1911182 Report a problem | ||
| 2/26/2024 | Listing removed | -- |
Source: LERA MLS #1718525 Report a problem | ||
| 9/12/2023 | Listed for sale | $315,000+133.3%$147/sqft |
Source: LERA MLS #1718525 Report a problem | ||
| 3/19/2010 | Sold | -- |
Source: LERA MLS #812728 Report a problem | ||
| 12/13/2009 | Listed for sale | $135,000$63/sqft |
Source: Texas Star Properties #812728 Report a problem | ||
Public tax history
| Year | Property taxes | Tax assessment |
|---|---|---|
| 2025 | $3,727 -13.9% | $248,880 -3.8% |
| 2024 | $4,328 +12.3% | $258,640 +10% |
| 2023 | $3,854 -14.7% | $235,127 +10% |
| 2022 | $4,517 -0.6% | $213,752 +10% |
| 2021 | $4,544 | $194,320 +2.8% |
| 2020 | $4,544 +4.8% | $189,060 +5.1% |
| 2019 | $4,337 | $179,880 +7.9% |
| 2018 | $4,337 +12.4% | $166,680 +6.3% |
| 2017 | $3,858 -3.4% | $156,810 +5.5% |
| 2016 | $3,992 +21.9% | $148,660 +2.8% |
| 2015 | $3,274 | $144,620 +19.2% |
| 2014 | $3,274 | $121,340 +1.1% |
| 2013 | -- | $120,000 -0.9% |
| 2012 | -- | $121,030 -1.7% |
| 2011 | -- | $123,080 +0.7% |
| 2010 | -- | $122,180 -0.8% |
| 2009 | -- | $123,190 -5.5% |
| 2008 | -- | $130,380 +2.8% |
| 2007 | -- | $126,820 +7.2% |
| 2006 | -- | $118,320 +4.9% |
| 2005 | -- | $112,740 |
Find assessor info on the county website
Monthly payment
Est. payment
Payment breakdown
Explore the cost of this home by adjusting the details. Changes won't be saved.Climate risks
Neighborhood: Park Place
Nearby schools
Schools provided by the listing agent
- Elementary: Nora Forester
- Middle: Robert Vale
- High: Stevens
- District: Northside
Source: LERA MLS. This data may not be complete. We recommend contacting the local school district to confirm school assignments for this home.

Similar homes
- $260,0003 bd2 ba1.8k sqft1723 Copperfield, San Antonio, TX 78251For Sale
 MLS ID #2006388, Megan Flores TREC #808106, Phyllis Browning Company. LERA MLS
 - $234,0003 bd3 ba2k sqft906 VILLAGE BR, San Antonio, TX 78245For Sale
 MLS ID #1973661, Ana Ahnberg TREC #808098, LPT Realty, LLC. LERA MLS
 - $188,0003 bd3 ba1.5k sqft10132 SUNSET PL, San Antonio, TX 78245For Sale
 MLS ID #2012540, Brandi Gutierrez TREC #828828, Keller Williams Heritage. LERA MLS
 - $174,9903 bd3 ba1.6k sqft9939 SUNSET PL, San Antonio, TX 78245For Sale
 MLS ID #2012355, Rose Cantu TREC #469698, New Beginnings Real Estate. LERA MLS
 - $245,0003 bd3 ba1.7k sqft11423 Slickrock Draw, San Antonio, TX 78245For SaleMLS ID #1952851, Katherine Garcia TREC #714381, Real Broker, LLC. LERA MLS
- $345,0004 bd3 ba2.6k sqft8923 Rainbow Creek, San Antonio, TX 78245For SaleMLS ID #1963519, Esmeralda Ramahi TREC #736216, Our Texas Real Estate. LERA MLS
- $270,0003 bd3 ba2.7k sqft319 Shadbush St, San Antonio, TX 78245For SaleMLS ID #1952541, Elizabeth Avila TREC #654395, 1st Choice Realty Group. LERA MLS
- $234,9003 bd2 ba1.5k sqft1151 S ELLISON DR, San Antonio, TX 78245For SaleMLS ID #2005607, Austin Pantuso TREC #589233, United Realty Group of Texas, LLC. LERA MLS
- $300,0004 bd3 ba2.9k sqft814 BUTLER PT, San Antonio, TX 78251For SaleMLS ID #2008208, David Abrahams TREC #719953, Phyllis Browning Company. LERA MLS
- $264,0003 bd3 ba2.5k sqft9551 MAIDENSTONE DR, San Antonio, TX 78250For SaleMLS ID #2008741, Vanessa Lopez TREC #725930, White Line Realty LLC. LERA MLS
- $289,9004 bd3 ba2.3k sqft9222 Mirecourt, San Antonio, TX 78250For SaleMLS ID #2010040, Mark Stillings TREC #565162, Real Broker, LLC. LERA MLS
- $289,9004 bd3 ba2.4k sqft811 Point Spgs, San Antonio, TX 78253For SaleMLS ID #1990971, Paul Patino TREC #747263, Real Broker, LLC. LERA MLS
- $195,0004 bd2 ba1.1k sqft10130 Amber Coral, San Antonio, TX 78245For SaleMLS ID #1997158, Cynthia Vasquez TREC #513471, Mission Real Estate Group. LERA MLS
- $220,0003 bd2 ba1.5k sqft10951 Rustic Spoke, San Antonio, TX 78245For SaleMLS ID #1995261, Keith Rice TREC #787236, Compass RE Texas, LLC.. LERA MLS
- $245,0003 bd2 ba1.5k sqft926 Saxonhill Dr, San Antonio, TX 78253For SaleMLS ID #1991940, Alex Garcia TREC #749211, Real Broker, LLC. LERA MLS
- $243,9003 bd2 ba1.7k sqft9442 Sage Terrace, San Antonio, TX 78251For SaleMLS ID #1953222, Cesar Soto TREC #810371, Real Broker, LLC. LERA MLS
- $279,0004 bd4 ba2.1k sqft8842 Charter Pt., San Antonio, TX 78250For SaleMLS ID #1991962, Rachael Solis TREC #768251, Compass RE Texas, LLC. LERA MLS
- $224,5003 bd2 ba1.4k sqft3615 BISLEY PASS, San Antonio, TX 78245For SaleMLS ID #1958240, Lucio Vasquez TREC #647841, Keller Williams City-View. LERA MLS
- $275,0003 bd3 ba2.1k sqft8118 Stagwood, San Antonio, TX 78254For SaleMLS ID #1995364, Caroline Sanabria Chacon TREC #770950, Real Broker, LLC. LERA MLS
- $245,0004 bd2 ba1.7k sqft6627 Luckey Square, San Antonio, TX 78252For SaleMLS ID #1998637, Dayton Schrader TREC #312921, eXp Realty. LERA MLS
