This 2,786 square foot home features an open floor making it great for entertaining. Tile and laminate flooring run throughout the entire home. The kitchen offers granite countertops, an island, and a breakfast bar. The living room provides a stone wood-burning fireplace and built-in speakers. The laundry room sits on the lower level off the kitchen. An ADA chairlift provides easy access to the second floor. The primary suite features a separate tub and shower, two walk-in closets, and two vanities with one being ADA compliant. Two additional bedrooms, a full bath, a game room, and an office area occupy the upper level. The backyard includes an extended covered patio, a tiled sitting area, mature trees, and a storage shed. This property functions as a current Airbnb with high investor potential. The home sits minutes from SeaWorld, Lackland Air Force Base and tons of shopping and dining options!
For sale
Price cut: $5K (7/12)
$280,000
319 Shadbush St, San Antonio, TX 78245
3beds
2,786sqft
Single Family Residence
Built in 2005
6,969 Square Feet Lot
$-- Zestimate®
$101/sqft
$10/mo HOA
What's special
Stone wood-burning fireplaceOffice areaStorage shedExtended covered patioTiled sitting areaGranite countertopsGame room
- 143 days |
- 91 |
- 3 |
Zillow last checked:
Listing updated:
Listed by:
Elizabeth Avila TREC #654395 (210) 749-2002,
1st Choice Realty Group
Source: LERA MLS,MLS#: 1952541
Facts & features
Interior
Bedrooms & bathrooms
- Bedrooms: 3
- Bathrooms: 3
- Full bathrooms: 2
- 1/2 bathrooms: 1
Primary bedroom
- Features: Walk-In Closet(s), Ceiling Fan(s), Full Bath
- Level: Upper
- Area: 396
- Dimensions: 22 x 18
Bedroom 2
- Area: 196
- Dimensions: 14 x 14
Bedroom 3
- Area: 169
- Dimensions: 13 x 13
Primary bathroom
- Features: Tub/Shower Separate, Separate Vanity, Double Vanity
- Area: 231
- Dimensions: 21 x 11
Dining room
- Area: 165
- Dimensions: 15 x 11
Family room
- Area: 200
- Dimensions: 20 x 10
Kitchen
- Area: 234
- Dimensions: 18 x 13
Living room
- Area: 320
- Dimensions: 20 x 16
Office
- Area: 150
- Dimensions: 15 x 10
Heating
- Central, Electric
Cooling
- Central Air
Appliances
- Included: Range, Disposal, Dishwasher, Electric Water Heater, Electric Cooktop, Double Oven
- Laundry: Washer Hookup, Dryer Connection
Features
- Two Living Area, Separate Dining Room, Eat-in Kitchen, Two Eating Areas, Kitchen Island, Study/Library, Game Room, Utility Room Inside, All Bedrooms Upstairs, 1st Floor Lvl/No Steps, Open Floorplan, High Speed Internet, Walk-In Closet(s), Ceiling Fan(s), Solid Counter Tops
- Flooring: Ceramic Tile, Laminate
- Windows: Double Pane Windows, Window Coverings
- Has basement: No
- Number of fireplaces: 1
- Fireplace features: One, Living Room, Wood Burning
Interior area
- Total interior livable area: 2,786 sqft
Video & virtual tour
Property
Parking
- Total spaces: 1
- Parking features: One Car Garage, Pad Only (Off Street)
- Garage spaces: 1
Accessibility
- Accessibility features: Stair Lift
Features
- Levels: Two
- Stories: 2
- Patio & porch: Patio, Covered
- Pool features: None
- Fencing: Privacy
Lot
- Size: 6,969 Square Feet
- Features: Level, Curbs, Sidewalks, Streetlights, Fire Hydrant w/in 500'
- Residential vegetation: Mature Trees, Mature Trees (ext feat)
Details
- Parcel number: 158490100340
Construction
Type & style
- Home type: SingleFamily
- Property subtype: Single Family Residence
Materials
- Siding
- Foundation: Slab
- Roof: Composition
Condition
- As-Is,Pre-Owned
- New construction: No
- Year built: 2005
Utilities & green energy
- Electric: CPS
- Sewer: SAWS, Sewer System
- Water: SAWS, Water System
- Utilities for property: Cable Available, City Garbage service
Community & HOA
Community
- Features: Playground, Cluster Mail Box, School Bus
- Security: Smoke Detector(s), Carbon Monoxide Detector(s)
- Subdivision: Chestnut Springs
HOA
- Has HOA: Yes
- HOA fee: $120 annually
- HOA name: CHESTNUT SPRINGS OWNERS ASSOCIATION, INC
Location
- Region: San Antonio
Financial & listing details
- Price per square foot: $101/sqft
- Tax assessed value: $308,030
- Annual tax amount: $6,297
- Price range: $280K - $280K
- Date on market: 3/26/2026
- Cumulative days on market: 144 days
- Listing terms: Conventional,FHA,VA Loan,Cash
- Road surface type: Paved
Estimated market value
Not available
Estimated sales range
Not available
Not available
Price history
| Date | Event | Price |
|---|---|---|
| 7/12/2026 | Price change | $280,000-1.8%$101/sqft |
Source:  LERA MLS #1952541 Report a problem LERA MLS #1952541 Report a problem | ||
| 6/25/2026 | Price change | $285,000-1.7%$102/sqft |
Source: LERA MLS #1952541 Report a problem | ||
| 5/13/2026 | Price change | $290,000-1.7%$104/sqft |
Source: LERA MLS #1952541 Report a problem | ||
| 3/26/2026 | Listed for sale | $295,000-1.6%$106/sqft |
Source: LERA MLS #1952541 Report a problem | ||
| 6/24/2022 | Sold | -- |
Source: LERA MLS #1605748 Report a problem | ||
| 6/6/2022 | Pending sale | $299,900$108/sqft |
Source: LERA MLS #1605748 Report a problem | ||
| 5/17/2022 | Contingent | $299,900$108/sqft |
Source: LERA MLS #1605748 Report a problem | ||
| 5/11/2022 | Listed for sale | $299,900$108/sqft |
Source: LERA MLS #1605748 Report a problem | ||
Public tax history
| Year | Property taxes | Tax assessment |
|---|---|---|
| 2025 | $6,298 -12.5% | $308,030 -2% |
| 2024 | $7,200 +3.2% | $314,460 +3.6% |
| 2023 | $6,974 +2.7% | $303,670 +6.1% |
| 2022 | $6,790 +173.1% | $286,290 +26.1% |
| 2021 | $2,486 | $227,120 +5.8% |
| 2020 | $2,486 | $214,590 +8.8% |
| 2019 | -- | $197,150 +7% |
| 2018 | -- | $184,180 +9.9% |
| 2017 | -- | $167,650 +3.2% |
| 2016 | -- | $162,448 +10% |
| 2015 | -- | $147,680 +8.4% |
| 2014 | -- | $136,250 -4.8% |
| 2013 | -- | $143,130 -3.2% |
| 2012 | -- | $147,830 |
| 2011 | -- | $147,830 -0.9% |
| 2010 | -- | $149,160 -0.8% |
| 2009 | -- | $150,430 -2.1% |
| 2008 | -- | $153,660 -2.9% |
| 2007 | -- | $158,210 +246% |
| 2006 | -- | $45,730 |
Find assessor info on the county website
Monthly payment
Est. payment
Payment breakdown
Explore the cost of this home by adjusting the details. Changes won't be saved.Climate risks
Neighborhood: 78245
Nearby schools
GreatSchools rating
- 5/10Murnin Elementary SchoolGrades: PK-5Distance: 1.3 mi
- 2/10Pease Middle SchoolGrades: 6-8Distance: 0.3 mi
- 5/10Stevens High SchoolGrades: 9-12Distance: 1.2 mi
Schools provided by the listing agent
- Elementary: Murnin
- Middle: Pease E. M.
- High: Stevens
- District: Northside
Source: LERA MLS. This data may not be complete. We recommend contacting the local school district to confirm school assignments for this home.
- $216,5003 bd3 ba1.5k sqft323 Shadbush St, San Antonio, TX 78245Off Market
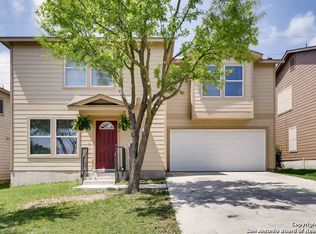
- $238,0003 bd2 ba3.5k sqft315 Shadbush St, San Antonio, TX 78245Off Market
- $242,3004 bd2 ba2.3k sqft327 Shadbush St, San Antonio, TX 78245Off Market
- $213,8003 bd2 ba1.5k sqft311 Shadbush St, San Antonio, TX 78245Off Market
- $190,7404 bd2 ba2.2k sqft307 Shadbush St, San Antonio, TX 78245Off Market
- $250,5003 bd2 ba3.2k sqft331 Shadbush St, San Antonio, TX 78245Off Market
- $290,8004 bd3 ba3.5k sqft9143 Sycamore Cv, San Antonio, TX 78245Off Market
- $226,5003 bd2 ba1.6k sqft310 Shadbush St, San Antonio, TX 78245Off Market
A local agent can set up tours, give advice and negotiate with sellers.
Similar homes
- $274,9003 bd3 ba2.5k sqft9551 MAIDENSTONE DR, San Antonio, TX 78250For Sale
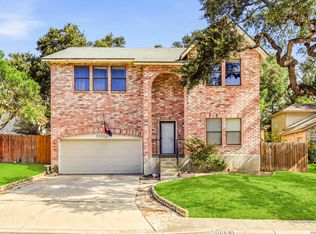
 MLS ID #2008741, Vanessa Lopez TREC #725930, White Line Realty LLC. LERA MLS
 - $254,5004 bd3 ba2.1k sqft11523 VERDE BND, San Antonio, TX 78245For Sale
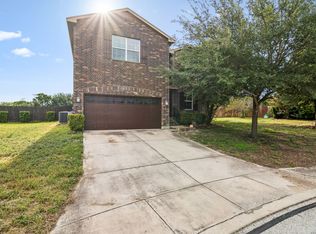 MLS ID #2002965, Jordan Saiz TREC #811266, 3D Realty & Property Management. LERA MLS
 - $250,0003 bd3 ba2.1k sqft2342 BAXTER STA, San Antonio, TX 78245For Sale
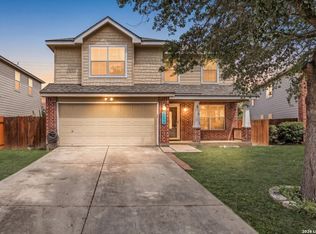 MLS ID #1990531, Dennis Davis TREC #833815, Barlowe Daly Realty. LERA MLS
 - $234,0003 bd3 ba2k sqft906 VILLAGE BR, San Antonio, TX 78245For Sale
 MLS ID #1973661, Ana Ahnberg TREC #808098, LPT Realty, LLC. LERA MLS
 - $264,0004 bd3 ba2.1k sqft10711 Manor Creek, San Antonio, TX 78245For SaleMLS ID #1911182, Paul Rodriguez TREC #761680, Keller Williams City-View. LERA MLS
- $265,0003 bd3 ba2.4k sqft1514 Gentle Current, San Antonio, TX 78251For SaleMLS ID #1948582, Aaron Fernandez TREC #757928, Keller Williams Heritage. LERA MLS
- $235,0003 bd3 ba2k sqft3515 Cactus Fall, San Antonio, TX 78245For SaleMLS ID #1999221, David Rutter TREC #662390, Keller Williams Heritage. LERA MLS
- $245,0003 bd3 ba1.7k sqft11423 Slickrock Draw, San Antonio, TX 78245For SaleMLS ID #1952851, Katherine Garcia TREC #714381, Real Broker, LLC. LERA MLS
- $285,0003 bd2 ba1.5k sqft9003 Hilltop Crossing, San Antonio, TX 78251For SaleMLS ID #1990059, Norma Webster TREC #742566, BHHS Don Johnson Realtors - SA. LERA MLS
- $345,0004 bd3 ba2.6k sqft8923 Rainbow Creek, San Antonio, TX 78245For SaleMLS ID #1963519, Esmeralda Ramahi TREC #736216, Our Texas Real Estate. LERA MLS
- $243,9003 bd2 ba1.7k sqft9442 Sage Terrace, San Antonio, TX 78251For SaleMLS ID #1953222, Cesar Soto TREC #810371, Real Broker, LLC. LERA MLS
- $199,0003 bd2 ba2k sqft10310 Prescott Dr, San Antonio, TX 78245For SaleMLS ID #2005301, Thomas Bassler TREC #669804, Keller Williams Heritage. LERA MLS
- $275,0003 bd3 ba2.1k sqft8118 Stagwood, San Antonio, TX 78254For SaleMLS ID #1995364, Caroline Sanabria Chacon TREC #770950, Real Broker, LLC. LERA MLS
- $285,0003 bd3 ba2.1k sqft6922 Crested Quail, San Antonio, TX 78250For SaleMLS ID #1944559, Nellie De La Cruz TREC #708112, 1st Choice Realty Group. LERA MLS
- $225,0004 bd2 ba1.9k sqft10331 GRANARY ST, San Antonio, TX 78245For SaleMLS ID #1993274, Emily Pidgeon TREC #825836, Keeping It Realty. LERA MLS
- $309,9875 bd3 ba3.2k sqft8807 LAGUNA FLS, San Antonio, TX 78251For SaleMLS ID #2003031, Randy Elgin TREC #525639, Keller Williams Legacy. LERA MLS
- $289,9004 bd3 ba2.4k sqft811 Point Spgs, San Antonio, TX 78253For SaleMLS ID #1990971, Paul Patino TREC #747263, Real Broker, LLC. LERA MLS
- $290,0003 bd3 ba1.9k sqft9851 Spring Harvest, San Antonio, TX 78254For SaleMLS ID #2007738, Betsy Nava-Flores TREC #480380, eXp Realty. LERA MLS
- $274,9993 bd3 ba1.7k sqft8407 Timber Crest, San Antonio, TX 78250For SaleMLS ID #1946664, Blaine Piersol TREC #818107, Redbird Realty LLC. LERA MLS
- $300,0004 bd4 ba2.5k sqft11803 Bridge Hampton, San Antonio, TX 78251For SaleMLS ID #1961425, Roxanne Chavez TREC #683626, LPT Realty, LLC. LERA MLS
