Welcome to this spacious two-story home in the desirable Laurel Mountain Ranch community! Offering approximately 2,160 square feet of living space, this well-maintained residence features 3 bedrooms, 2.5 bathrooms, multiple living areas, and a versatile game room perfect for entertaining, working from home, or family gatherings. The open-concept layout provides comfortable everyday living with a functional kitchen, ample storage, and generous natural light throughout. The primary suite offers a private retreat with an en-suite bath and spacious closet. Enjoy a manageable backyard, two-car garage, and convenient access to shopping, dining, major highways, and Lackland AFB. Residents also enjoy neighborhood amenities including a community pool. Don't miss this opportunity to own a move-in-ready home in one of San Antonio's growing west-side communities!
For sale
Price cut: $4K (7/17)
$260,000
2342 BAXTER STA, San Antonio, TX 78245
3beds
2,160sqft
:
Get pre-qualified$1,900/mo
Single Family Residence
Built in 2007
5,349 Square Feet Lot
$258,600 Zestimate®
$120/sqft
$29/mo HOA
What's special
Spacious two-story homeTwo-car garageManageable backyardGenerous natural light throughoutFunctional kitchenAmple storageOpen-concept layout
- 47 days |
- 174 |
- 18 |
Zillow last checked:
Listing updated:
Listed by:
Dennis Davis TREC #833815 (210) 833-3708,
Barlowe Daly Realty
Source: LERA MLS,MLS#: 1990531
Facts & features
Interior
Bedrooms & bathrooms
- Bedrooms: 3
- Bathrooms: 3
- Full bathrooms: 2
- 1/2 bathrooms: 1
Primary bedroom
- Level: Upper
- Area: 221
- Dimensions: 17 x 13
Bedroom 2
- Area: 143
- Dimensions: 13 x 11
Bedroom 3
- Area: 130
- Dimensions: 13 x 10
Primary bathroom
- Features: Tub/Shower Separate
- Area: 80
- Dimensions: 10 x 8
Dining room
- Area: 110
- Dimensions: 11 x 10
Kitchen
- Area: 104
- Dimensions: 13 x 8
Living room
- Area: 330
- Dimensions: 22 x 15
Heating
- Central, Electric
Cooling
- Central Air
Appliances
- Included: Cooktop, Built-In Oven, Self Cleaning Oven, Disposal, Dishwasher, Water Softener Owned, Plumb for Water Softener
- Laundry: Washer Hookup, Dryer Connection
Features
- Two Living Area, Ceiling Fan(s)
- Flooring: Carpet, Ceramic Tile
- Windows: Window Coverings
- Has basement: No
- Number of fireplaces: 1
- Fireplace features: One
Interior area
- Total interior livable area: 2,160 sqft
Property
Parking
- Total spaces: 2
- Parking features: Two Car Garage
- Garage spaces: 2
Features
- Levels: Two
- Stories: 2
- Pool features: None, Community
Lot
- Size: 5,349 Square Feet
Details
- Parcel number: 043351010020
Construction
Type & style
- Home type: SingleFamily
- Property subtype: Single Family Residence
Materials
- Brick, 4 Sides Masonry, Siding
- Foundation: Slab
- Roof: Composition
Condition
- Pre-Owned
- New construction: No
- Year built: 2007
Details
- Builder name: STANDARD PACIFIC OF TEXAS
Utilities & green energy
- Electric: CPS
- Gas: CPS
- Sewer: SAWS
- Water: SAWS
Community & HOA
Community
- Features: Clubhouse, Playground
- Security: Smoke Detector(s), Prewired
- Subdivision: Laurel Mountain Ranch
HOA
- Has HOA: Yes
- HOA fee: $88 quarterly
- HOA name: LAUREL MOUNTAIN RANCH HOA
Location
- Region: San Antonio
Financial & listing details
- Price per square foot: $120/sqft
- Tax assessed value: $249,600
- Annual tax amount: $4,495
- Price range: $260K - $260K
- Date on market: 6/10/2026
- Cumulative days on market: 48 days
- Listing terms: Conventional,FHA,VA Loan,Cash
Estimated market value
$258,600
$246,000 - $272,000
$1,928/mo
Price history
| Date | Event | Price |
|---|---|---|
| 7/17/2026 | Price change | $260,000-1.5%$120/sqft |
Source:  LERA MLS #1990531 Report a problem LERA MLS #1990531 Report a problem | ||
| 7/1/2026 | Price change | $264,000-0.4%$122/sqft |
Source: LERA MLS #1990531 Report a problem | ||
| 6/10/2026 | Listed for sale | $265,000+35.9%$123/sqft |
Source: LERA MLS #1990531 Report a problem | ||
| 2/9/2018 | Sold | -- |
Source: LERA MLS #1236117 Report a problem | ||
| 8/9/2017 | Price change | $195,000-2.5%$90/sqft |
Source: New Home Realty #1236117 Report a problem | ||
| 4/13/2017 | Listed for sale | $200,000$93/sqft |
Source: New Home Realty #1236117 Report a problem | ||
| 6/28/2007 | Sold | -- |
Source: LERA MLS #627534 Report a problem | ||
Public tax history
| Year | Property taxes | Tax assessment |
|---|---|---|
| 2025 | -- | $249,600 -6.8% |
| 2024 | -- | $267,750 +8.2% |
| 2023 | -- | $247,506 +10% |
| 2022 | -- | $225,005 +10% |
| 2021 | $3,575 | $204,550 +5.2% |
| 2020 | $3,575 -3.3% | $194,350 +4.1% |
| 2019 | $3,698 | $186,610 +2.5% |
| 2018 | $3,698 +0.4% | $182,140 +0.8% |
| 2017 | $3,685 +4.8% | $180,770 +4.6% |
| 2016 | $3,518 +2.5% | $172,850 +3.2% |
| 2015 | $3,430 | $167,540 +3.1% |
| 2014 | $3,430 | $162,440 +7% |
| 2013 | -- | $151,810 +5.2% |
| 2012 | -- | $144,270 +2% |
| 2011 | -- | $141,490 -1.6% |
| 2010 | -- | $143,820 +8.6% |
| 2009 | -- | $132,440 -16% |
| 2008 | -- | $157,750 +9.3% |
| 2007 | -- | $144,380 +550.4% |
| 2006 | -- | $22,200 |
| 2005 | -- | $22,200 |
Find assessor info on the county website
Monthly payment
Est. payment
Payment breakdown
Explore the cost of this home by adjusting the details. Changes won't be saved.Climate risks
Neighborhood: 78245
Nearby schools
GreatSchools rating
- 5/10Behlau Elementary SchoolGrades: PK-5Distance: 0.8 mi
- 4/10Luna Middle SchoolGrades: 6-8Distance: 2.4 mi
- 6/10Brennan High SchoolGrades: 9-12Distance: 3.6 mi
Schools provided by the listing agent
- Elementary: Behlau Elementary
- Middle: Luna
- High: William Brennan
- District: Northside
Source: LERA MLS. This data may not be complete. We recommend contacting the local school district to confirm school assignments for this home.
- $275,0004 bd3 ba3k sqft2338 Baxter Sta, San Antonio, TX 78245For Sale

- $296,7004 bd3 ba3k sqft2346 Baxter Sta, San Antonio, TX 78245Off Market
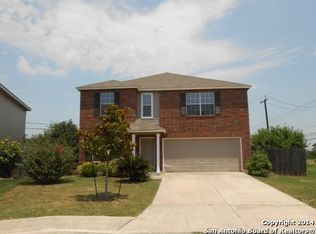
- $300,0004 bd2 ba3k sqft2339 Baxter Sta, San Antonio, TX 78245Off Market
- $295,6004 bd4 ba3k sqft2326 Baxter Sta, San Antonio, TX 78245Off Market

- $100-- bd-- ba-- sqftCagnon Rd, San antonio, TX 78245Off Market
- $264,3004 bd3 ba2.5k sqft11106 Fort Smith, San Antonio, TX 78245Off Market
- $270,8004 bd2 ba2.5k sqft2335 Baxter Sta, San Antonio, TX 78245Off Market
- $287,9004 bd2 ba3k sqft2331 Baxter Sta, San Antonio, TX 78245Off Market
A local agent can set up tours, give advice and negotiate with sellers.
Similar homes
- $279,0004 bd3 ba2.1k sqft11346 CAMP CREEK TRL, San Antonio, TX 78245For Sale
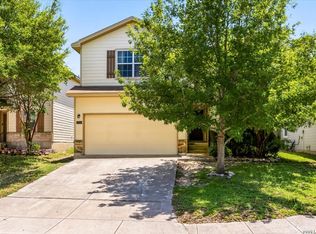
 MLS ID #2002319, Davon Tanniehill TREC #749238, Veterans Alliance Realty. LERA MLS
 - $245,0003 bd3 ba1.7k sqft11423 Slickrock Draw, San Antonio, TX 78245For Sale
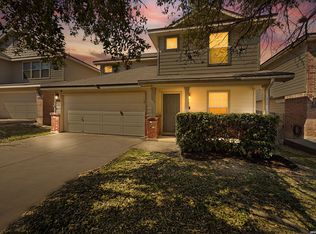 MLS ID #1952851, Katherine Garcia TREC #714381, Real Broker, LLC. LERA MLS
 - $319,9004 bd3 ba2.8k sqft11006 Funny Cide, San Antonio, TX 78245For Sale
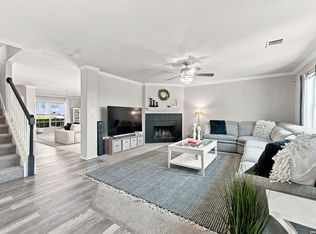 MLS ID #2002497, Lizeth Cherry TREC #725996, Real Broker, LLC. LERA MLS
 - $264,0004 bd3 ba2.1k sqft10711 Manor Creek, San Antonio, TX 78245For Sale
 MLS ID #1911182, Paul Rodriguez TREC #761680, Keller Williams City-View. LERA MLS
 - $283,0004 bd3 ba2.4k sqft10914 Rustic Spoke, San Antonio, TX 78245For SaleMLS ID #1942896, Silvia Solis de Canales TREC #647558, RE/MAX Associates. LERA MLS
- $315,0003 bd3 ba2k sqft6307 Black Bear, San Antonio, TX 78253For SaleMLS ID #1965389, Eric Martinez TREC #762617, HEMISFAIR REALTY LLC. LERA MLS
- $225,0003 bd2 ba1.4k sqft3615 BISLEY PASS, San Antonio, TX 78245For SaleMLS ID #1958240, Lucio Vasquez TREC #647841, Keller Williams City-View. LERA MLS
- $269,9993 bd2 ba1.6k sqft14663 Semele Vw, San Antonio, TX 78245For SaleMLS ID #1992474, Josue Gallardo TREC #624913, Keller Williams City-View. LERA MLS
- $250,0003 bd3 ba2k sqft1015 TIGER PATH, San Antonio, TX 78251For SaleMLS ID #1999094, Ivan Terrazas TREC #530052, Keller Williams City-View. LERA MLS
- $304,9904 bd3 ba2.7k sqft802 Celosia, San Antonio, TX 78245For SaleMLS ID #1972718, Daniel Rodriguez TREC #533884, Texas Premier Realty. LERA MLS
- $280,0003 bd3 ba2.7k sqft319 Shadbush St, San Antonio, TX 78245For SaleMLS ID #1952541, Elizabeth Avila TREC #654395, 1st Choice Realty Group. LERA MLS
- $225,0004 bd2 ba1.9k sqft10331 GRANARY ST, San Antonio, TX 78245For SaleMLS ID #1993274, Emily Pidgeon TREC #825836, Keeping It Realty. LERA MLS
- $235,0003 bd3 ba1.5k sqft11267 MAGIC CYN, San Antonio, TX 78252For SaleMLS ID #1999502, Jacob Saldivar TREC #700739, Jake Anthony Realty, LLC. LERA MLS
- $245,0003 bd2 ba1.5k sqft926 Saxonhill Dr, San Antonio, TX 78253For SaleMLS ID #1991940, Alex Garcia TREC #749211, Real Broker, LLC. LERA MLS
- $260,0003 bd3 ba1.8k sqft9059 Foxgrove Way, San Antonio, TX 78251For SaleMLS ID #1994824, Christopher Watters TREC #567369, Watters International Realty. LERA MLS
- $284,9993 bd3 ba2k sqft663 Lynx Mountain, San Antonio, TX 78251For SaleMLS ID #29732019, Anthony Montemayor, Trust Real Estate. HAR
- $378,0003 bd3 ba2.2k sqft10150 Antler, San Antonio, TX 78251For SaleMLS ID #2002270, Ignacio Miranda TREC #617304, 3D Realty & Property Management. LERA MLS
- $289,9003 bd3 ba1.9k sqft9919 Old Mesquite, San Antonio, TX 78254For SaleMLS ID #2002445, Jose Buentello TREC #746824, The Agency San Antonio. LERA MLS
- $275,0003 bd3 ba2.1k sqft8118 Stagwood, San Antonio, TX 78254For SaleMLS ID #1995364, Caroline Sanabria Chacon TREC #770950, Real Broker, LLC. LERA MLS
- $250,0003 bd3 ba2.4k sqft8422 BRAZOS PT, San Antonio, TX 78252For SaleMLS ID #1994087, Julio Elias TREC #702710, Keller Williams Heritage. LERA MLS
