COMMUTER'S DREAM, Unbeatable Access to Loop 1604! Skip the heavy traffic and reclaim your time with lightning-fast access to Loop 1604, putting Lackland AFB, SeaWorld, major employers, and top-tier shopping just minutes from your doorstep. Welcome to this stunning 4-bedroom, 2.5-bathroom residence, offering over 2,100 square feet of comfortable living space in an established neighborhood perfectly positioned just outside the loop.Designed for both everyday living and effortless entertaining, this inviting home features a versatile layout that caters to modern lifestyles. The primary suite is conveniently located on the main level, providing a private retreat. The well-appointed kitchen is equipped with sleek black appliances, while carpet-free flooring throughout the entire home ensures a clean, cohesive look and easy maintenance. Enjoy flexible gathering spaces downstairs, or head upstairs to discover a spacious game room-ideal for movie nights, hobbies, a second living area, or a dedicated home office. Combining comfort, functionality, and an incredibly desirable location, this home offers immediate access to nearby dining, entertainment, and everyday conveniences.This meticulously maintained property is ready to welcome its new owner. Schedule your showing today!
For sale
Price cut: $9.5K (8/13)
$269,500
11346 CAMP CREEK TRL, San Antonio, TX 78245
4beds
2,116sqft
Single Family Residence
Built in 2012
4,965 Square Feet Lot
$-- Zestimate®
$127/sqft
$33/mo HOA
What's special
Flexible gathering spaces downstairs
- 39 days
- 295
- 22
Zillow last checked:
Listing updated:
Listed by:
Davon Tanniehill TREC #749238 (210) 419-9294,
Veterans Alliance Realty
Source: LERA MLS,MLS#: 2002319
Facts & features
Interior
Bedrooms & bathrooms
- Bedrooms: 4
- Bathrooms: 3
- Full bathrooms: 2
- 1/2 bathrooms: 1
Primary bedroom
- Features: Walk-In Closet(s), Ceiling Fan(s), Full Bath
- Area: 210
- Dimensions: 15 x 14
Bedroom 2
- Area: 132
- Dimensions: 11 x 12
Bedroom 3
- Area: 156
- Dimensions: 13 x 12
Bedroom 4
- Area: 130
- Dimensions: 13 x 10
Primary bathroom
- Features: Shower Only, Single Vanity
- Area: 42
- Dimensions: 7 x 6
Dining room
- Area: 99
- Dimensions: 11 x 9
Kitchen
- Area: 120
- Dimensions: 10 x 12
Living room
- Area: 324
- Dimensions: 18 x 18
Heating
- Central, Electric
Cooling
- Ceiling Fan(s), Central Air
Appliances
- Included: Washer, Dryer, Microwave, Range, Refrigerator, Disposal, Dishwasher, Electric Water Heater, ENERGY STAR Qualified Appliances
- Laundry: Main Level, Laundry Room, Washer Hookup, Dryer Connection
Features
- Two Living Area, Separate Dining Room, Breakfast Bar, Game Room, Utility Room Inside, Secondary Bedroom Down, High Ceilings, Open Floorplan, High Speed Internet, Telephone, Walk-In Closet(s), Master Downstairs, Ceiling Fan(s), Solid Counter Tops, Programmable Thermostat
- Flooring: Ceramic Tile, Vinyl
- Has basement: No
- Has fireplace: No
- Fireplace features: Not Applicable
Interior area
- Total interior livable area: 2,116 sqft
Property
Parking
- Total spaces: 2
- Parking features: Two Car Garage, Attached
- Attached garage spaces: 2
Accessibility
- Accessibility features: 2+ Access Exits, Int Door Opening 32"+, Accessible Hallway(s), Hallways 42" Wide, Doors-Swing-In, No Carpet, Level Lot, Level Drive, First Floor Bath, Full Bath/Bed on 1st Flr, First Floor Bedroom
Features
- Levels: Two
- Stories: 2
- Patio & porch: Patio, Covered
- Pool features: None, Community
- Fencing: Privacy
Lot
- Size: 4,965 Square Feet
- Features: Level, Curbs, Street Gutters, Sidewalks, Streetlights
- Residential vegetation: Mature Trees
Details
- Parcel number: 043351200040
Construction
Type & style
- Home type: SingleFamily
- Architectural style: Traditional
- Property subtype: Single Family Residence
Materials
- Brick, Stone, Siding
- Foundation: Slab
- Roof: Composition
Condition
- Pre-Owned
- New construction: No
- Year built: 2012
Utilities & green energy
- Electric: CPS
- Gas: CPS
- Sewer: SAWS, Sewer System
- Water: SAWS
- Utilities for property: Cable Available, Private Garbage Service
Green energy
- Green verification: ENERGY STAR Certified Homes
Community & HOA
Community
- Features: Playground
- Security: Smoke Detector(s)
- Subdivision: Laurel Mountain Ranch
HOA
- Has HOA: Yes
- HOA fee: $100 quarterly
- HOA name: LAUREL MOUNTAIN RANCH HOA
Location
- Region: San Antonio
Financial & listing details
- Price per square foot: $127/sqft
- Tax assessed value: $256,260
- Annual tax amount: $4,662
- Price range: $269.5K - $269.5K
- Date on market: 7/22/2026
- Cumulative days on market: 40 days
- Listing terms: Conventional,FHA,VA Loan,TX Vet,Cash,USDA Loan
- Road surface type: Paved
Estimated market value
Not available
Estimated sales range
Not available
$1,925/mo
Price history
| Date | Event | Price |
|---|---|---|
| 8/13/2026 | Price change | $269,500-3.4%$127/sqft |
Source:  LERA MLS #2002319 Report a problem LERA MLS #2002319 Report a problem | ||
| 7/22/2026 | Listed for sale | $279,000-5.4%$132/sqft |
Source: LERA MLS #2002319 Report a problem | ||
| 4/1/2026 | Listing removed | $295,000$139/sqft |
Source: LERA MLS #1761621 Report a problem | ||
| 7/15/2025 | Price change | $295,000-0.7%$139/sqft |
Source: LERA MLS #1761621 Report a problem | ||
| 1/2/2025 | Listed for sale | $297,000$140/sqft |
Source: LERA MLS #1761621 Report a problem | ||
| 7/30/2024 | Listing removed | $297,000$140/sqft |
Source: LERA MLS #1761621 Report a problem | ||
| 7/19/2024 | Price change | $297,000-0.3%$140/sqft |
Source: LERA MLS #1761621 Report a problem | ||
| 3/26/2024 | Listed for sale | $298,000+143.3%$141/sqft |
Source: LERA MLS #1761621 Report a problem | ||
| 9/5/2023 | Listing removed | -- |
Source: Zillow Rentals Report a problem | ||
| 8/15/2023 | Listed for rent | $3,900+200%$2/sqft |
Source: Zillow Rentals Report a problem | ||
| 5/5/2017 | Sold | -- |
Source: LERA MLS #1217081 Report a problem | ||
| 3/11/2017 | Price change | $122,500-6.7%$58/sqft |
Source: Keller Williams - Heritage #1217081 Report a problem | ||
| 1/23/2017 | Price change | $131,250-6.3%$62/sqft |
Source: Keller Williams - Heritage #1217081 Report a problem | ||
| 1/5/2017 | Listed for sale | $140,000-9.4%$66/sqft |
Source: Keller Williams - Heritage #1217081 Report a problem | ||
| 12/13/2016 | Sold | -- |
Source: Public Record Report a problem | ||
| 11/22/2016 | Listed for sale | $154,598-4.5%$73/sqft |
Source: Auction.com Report a problem | ||
| 9/2/2016 | Listing removed | -- |
Source: Auction.com Report a problem | ||
| 8/23/2016 | Listed for sale | -- |
Source: Auction.com Report a problem | ||
| 11/22/2013 | Listing removed | $1,300$1/sqft |
Source: Houses In San Antonio #1023777 Report a problem | ||
| 10/3/2013 | Listed for rent | $1,300$1/sqft |
Source: Houses In San Antonio #1023777 Report a problem | ||
| 7/30/2012 | Sold | -- |
Source: LERA MLS #44006_936096 Report a problem | ||
| 3/16/2012 | Listed for sale | $161,841$76/sqft |
Source: RE/MAX Realty Advantage #936096 Report a problem | ||
Public tax history
| Year | Property taxes | Tax assessment |
|---|---|---|
| 2025 | $4,716 -8.6% | $256,260 -8.7% |
| 2024 | $5,158 -3.6% | $280,560 -3.3% |
| 2023 | $5,348 -2.7% | $290,260 +7% |
| 2022 | $5,496 +27.8% | $271,360 +28.2% |
| 2021 | $4,301 | $211,740 +5.1% |
| 2020 | $4,301 +3.3% | $201,450 +4.3% |
| 2019 | $4,164 | $193,140 +3.5% |
| 2018 | $4,164 +0.9% | $186,640 +0.8% |
| 2017 | $4,125 +5% | $185,180 +5.3% |
| 2016 | $3,928 +7.1% | $175,920 +3.9% |
| 2015 | $3,667 | $169,270 +3.3% |
| 2014 | $3,667 | $163,840 +8% |
| 2013 | -- | $151,640 +742.4% |
| 2012 | -- | $18,000 |
| 2011 | -- | $18,000 |
| 2010 | -- | $18,000 |
| 2009 | -- | $18,000 -14.3% |
| 2008 | -- | $21,000 -24.5% |
| 2007 | -- | $27,800 |
Find assessor info on the county website
Monthly payment
Est. payment
Payment breakdown
Explore the cost of this home by adjusting the details. Changes won't be saved.Climate risks
Neighborhood: 78245
Nearby schools
Schools provided by the listing agent
- Elementary: Behlau Elementary
- Middle: Luna
- High: William Brennan
- District: Northside
Source: LERA MLS. This data may not be complete. We recommend contacting the local school district to confirm school assignments for this home.
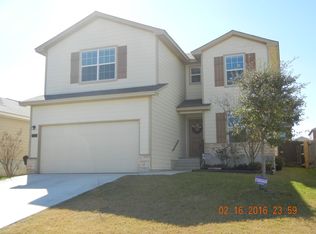
- $247,4004 bd2 ba2.2k sqft11342 Camp Creek Trl, San Antonio, TX 78245Off Market
- $233,7004 bd3 ba1.6k sqft11350 Camp Creek Trl, San Antonio, TX 78245Off Market
- $204,5003 bd2 ba1.2k sqft11354 Camp Creek Trl, San Antonio, TX 78245Off Market
- $200,5003 bd2 ba1.2k sqft11338 Camp Creek Trl, San Antonio, TX 78245Off Market
Similar homes
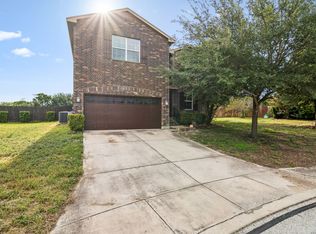
- $254,5004 bd3 ba2.1k sqft11523 VERDE BND, San Antonio, TX 78245For Sale
 MLS ID #2002965, Jordan Saiz TREC #811266, 3D Realty & Property Management. LERA MLS
 - $270,0003 bd3 ba2.2k sqft1631 TREE RUN, San Antonio, TX 78245For Sale
 MLS ID #1997749, Anna Ramos TREC #654713, The Lumen Team. LERA MLS
 - $245,0003 bd3 ba1.7k sqft11423 Slickrock Draw, San Antonio, TX 78245For Sale
 MLS ID #1952851, Katherine Garcia TREC #714381, Real Broker, LLC. LERA MLS
 - $250,0003 bd3 ba2.1k sqft2342 BAXTER STA, San Antonio, TX 78245For Sale
 MLS ID #1990531, Dennis Davis TREC #833815, Barlowe Daly Realty. LERA MLS
 - $264,0004 bd3 ba2.1k sqft10711 Manor Creek, San Antonio, TX 78245For SaleMLS ID #1911182, Paul Rodriguez TREC #761680, Keller Williams City-View. LERA MLS
- $299,9004 bd3 ba2.7k sqft802 Celosia, San Antonio, TX 78245For SaleMLS ID #2010482, Daniel Rodriguez TREC #533884, Texas Premier Realty. LERA MLS
- $314,9994 bd4 ba2.3k sqft1631 Badger Wolf, San Antonio, TX 78245For SaleMLS ID #2005581, Shane Neal TREC #608871, eXp Realty. LERA MLS
- $249,4004 bd3 ba1.6k sqft10222 Melissa Ranch Blvd, San Antonio, TX 78245For SaleMLS ID #2004342, Kristen Schramme TREC #568432, Keller Williams Legacy. LERA MLS
- $275,0003 bd3 ba2.1k sqft9714 Marbach Crest, San Antonio, TX 78245For SaleMLS ID #1956643, Shane Neal TREC #608871, eXp Realty. LERA MLS
- $285,0003 bd3 ba2k sqft2418 Marbach Woods, San Antonio, TX 78245For SaleMLS ID #1996540, Hector Valadez TREC #523861, Prime Realty. LERA MLS
- $299,0003 bd3 ba2.4k sqft1006 Candlenut, San Antonio, TX 78245For SaleMLS ID #1972515, Devan Meredith TREC #736753, Levi Rodgers Real Estate Group. LERA MLS
- $270,0003 bd3 ba2.7k sqft319 Shadbush St, San Antonio, TX 78245For SaleMLS ID #1952541, Elizabeth Avila TREC #654395, 1st Choice Realty Group. LERA MLS
- $188,0003 bd3 ba1.5k sqft10132 SUNSET PL, San Antonio, TX 78245For SaleMLS ID #2012540, Brandi Gutierrez TREC #828828, Keller Williams Heritage. LERA MLS
- $225,0003 bd3 ba2k sqft3515 Cactus Fall, San Antonio, TX 78245For SaleMLS ID #1999221, David Rutter TREC #662390, Keller Williams Heritage. LERA MLS
- $307,5004 bd3 ba2.8k sqft1318 LAUREL LK, San Antonio, TX 78245For SaleMLS ID #1995071, Danny Charbel TREC #582344, Keller Williams City-View. LERA MLS
- $249,9003 bd2 ba1.6k sqft14663 Semele Vw, San Antonio, TX 78245For SaleMLS ID #1992474, Josue Gallardo TREC #624913, Keller Williams City-View. LERA MLS
- $234,0003 bd3 ba2k sqft906 VILLAGE BR, San Antonio, TX 78245For SaleMLS ID #1973661, Ana Ahnberg TREC #808098, LPT Realty, LLC. LERA MLS
- $285,0004 bd3 ba2k sqft7210 Champion Crk, San Antonio, TX 78252For SaleMLS ID #2007551, Kelley Martin TREC #531034, Keller Williams Legacy. LERA MLS
- $280,0004 bd3 ba2.3k sqft14914 Laudie Fox, San Antonio, TX 78253For SaleMLS ID #1998213, Shane Neal TREC #608871, eXp Realty. LERA MLS
- $289,9004 bd3 ba2.4k sqft811 Point Spgs, San Antonio, TX 78253For SaleMLS ID #1990971, Paul Patino TREC #747263, Real Broker, LLC. LERA MLS
