* New Roof- Aug. 2024* Move-In Ready with Premium Upgrades and Energy-Efficient Features! Welcome to 2418 Marbach Woods, a beautifully maintained two-story home nestled on a quiet cul-de-sac in the desirable Marbach Village community. Built in 2018, this spacious home offers approximately 2,048 square feet with 3 bedrooms, 2.5 bathrooms, and a versatile upstairs loft perfect for a second living area, game room, or home office. Designed with both comfort and functionality in mind, the open-concept floor plan features a bright kitchen with beautiful white cabinetry, generous counter space, and seamless flow into the dining and living areas-ideal for entertaining or everyday living. Ceiling fans throughout the home provide year-round comfort, while the fully tiled primary shower adds a touch of luxury. The half bath has been enhanced with a stylish vanity and additional shelving for added convenience. This home has been meticulously maintained and includes numerous valuable upgrades, including a new architectural shingle roof, gutters, a Rain Bird irrigation system with a recent full-system inspection, and a transferable builder warranty with approximately two years remaining for added peace of mind. Additional energy-efficient improvements include a solar-powered attic exhaust fan with gable vent intake and a remote-controlled variable-speed garage ventilation system with four intake vents, helping improve airflow and comfort. The HVAC system has received regular professional maintenance twice each year and features an upgraded condenser capacitor, upgraded fan motor, compressor saver, and a professionally cleaned blower in 2025. Enjoy the privacy of having no city taxes, the convenience of being served by Northside ISD, including Stevens High School, and easy access to Loop 1604, Highway 90, Lackland Air Force Base, shopping, dining, and entertainment. This thoughtfully upgraded, move-in-ready home combines modern style, quality maintenance, and an outstanding location-making it an exceptional opportunity you won't want to miss.
For sale
$285,000
2418 Marbach Woods, San Antonio, TX 78245
3beds
2,048sqft
Single Family Residence
Built in 2017
5,924 Square Feet Lot
$282,700 Zestimate®
$139/sqft
$57/mo HOA
What's special
Modern styleTwo-story homeOpen-concept floor planQuiet cul-de-sacGenerous counter spaceNew architectural shingle roof
- 55 days |
- 50 |
- 3 |
Zillow last checked:
Listing updated:
Listed by:
Hector Valadez TREC #523861 (210) 286-6905,
Prime Realty
Source: LERA MLS,MLS#: 1996540
Facts & features
Interior
Bedrooms & bathrooms
- Bedrooms: 3
- Bathrooms: 3
- Full bathrooms: 2
- 1/2 bathrooms: 1
Primary bedroom
- Features: Walk-In Closet(s), Full Bath
- Level: Upper
- Area: 252
- Dimensions: 18 x 14
Bedroom 2
- Area: 132
- Dimensions: 12 x 11
Bedroom 3
- Area: 121
- Dimensions: 11 x 11
Primary bathroom
- Features: Tub/Shower Separate, Double Vanity
- Area: 56
- Dimensions: 8 x 7
Dining room
- Area: 169
- Dimensions: 13 x 13
Family room
- Area: 260
- Dimensions: 13 x 20
Kitchen
- Area: 168
- Dimensions: 12 x 14
Living room
- Area: 285
- Dimensions: 15 x 19
Heating
- Central, Electric
Cooling
- Central Air
Appliances
- Included: Range, Refrigerator
- Laundry: Upper Level, Washer Hookup, Dryer Connection
Features
- Two Living Area, Separate Dining Room, Eat-in Kitchen, Study/Library, Game Room, All Bedrooms Upstairs, Open Floorplan, High Speed Internet, Walk-In Closet(s), Ceiling Fan(s), Programmable Thermostat
- Flooring: Carpet, Wood
- Windows: Double Pane Windows, Window Coverings
- Has basement: No
- Attic: 12"+ Attic Insulation
- Has fireplace: No
- Fireplace features: Not Applicable
Interior area
- Total interior livable area: 2,048 sqft
Video & virtual tour
Property
Parking
- Total spaces: 2
- Parking features: Two Car Garage
- Garage spaces: 2
Features
- Levels: Two
- Stories: 2
- Pool features: None
Lot
- Size: 5,924 Square Feet
- Features: Cul-De-Sac, Curbs, Sidewalks, Streetlights
Details
- Parcel number: 043329270440
Construction
Type & style
- Home type: SingleFamily
- Architectural style: Traditional
- Property subtype: Single Family Residence
Materials
- Brick, Siding, Radiant Barrier
- Foundation: Slab
- Roof: Composition
Condition
- Pre-Owned
- New construction: No
- Year built: 2017
Details
- Builder name: Lennar
Utilities & green energy
- Water: Water System
- Utilities for property: Cable Available
Green energy
- Green verification: ENERGY STAR Certified Homes
Community & HOA
Community
- Features: None
- Subdivision: Marbach Place
HOA
- Has HOA: Yes
- HOA fee: $170 quarterly
- HOA name: MARBACH VILLAGE HOMEOWNERS ASSOCIATION
Location
- Region: San Antonio
Financial & listing details
- Price per square foot: $139/sqft
- Tax assessed value: $273,810
- Annual tax amount: $5,028
- Price range: $285K - $285K
- Date on market: 7/1/2026
- Cumulative days on market: 23 days
- Listing terms: Conventional,FHA,VA Loan,Cash
- Road surface type: Paved
Estimated market value
$282,700
$269,000 - $297,000
$1,758/mo
Price history
| Date | Event | Price |
|---|---|---|
| 8/19/2026 | Listed for sale | $285,000$139/sqft |
Source:  LERA MLS #1996540 Report a problem LERA MLS #1996540 Report a problem | ||
| 7/17/2026 | Pending sale | $285,000$139/sqft |
Source: LERA MLS #1996540 Report a problem | ||
| 7/9/2026 | Contingent | $285,000$139/sqft |
Source: LERA MLS #1996540 Report a problem | ||
| 7/1/2026 | Listed for sale | $285,000$139/sqft |
Source: LERA MLS #1996540 Report a problem | ||
| 9/4/2020 | Sold | -- |
Source: LERA MLS #1469601 Report a problem | ||
| 5/23/2018 | Sold | -- |
Source: LERA MLS #1290588 Report a problem | ||
Public tax history
| Year | Property taxes | Tax assessment |
|---|---|---|
| 2025 | $3,305 -15.9% | $273,810 -4.6% |
| 2024 | $3,930 +2.3% | $287,050 +4.4% |
| 2023 | $3,841 -13.4% | $275,000 +9.7% |
| 2022 | $4,434 -6.6% | $250,580 +10% |
| 2021 | $4,748 | $227,800 +2.5% |
| 2020 | $4,748 | $222,270 -0.2% |
| 2019 | -- | $222,650 |
Find assessor info on the county website
Monthly payment
Est. payment
Payment breakdown
Explore the cost of this home by adjusting the details. Changes won't be saved.Climate risks
Neighborhood: 78245
Nearby schools
GreatSchools rating
- 4/10Adams Hill Elementary SchoolGrades: PK-5Distance: 0.3 mi
- 2/10Pease Middle SchoolGrades: 6-8Distance: 1.9 mi
- 5/10Stevens High SchoolGrades: 9-12Distance: 2.2 mi
Schools provided by the listing agent
- Elementary: Adams Hill
- Middle: Pease E. M.
- High: Stevens
- District: Northside
Source: LERA MLS. This data may not be complete. We recommend contacting the local school district to confirm school assignments for this home.
- $--4 bd2 ba1.6k sqft2422 Marbach Woods, San Antonio, TX 78245Sold

- $252,3004 bd2 ba1.6k sqft2410 Marbach Woods, San Antonio, TX 78245Off Market
- $--4 bd3 ba2.3k sqft2423 Marbach Woods, San Antonio, TX 78245Sold

- $--3 bd2 ba1.6k sqft2406 Marbach Woods, San Antonio, TX 78245Sold

- $247,5003 bd2 ba1.6k sqft2406 Marbach Woods, San Antonio, TX 78245Off Market
- $29,080-- bd-- ba1.7k sqft2107 S Ellison Dr, San antonio, TX 78245Off Market
- $492,600-- bd-- ba5.4k sqft2107 S Ellison Dr, San Antonio, TX 78245Off Market
- $133,400-- bd-- ba460 sqft9800 Adams Hill Dr, San Antonio, TX 78245Off Market
A local agent can set up tours, give advice and negotiate with sellers.
Similar homes
- $279,0004 bd3 ba2.5k sqft9825 Overlook Cyn, San Antonio, TX 78245For Sale

 MLS ID #1959799, Bryan Treat TREC #621906, Orchard Brokerage. LERA MLS
 - $314,9994 bd4 ba2.3k sqft1631 Badger Wolf, San Antonio, TX 78245For Sale
 MLS ID #2005581, Shane Neal TREC #608871, eXp Realty. LERA MLS
 - $315,0003 bd3 ba2k sqft6307 Black Bear, San Antonio, TX 78253For Sale
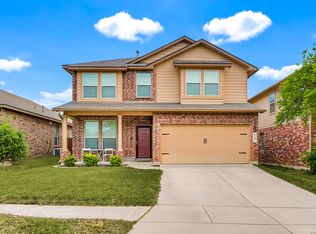 MLS ID #1965389, Eric Martinez TREC #762617, HEMISFAIR REALTY LLC. LERA MLS
 - $269,9003 bd2 ba1.7k sqft11221 Amberina, San Antonio, TX 78245For Sale
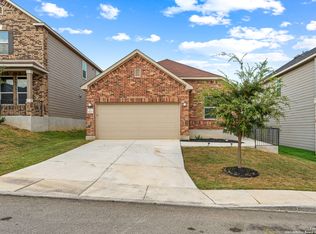 MLS ID #1912805, Christopher Salinas TREC #726992, Grand Slam Realty LLC. LERA MLS
 - $318,5003 bd3 ba2.3k sqft1625 Desert Candle, San Antonio, TX 78245For SaleMLS ID #2006807, Tylen Figueroa-DeLaney TREC #768023, Real Broker, LLC. LERA MLS
- $267,9003 bd2 ba1.3k sqft12026 Kettle Riv, San Antonio, TX 78245Active
 MLS ID #7034643, Chelley Lenz, Compass RE Texas, LLC. Unlock MLS
 - $276,5003 bd2 ba1.2k sqft12218 Mulberry Creek, San Antonio, TX 78245For SaleMLS ID #1951807, Lourdes Bishop TREC #684762, Keller Williams City-View. LERA MLS
- $249,9003 bd2 ba1.6k sqft14663 Semele Vw, San Antonio, TX 78245For SaleMLS ID #1992474, Josue Gallardo TREC #624913, Keller Williams City-View. LERA MLS
- $264,5003 bd2 ba1.5k sqft12217 Mulberry, San Antonio, TX 78245For SaleMLS ID #1927185, Rosario Crutchfield TREC #528994, Keller Williams Heritage. LERA MLS
- $309,9003 bd3 ba2.3k sqft11929 Silver Sails, San Antonio, TX 78254For SaleMLS ID #2011328, Petrina Cannon TREC #613343, Epique Realty LLC. LERA MLS
- $313,0003 bd3 ba1.8k sqft2139 Island Cay, San Antonio, TX 78251For SaleMLS ID #2004357, Marie Crabb TREC #612087, Exquisite Properties, LLC. LERA MLS
- $343,0005 bd3 ba2.5k sqft2811 DAVIS TRCE, San Antonio, TX 78245For SaleMLS ID #1999657, Priscilla Flores-Reyes TREC #780922, Keeping It Realty. LERA MLS
- $239,0003 bd2 ba1.5k sqft11906 Stoney Blue, San Antonio, TX 78245For SaleMLS ID #1999533, Denise Martinez TREC #615711, Coldwell Banker D'Ann Harper, REALTOR. LERA MLS
- $300,0003 bd2 ba1.5k sqft8519 LAHEMAA FLS, San Antonio, TX 78251For SaleMLS ID #1993615, Marcos De La Cruz TREC #730580, LPT Realty, LLC. LERA MLS
- $300,0004 bd3 ba2k sqft11903 Horse Cyn, San Antonio, TX 78254For SaleMLS ID #2010869, Dominique Sapp TREC #727596, Real Broker, LLC. LERA MLS
- $260,0003 bd2 ba1.4k sqft10346 McQueeney, San Antonio, TX 78252For SaleMLS ID #1995235, Napoleon Davila TREC #782019, JPAR San Antonio. LERA MLS
- $225,0003 bd2 ba1.4k sqft3615 BISLEY PASS, San Antonio, TX 78245For SaleMLS ID #1958240, Lucio Vasquez TREC #647841, Keller Williams City-View. LERA MLS
- $280,0003 bd3 ba1.9k sqft11019 Arabian Palm, San Antonio, TX 78254For SaleMLS ID #2007604, Sandra Rangel TREC #579513, Real Broker, LLC. LERA MLS
- $319,9004 bd3 ba1.9k sqft6714 Greensleeves, San Antonio, TX 78252For SaleMLS ID #2002369, Teresa Zepeda TREC #706355, Real Broker, LLC. LERA MLS
- $269,9503 bd3 ba2k sqft7235 Dulce, San Antonio, TX 78252For SaleMLS ID #1956448, Victor De La Fuente TREC #582756, Legendary Realty. LERA MLS
