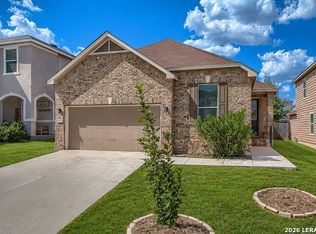
Click the Virtual Tour link to view the 3D walkthrough. Welcome to this well-maintained two-story home featuring an open floor plan designed for comfortable living and easy entertaining. The main level offers a spacious living room that flows seamlessly into the kitchen and dining area, along with a conveniently located primary bedroom for added privacy. Upstairs, you'll find the secondary bedrooms and a versatile great room-perfect for a game room, media space, or home office. Step outside to enjoy an oversized fenced backyard with a covered patio, offering plenty of space for relaxing, entertaining, or outdoor activities.Discounted rate options and no lender fee future refinancing may be available for qualified buyers of this home.
For sale
Price cut: $10K (8/26)
$269,000
9825 Overlook Cyn, San Antonio, TX 78245
4beds
2,516sqft
Single Family Residence
Built in 2019
6,272 Square Feet Lot
$268,100 Zestimate®
$107/sqft
$29/mo HOA
What's special
Covered patioOversized fenced backyardSecondary bedrooms
- 139 days
- 230
- 26
Zillow last checked:
Listing updated:
Listed by:
Bryan Treat TREC #621906 (512) 653-3348,
Orchard Brokerage
Source: LERA MLS,MLS#: 1959799
Facts & features
Interior
Bedrooms & bathrooms
- Bedrooms: 4
- Bathrooms: 3
- Full bathrooms: 2
- 1/2 bathrooms: 1
Primary bedroom
- Features: Full Bath
- Area: 168
- Dimensions: 12 x 14
Bedroom 2
- Area: 195
- Dimensions: 15 x 13
Bedroom 3
- Area: 156
- Dimensions: 12 x 13
Bedroom 4
- Area: 154
- Dimensions: 14 x 11
Primary bathroom
- Features: Tub/Shower Combo, Double Vanity
- Area: 108
- Dimensions: 9 x 12
Dining room
- Area: 126
- Dimensions: 9 x 14
Family room
- Area: 560
- Dimensions: 28 x 20
Kitchen
- Area: 180
- Dimensions: 18 x 10
Living room
- Area: 154
- Dimensions: 11 x 14
Heating
- Central, Electric
Cooling
- Central Air
Appliances
- Included: Washer, Dryer, Microwave, Range, Refrigerator, Dishwasher
- Laundry: Washer Hookup, Dryer Connection
Features
- Two Living Area, Liv/Din Combo, Kitchen Island, Master Downstairs, Ceiling Fan(s)
- Flooring: Carpet, Ceramic Tile, Linoleum
- Windows: Window Coverings
- Has basement: No
- Has fireplace: No
- Fireplace features: Not Applicable
Interior area
- Total interior livable area: 2,516 sqft
Video & virtual tour
Property
Parking
- Total spaces: 2
- Parking features: Two Car Garage, Attached
- Attached garage spaces: 2
Features
- Levels: Two
- Stories: 2
- Pool features: None, Community
Lot
- Size: 6,272 Square Feet
Details
- Parcel number: 043321360240
Construction
Type & style
- Home type: SingleFamily
- Property subtype: Single Family Residence
Materials
- Brick
- Foundation: Slab
- Roof: Composition
Condition
- Pre-Owned
- New construction: No
- Year built: 2019
Utilities & green energy
- Sewer: Sewer System
- Water: Water System
Community & HOA
Community
- Features: Playground
- Subdivision: Overlook At Medio Creek Ut-1
HOA
- Has HOA: Yes
- HOA fee: $350 annually
- HOA name: OVERLOOK AT MEDIO CREEK RESIDENTIAL COMMUNITY, INC
Location
- Region: San Antonio
Financial & listing details
- Price per square foot: $107/sqft
- Tax assessed value: $312,210
- Annual tax amount: $6,758
- Price range: $269K - $269K
- Date on market: 4/21/2026
- Cumulative days on market: 140 days
- Listing terms: Conventional,FHA,VA Loan,Cash,Assumable
Estimated market value
$268,100
$255,000 - $282,000
$2,331/mo
Price history
| Date | Event | Price |
|---|---|---|
| 8/26/2026 | Price change | $269,000-3.6%$107/sqft |
Source:  LERA MLS #1959799 Report a problem LERA MLS #1959799 Report a problem | ||
| 7/6/2026 | Price change | $279,000-3.5%$111/sqft |
Source: LERA MLS #1959799 Report a problem | ||
| 6/9/2026 | Price change | $289,000-3.3%$115/sqft |
Source: LERA MLS #1959799 Report a problem | ||
| 4/21/2026 | Listed for sale | $299,000$119/sqft |
Source: LERA MLS #1959799 Report a problem | ||
Public tax history
| Year | Property taxes | Tax assessment |
|---|---|---|
| 2025 | $5,744 -0.8% | $312,210 -0.9% |
| 2024 | $5,791 -3.9% | $315,070 -3.7% |
| 2023 | $6,028 +19.9% | $327,230 +31.8% |
| 2022 | $5,028 +32.9% | $248,210 +4.4% |
| 2021 | $3,784 | $237,720 +34.2% |
| 2020 | $3,784 | $177,140 |
Find assessor info on the county website
Monthly payment
Est. payment
Payment breakdown
Explore the cost of this home by adjusting the details. Changes won't be saved.Climate risks
Neighborhood: 78245
Nearby schools
Schools provided by the listing agent
- Elementary: Mary Michael
- Middle: Robert Vale
- High: Stevens
- District: Northside
Source: LERA MLS. This data may not be complete. We recommend contacting the local school district to confirm school assignments for this home.
Similar homes
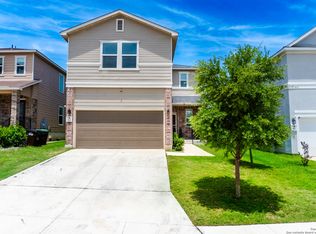
- $269,9004 bd3 ba2.3k sqft10404 Ancient Anchor, San Antonio, TX 78245For Sale
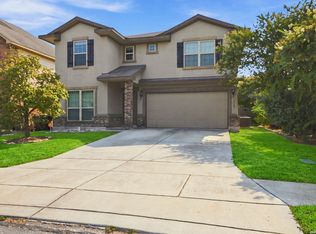
 MLS ID #2012585, Julie Ford TREC #352642, Texas Premier Realty. LERA MLS
 - $275,0003 bd3 ba2.1k sqft9714 Marbach Crest, San Antonio, TX 78245For Sale
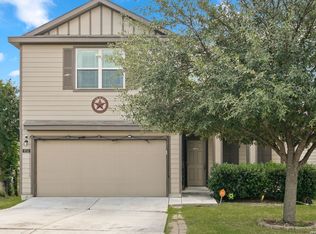 MLS ID #1956643, Shane Neal TREC #608871, eXp Realty. LERA MLS
 - $264,9004 bd3 ba2.2k sqft10718 RIMFIRE RUN LN, San Antonio, TX 78245For Sale
 MLS ID #2012635, Kevin Kiser TREC #399661, The San Antonio Real Estate Company. LERA MLS
 - $270,0003 bd3 ba2.2k sqft1631 TREE RUN, San Antonio, TX 78245For Sale
 MLS ID #1997749, Anna Ramos TREC #654713, The Lumen Team. LERA MLS
 - $295,0004 bd3 ba2.5k sqft1842 Golden Maple, San Antonio, TX 78245For SaleMLS ID #2011868, Meghan Castro TREC #726319, eXp Realty. LERA MLS
- $318,9004 bd3 ba2.4k sqft1215 PETUNIA BLF, San Antonio, TX 78245For SaleMLS ID #2002158, Richard Stueve TREC #677970, BHHS PenFed Realty. LERA MLS
- $275,0003 bd3 ba2.3k sqft11322 Fine Design, San Antonio, TX 78245For SaleMLS ID #2005351, Margarita Fender TREC #735971, Redbird Realty LLC. LERA MLS
- $268,0003 bd2 ba1.5k sqft14623 Semele View, San Antonio, TX 78245For SaleMLS ID #2014163, Mahina Schreier TREC #829694, JB Goodwin, REALTORS. LERA MLS
- $319,9004 bd3 ba2.8k sqft11006 Funny Cide, San Antonio, TX 78245For SaleMLS ID #2002497, Lizeth Cherry TREC #725996, Real Broker, LLC. LERA MLS
- $307,5004 bd3 ba2.8k sqft1318 LAUREL LK, San Antonio, TX 78245For SaleMLS ID #1995071, Danny Charbel TREC #582344, Keller Williams City-View. LERA MLS
- $245,0003 bd3 ba1.7k sqft11423 Slickrock Draw, San Antonio, TX 78245For SaleMLS ID #1952851, Katherine Garcia TREC #714381, Real Broker, LLC. LERA MLS
- $300,0004 bd4 ba2.4k sqft8818 Padie Smt, San Antonio, TX 78251For SaleMLS ID #2011169, Vanessa Garcia TREC #779720, 3D Realty & Property Management. LERA MLS
- $188,0003 bd3 ba1.5k sqft10132 SUNSET PL, San Antonio, TX 78245For SaleMLS ID #2012540, Brandi Gutierrez TREC #828828, Keller Williams Heritage. LERA MLS
- $254,9993 bd3 ba2.4k sqft1514 Gentle Current, San Antonio, TX 78251For SaleMLS ID #1948582, Aaron Fernandez TREC #757928, Keller Williams Heritage. LERA MLS
- $249,9003 bd2 ba1.6k sqft14663 Semele Vw, San Antonio, TX 78245For SaleMLS ID #1992474, Josue Gallardo TREC #624913, Keller Williams City-View. LERA MLS
- $224,5003 bd2 ba1.4k sqft3615 BISLEY PASS, San Antonio, TX 78245For SaleMLS ID #1958240, Lucio Vasquez TREC #647841, Keller Williams City-View. LERA MLS
- $269,9004 bd2 ba1.7k sqft831 Red Crossbill, San Antonio, TX 78253For SaleMLS ID #1995330, Danielle Gulley TREC #807406, JB Goodwin, REALTORS. LERA MLS
- $285,0004 bd3 ba2.6k sqft7726 Cavern Hill, San Antonio, TX 78254For SaleMLS ID #2006039, Kyle Hendricks TREC #641931, Hendricks Property Management. LERA MLS
- $224,9883 bd2 ba1.6k sqft10132 Del Lago, San Antonio, TX 78245For SaleMLS ID #1950803, Omar Jackson TREC #600181, Coldwell Banker D'Ann Harper, REALTOR. LERA MLS
- $299,9004 bd3 ba1.9k sqft6714 Greensleeves, San Antonio, TX 78252For SaleMLS ID #2002369, Teresa Zepeda TREC #706355, Real Broker, LLC. LERA MLS
