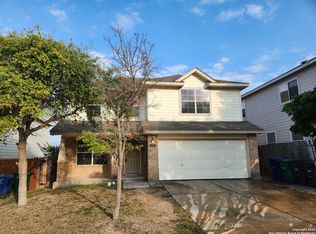
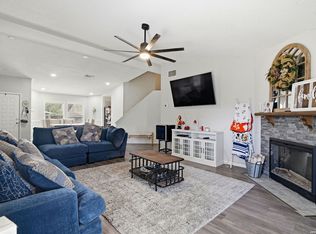
Welcome to this beautiful two-story home located in the desirable Westcove Village PUD community. This well-maintained residence offers 3 spacious bedrooms, 2 full bathrooms, and 1 half bath, providing a comfortable and functional layout for everyday living. The home features an open and inviting layout with generous living and dining areas filled with natural light, creating a warm and welcoming atmosphere perfect for relaxing or entertaining guests. The kitchen offers ample cabinetry and workspace, making meal preparation convenient and enjoyable while staying connected to the main living areas. Upstairs you'll find well-sized bedrooms, including a comfortable primary suite with its own full bathroom. Additional bedrooms provide flexibility for family, guests, or a home office. The property also includes a 2-car garage, offering convenient parking and additional storage space. Residents of the community enjoy access to scenic jogging trails and neighborhood amenities, perfect for outdoor recreation and an active lifestyle. Ideally situated in the San Antonio area near SeaWorld, this home provides easy access to shopping, dining, entertainment, and major commuting routes.
For sale
Price cut: $10K (9/1)
$254,999
1514 Gentle Current, San Antonio, TX 78251
3beds
2,408sqft
Single Family Residence
Built in 2006
4,486 Square Feet Lot
$253,400 Zestimate®
$106/sqft
$23/mo HOA
What's special
- 222 days
- 81
- 15
Zillow last checked:
Listing updated:
Listed by:
Aaron Fernandez TREC #757928 (210) 836-4434,
Keller Williams Heritage
Source: LERA MLS,MLS#: 1948582
Facts & features
Interior
Bedrooms & bathrooms
- Bedrooms: 3
- Bathrooms: 3
- Full bathrooms: 2
- 1/2 bathrooms: 1
Primary bedroom
- Level: Upper
- Area: 225
- Dimensions: 15 x 15
Bedroom 2
- Area: 196
- Dimensions: 14 x 14
Bedroom 3
- Area: 196
- Dimensions: 14 x 14
Primary bathroom
- Features: Tub/Shower Separate
- Area: 120
- Dimensions: 12 x 10
Kitchen
- Area: 210
- Dimensions: 15 x 14
Living room
- Area: 256
- Dimensions: 16 x 16
Heating
- Central, Electric
Cooling
- Central Air
Appliances
- Included: Microwave, Range, Refrigerator, Dishwasher
- Laundry: Main Level, Washer Hookup, Dryer Connection
Features
- Two Living Area, Separate Dining Room, Eat-in Kitchen, Kitchen Island, Breakfast Bar, Pantry, Loft, All Bedrooms Upstairs, Open Floorplan, Walk-In Closet(s), Ceiling Fan(s)
- Flooring: Carpet, Vinyl
- Has basement: No
- Has fireplace: No
- Fireplace features: Not Applicable
Interior area
- Total interior livable area: 2,408 sqft
Property
Parking
- Total spaces: 2
- Parking features: Two Car Garage
- Garage spaces: 2
Features
- Levels: Two
- Stories: 2
- Pool features: None
Lot
- Size: 4,486 Square Feet
Details
- Parcel number: 194000640170
Construction
Type & style
- Home type: SingleFamily
- Property subtype: Single Family Residence
Materials
- Brick, Siding
- Foundation: Slab
- Roof: Wood Shingle/Shake
Condition
- Pre-Owned
- New construction: No
- Year built: 2006
Community & HOA
Community
- Features: Jogging Trails
- Subdivision: Westcove Village
HOA
- Has HOA: Yes
- HOA fee: $280 annually
- HOA name: WILDWOOD MANAGEMENT GROUP INC.
Location
- Region: San Antonio
Financial & listing details
- Price per square foot: $106/sqft
- Tax assessed value: $263,500
- Annual tax amount: $6,034
- Price range: $255K - $255K
- Date on market: 3/12/2026
- Cumulative days on market: 223 days
- Listing terms: Conventional,FHA,VA Loan,TX Vet,Cash,USDA Loan
Estimated market value
$253,400
$241,000 - $266,000
$2,109/mo
Price history
| Date | Event | Price |
|---|---|---|
| 9/1/2026 | Price change | $254,999-3.8%$106/sqft |
Source:  LERA MLS #1948582 Report a problem LERA MLS #1948582 Report a problem | ||
| 7/9/2026 | Price change | $265,000-1.9%$110/sqft |
Source: LERA MLS #1948582 Report a problem | ||
| 4/9/2026 | Price change | $270,000-1.8%$112/sqft |
Source: LERA MLS #1948582 Report a problem | ||
| 3/12/2026 | Listed for sale | $275,000+52.9%$114/sqft |
Source: LERA MLS #1948582 Report a problem | ||
| 3/16/2017 | Listing removed | $179,900$75/sqft |
Source: Kuper Sotheby's International Realty #1220242 Report a problem | ||
| 3/4/2017 | Listed for sale | $179,900+5.9%$75/sqft |
Source: Kuper Sotheby's International Realty #1220242 Report a problem | ||
| 9/3/2013 | Listing removed | $169,900$71/sqft |
Source: Keller Williams Heritage #1008451 Report a problem | ||
| 7/6/2013 | Listed for sale | $169,900$71/sqft |
Source: Keller Williams Heritage #1008451 Report a problem | ||
| 8/7/2007 | Sold | -- |
Source: LERA MLS #625898 Report a problem | ||
Public tax history
| Year | Property taxes | Tax assessment |
|---|---|---|
| 2025 | $4,029 -9.5% | $263,500 -0.4% |
| 2024 | $4,450 -3.8% | $264,490 -1.6% |
| 2023 | $4,628 -12.3% | $268,717 +10% |
| 2022 | $5,279 +4.7% | $244,288 +10% |
| 2021 | $5,040 | $222,080 +6.7% |
| 2020 | $5,040 +4.7% | $208,220 +5.1% |
| 2019 | $4,813 | $198,120 +8.5% |
| 2018 | $4,813 +4.8% | $182,550 -0.9% |
| 2017 | $4,593 +9.3% | $184,220 +8.8% |
| 2016 | $4,201 +4% | $169,280 -0.9% |
| 2015 | $4,037 | $170,750 +8.5% |
| 2014 | $4,037 | $157,320 +0.4% |
| 2013 | -- | $156,740 -2.5% |
| 2012 | -- | $160,770 -0.8% |
| 2011 | -- | $162,130 -0.9% |
| 2010 | -- | $163,520 +5.3% |
| 2009 | -- | $155,280 -1.7% |
| 2008 | -- | $157,930 -4.8% |
| 2007 | -- | $165,930 |
Find assessor info on the county website
Monthly payment
Est. payment
Payment breakdown
Explore the cost of this home by adjusting the details. Changes won't be saved.Climate risks
Neighborhood: 78251
Nearby schools
Schools provided by the listing agent
- Elementary: Lewis
- Middle: Robert Vale
- High: Stevens
- District: Northside
Source: LERA MLS. This data may not be complete. We recommend contacting the local school district to confirm school assignments for this home.

Similar homes
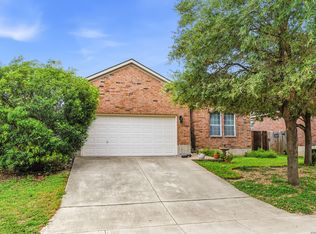
- $238,0003 bd2 ba1.9k sqft8926 Levelland, San Antonio, TX 78251For Sale
 MLS ID #1998564, Alexandria Harden TREC #811133, Keller Williams Heritage. LERA MLS
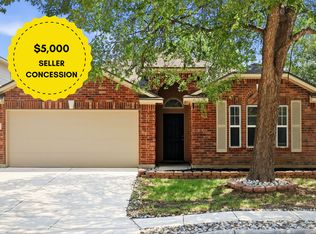
 - $239,9993 bd2 ba1.6k sqft9826 PAGODIA VW, San Antonio, TX 78245For Sale
 MLS ID #2024478, Joe Cuellar TREC #647186, LPT Realty, LLC. LERA MLS
 - $285,0003 bd2 ba2k sqft5310 Gemsbuck Chase, San Antonio, TX 78251For Sale
 MLS ID #2014533, Tamara Price TREC #572393, Tami Price Properties. LERA MLS
 - $220,0003 bd2 ba1.7k sqft9522 SAGE TER, San Antonio, TX 78251For Sale
 MLS ID #1875451, Megan Lamb TREC #536646, River Realty. LERA MLS
 - $270,0004 bd3 ba2.8k sqft706 Empresario Dr, San Antonio, TX 78253For SaleMLS ID #2010855, Cortney Gill TREC #477798, GSG Property Management. LERA MLS
- $310,0003 bd2 ba2.2k sqft5306 ROAN BRK, San Antonio, TX 78251For SaleMLS ID #2021003, Rory Rogers TREC #640696, Rogers Realty Group, LLC. LERA MLS
- $269,8993 bd2 ba2k sqft10713 Gemsbuck Lodge, San Antonio, TX 78245For SaleMLS ID #1955079, Austin Pantuso TREC #589233, United Realty Group of Texas, LLC. LERA MLS
- $275,0004 bd3 ba2.4k sqft215 ROSWELL CYN, San Antonio, TX 78245For SaleMLS ID #2015512, Martin Tirado TREC #635226, Real Broker, LLC. LERA MLS
- $292,0003 bd2 ba1.7k sqft5114 Gemsbuck Chase, San Antonio, TX 78251For SaleMLS ID #2004404, Daniel Lopez TREC #515530, Integrity Realty. LERA MLS
- $219,0003 bd2 ba1.3k sqft8827 Gallop Chase, San Antonio, TX 78254For SaleMLS ID #2024225, David Rayos TREC #797306, Keller Williams Heritage. LERA MLS
- $275,0003 bd3 ba2.9k sqft10434 Manor Creek, San Antonio, TX 78245For SaleMLS ID #1918845, James Vale TREC #547011, James Vale Properties. LERA MLS
- $265,0003 bd3 ba2.1k sqft10210 Silverbrook Pl, San Antonio, TX 78254For SaleMLS ID #2014387, Thomas De Los Santos TREC #772365, eXp Realty. LERA MLS
- $260,0003 bd2 ba1.6k sqft1903 Emerald Edge, San Antonio, TX 78245For SaleMLS ID #2015736, Richard Rodriguez TREC #700216, Real Broker, LLC. LERA MLS
- $249,0004 bd3 ba2k sqft10826 GUNSEL TRL, San Antonio, TX 78245For SaleMLS ID #2015841, Tyler Allred TREC #795364, Orchard Brokerage. LERA MLS
- $269,0004 bd3 ba2.5k sqft9825 Overlook Cyn, San Antonio, TX 78245For SaleMLS ID #1959799, Bryan Treat TREC #621906, Orchard Brokerage. LERA MLS
- $235,0003 bd3 ba1.8k sqft8119 Thicket Pass, San Antonio, TX 78254For SaleMLS ID #2021034, Robert Lowry TREC #697263, Keller Williams Heritage. LERA MLS
- $275,0003 bd3 ba2.1k sqft8118 Stagwood, San Antonio, TX 78254For SaleMLS ID #1995364, Caroline Sanabria Chacon TREC #770950, Real Broker, LLC. LERA MLS
- $294,9005 bd3 ba3.2k sqft8807 LAGUNA FLS, San Antonio, TX 78251For SaleMLS ID #2003031, Randy Elgin TREC #525639, Keller Williams Legacy. LERA MLS
- $230,0003 bd2 ba1.5k sqft1914 Owlwolf Creek, San Antonio, TX 78245For SaleMLS ID #2014054, Sierra Crawford TREC #779870, Exquisite Properties, LLC. LERA MLS
- $300,0004 bd3 ba2.7k sqft714 Celosia, San Antonio, TX 78245For SaleMLS ID #2020323, Brayson Verzella TREC #538286, Real Broker, LLC. LERA MLS
