**New Carpet installed 4/30/26** Prime Location Meets Exceptional Comfort.... Nestled just off Potranco Rd and Highway 151, this meticulously cared-for 3-bedroom, 2-bath residence combines convenience, style, and smart upgrades. A spacious formal living room welcomes you in, complemented by a versatile dining room perfect for hosting or transforming into a private home office. The open kitchen offers generous cabinetry and prep space, creating an effortless flow for everyday living. The primary suite is a true retreat, featuring a walk-in shower, relaxing garden tub, dual vanities, and an expansive walk-in closet. A desirable split floorplan offers added privacy for family or guests. Recent major upgrades include a brand-new roof with warranty and a new Rheem AC system backed by a 10-year warranty, ensuring long-term peace of mind. Outdoors, the large backyard provides a fully fenced, serene setting with a storage shed-perfect for entertaining, gardening, or unwinding. Minutes from SeaWorld, H-E-B, premier shopping, dining, and entertainment, and just a short 15-minute commute to Lackland AFB, this home delivers the ideal balance of lifestyle and location.
For sale
$235,000
9522 SAGE TER, San Antonio, TX 78251
3beds
1,753sqft
:
Get pre-qualified$1,789/mo
Single Family Residence
Built in 2005
5,183 Square Feet Lot
$232,300 Zestimate®
$134/sqft
$67/mo HOA
What's special
Storage shedExpansive walk-in closetBrand-new roof with warrantyDual vanitiesWalk-in showerRelaxing garden tub
- 410 days |
- 358 |
- 29 |
Zillow last checked:
Listing updated:
Listed by:
Megan Lamb TREC #536646 (210) 878-5800,
River Realty
Source: LERA MLS,MLS#: 1875451
Facts & features
Interior
Bedrooms & bathrooms
- Bedrooms: 3
- Bathrooms: 2
- Full bathrooms: 2
Primary bedroom
- Features: Walk-In Closet(s), Ceiling Fan(s), Full Bath
- Area: 196
- Dimensions: 14 x 14
Bedroom 2
- Area: 110
- Dimensions: 11 x 10
Bedroom 3
- Area: 110
- Dimensions: 11 x 10
Primary bathroom
- Features: Tub/Shower Separate, Double Vanity
- Area: 80
- Dimensions: 8 x 10
Dining room
- Area: 156
- Dimensions: 12 x 13
Kitchen
- Area: 98
- Dimensions: 7 x 14
Living room
- Area: 270
- Dimensions: 18 x 15
Office
- Area: 120
- Dimensions: 12 x 10
Heating
- Central, Electric
Cooling
- Central Air
Appliances
- Included: Microwave, Range, Dishwasher, Electric Water Heater
- Laundry: Washer Hookup, Dryer Connection
Features
- One Living Area, Separate Dining Room, Two Eating Areas, Study/Library, Game Room, Utility Room Inside, High Speed Internet, Ceiling Fan(s)
- Flooring: Carpet, Ceramic Tile, Linoleum
- Has basement: No
- Has fireplace: No
- Fireplace features: Not Applicable
Interior area
- Total interior livable area: 1,753 sqft
Property
Parking
- Total spaces: 2
- Parking features: Two Car Garage, Attached, Garage Door Opener
- Attached garage spaces: 2
Features
- Levels: One
- Stories: 1
- Patio & porch: Patio
- Pool features: None, Community
- Fencing: Privacy
Lot
- Size: 5,183 Square Feet
- Features: Curbs, Sidewalks
Details
- Parcel number: 184060190070
Construction
Type & style
- Home type: SingleFamily
- Architectural style: Traditional
- Property subtype: Single Family Residence
Materials
- Brick
- Foundation: Slab
- Roof: Composition
Condition
- Pre-Owned
- New construction: No
- Year built: 2005
Details
- Builder name: Pulte
Utilities & green energy
- Electric: CPS
- Gas: CPS
- Sewer: SAWS, Sewer System
- Water: SAWS, Water System
Community & HOA
Community
- Subdivision: Brycewood
HOA
- Has HOA: Yes
- HOA fee: $200 quarterly
- HOA name: BRYCEWOOD HOMEOWNERS ASSOCIATION
Location
- Region: San Antonio
Financial & listing details
- Price per square foot: $134/sqft
- Tax assessed value: $256,480
- Annual tax amount: $5,872
- Price range: $235K - $235K
- Date on market: 6/13/2025
- Cumulative days on market: 411 days
- Listing terms: Conventional,FHA,VA Loan,Cash,Investors OK,USDA Loan
- Road surface type: Paved
Estimated market value
$232,300
$221,000 - $244,000
$1,717/mo
Price history
| Date | Event | Price |
|---|---|---|
| 3/14/2026 | Listed for sale | $235,000$134/sqft |
Source:  LERA MLS #1875451 Report a problem LERA MLS #1875451 Report a problem | ||
| 3/5/2026 | Contingent | $235,000$134/sqft |
Source: LERA MLS #1875451 Report a problem | ||
| 1/5/2026 | Price change | $235,000-3.7%$134/sqft |
Source: LERA MLS #1875451 Report a problem | ||
| 12/5/2025 | Price change | $244,000-0.4%$139/sqft |
Source: LERA MLS #1875451 Report a problem | ||
| 9/9/2025 | Price change | $245,000-7.5%$140/sqft |
Source: LERA MLS #1875451 Report a problem | ||
| 6/13/2025 | Listed for sale | $265,000+39.5%$151/sqft |
Source: LERA MLS #1875451 Report a problem | ||
| 7/18/2019 | Sold | -- |
Source: LERA MLS #1386510 Report a problem | ||
| 6/5/2019 | Pending sale | $189,900$108/sqft |
Source: Premier Realty Group #1386510 Report a problem | ||
| 5/25/2019 | Listed for sale | $189,900+32.8%$108/sqft |
Source: Premier Realty Group #1386510 Report a problem | ||
| 4/16/2014 | Sold | -- |
Source: LERA MLS #44006_1039307 Report a problem | ||
| 2/6/2014 | Listed for sale | $143,000+6.3%$82/sqft |
Source: Fidelity Realty Group #1039307 Report a problem | ||
| 2/5/2014 | Price change | $900-28%$1/sqft |
Source: Postlets Report a problem | ||
| 2/1/2014 | Listed for rent | $1,250$1/sqft |
Source: Fil-Am Realty #1038870 Report a problem | ||
| 3/2/2013 | Listing removed | $1,250$1/sqft |
Source: FIL-AM REALTY #984815 Report a problem | ||
| 2/12/2013 | Listed for rent | $1,250$1/sqft |
Source: FIL-AM REALTY #984815 Report a problem | ||
| 5/10/2012 | Listing removed | $134,500$77/sqft |
Source: Fidelity Realty Group #928015 Report a problem | ||
| 5/5/2012 | Listing removed | $1,250$1/sqft |
Source: Fil-Am Realty #941537 Report a problem | ||
| 4/19/2012 | Listed for rent | $1,250$1/sqft |
Source: Fil-Am Realty #941537 Report a problem | ||
| 4/4/2012 | Price change | $134,500-0.4%$77/sqft |
Source: Fidelity Realty Group #928015 Report a problem | ||
| 3/16/2012 | Price change | $135,000-1.8%$77/sqft |
Source: Fidelity Realty Group #928015 Report a problem | ||
| 1/20/2012 | Listed for sale | $137,500$78/sqft |
Source: Premier Realty Group #928015 Report a problem | ||
| 7/31/2006 | Sold | -- |
Source: LERA MLS #556161 Report a problem | ||
Public tax history
| Year | Property taxes | Tax assessment |
|---|---|---|
| 2025 | $3,884 -4% | $256,480 +4% |
| 2024 | $4,047 +10.8% | $246,621 +10% |
| 2023 | $3,651 -15.1% | $224,201 +10% |
| 2022 | $4,301 -8.7% | $203,819 +10% |
| 2021 | $4,711 | $185,290 +1.8% |
| 2020 | $4,711 +14.4% | $181,970 +6.1% |
| 2019 | $4,118 | $171,500 +4% |
| 2018 | $4,118 +4.1% | $164,950 +2.8% |
| 2017 | $3,956 +6.4% | $160,450 +6% |
| 2016 | $3,718 +4.2% | $151,310 +4.1% |
| 2015 | $3,568 | $145,330 +9.9% |
| 2014 | $3,568 | $132,200 +3.9% |
| 2013 | -- | $127,280 +4.6% |
| 2012 | -- | $121,650 -2.5% |
| 2011 | -- | $124,720 -1.6% |
| 2010 | -- | $126,700 +1.9% |
| 2009 | -- | $124,320 -9% |
| 2008 | -- | $136,680 +5.2% |
| 2007 | -- | $129,900 +35.5% |
| 2006 | -- | $95,840 |
Find assessor info on the county website
Monthly payment
Est. payment
Payment breakdown
Explore the cost of this home by adjusting the details. Changes won't be saved.Climate risks
Neighborhood: Brycewood
Nearby schools
GreatSchools rating
- 5/10Murnin Elementary SchoolGrades: PK-5Distance: 0.6 mi
- 4/10Vale Middle SchoolGrades: 6-8Distance: 1.5 mi
- 5/10Stevens High SchoolGrades: 9-12Distance: 0.6 mi
Schools provided by the listing agent
- Elementary: Murnin
- Middle: Robert Vale
- High: Stevens
- District: Northside
Source: LERA MLS. This data may not be complete. We recommend contacting the local school district to confirm school assignments for this home.
- $249,9004 bd3 ba2.3k sqft9526 Sage Ter, San Antonio, TX 78251Off Market

- $236,0003 bd2 ba1.7k sqft9518 Sage Ter, San Antonio, TX 78251Off Market
- $255,0003 bd3 ba2.4k sqft9530 Sage Ter, San Antonio, TX 78251Off Market
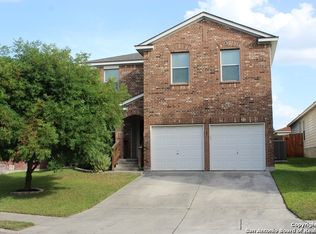
- $249,8004 bd2 ba2.4k sqft9514 Sage Ter, San Antonio, TX 78251Off Market
- $224,6004 bd2 ba1.7k sqft9523 Fall Pass St, San Antonio, TX 78251Off Market
- $272,9004 bd3 ba2.9k sqft9519 Fall Pass St, San Antonio, TX 78251Off Market
- $263,2004 bd3 ba2.5k sqft9527 Fall Pass St, San Antonio, TX 78251Off Market
- $231,4003 bd2 ba1.7k sqft9534 Sage Ter, San Antonio, TX 78251Off Market
A local agent can set up tours, give advice and negotiate with sellers.
Similar homes
- $235,0003 bd2 ba1.4k sqft9627 Summer Vail, San Antonio, TX 78251For Sale

 MLS ID #1966775, Joe Burrage TREC #533172, Keller Williams Heritage. LERA MLS
 - $235,0003 bd2 ba1.5k sqft7927 HILLTOP CRST, San Antonio, TX 78251For Sale
 MLS ID #1970418, Robert Cruzzi TREC #570826, VAHOMESOFTX LLC. LERA MLS
 - $249,5003 bd3 ba2.1k sqft626 Coral Harbor, San Antonio, TX 78251For Sale
 MLS ID #1990229, Brenda Acevedo TREC #388532, Keller Williams Heritage. LERA MLS
 - $200,0003 bd3 ba1.4k sqft1803 White Magnolia, San Antonio, TX 78227For Sale
 MLS ID #2003893, Anh Mai TREC #568653, Dillingham & Toone Real Estate. LERA MLS
 - $189,0003 bd3 ba1.5k sqft7939 Meadow Way Ct, San Antonio, TX 78227For SaleMLS ID #2003775, Jean Reich TREC #650939, Option One Real Estate. LERA MLS
- $265,0003 bd3 ba2.4k sqft1514 Gentle Current, San Antonio, TX 78251For SaleMLS ID #1948582, Aaron Fernandez TREC #757928, Keller Williams Heritage. LERA MLS
- $225,0003 bd2 ba1.5k sqft531 Sanderling, San Antonio, TX 78245For SaleMLS ID #1994532, Michelle Campbell TREC #559224, Keller Williams City-View. LERA MLS
- $209,9003 bd2 ba1.2k sqft11403 Creek Eagle, San Antonio, TX 78245For SaleMLS ID #2002696, Patrick Conway TREC #615868, Keller Williams City-View. LERA MLS
- $240,0003 bd2 ba1.2k sqft5403 CHASE CYN, San Antonio, TX 78252For SaleMLS ID #1999685, Sharon Mercer Barnes TREC #642731, 3D Realty & Property Management. LERA MLS
- $224,9883 bd2 ba1.6k sqft10132 Del Lago, San Antonio, TX 78245For SaleMLS ID #1950803, Omar Jackson TREC #600181, Coldwell Banker D'Ann Harper, REALTOR. LERA MLS
- $219,0003 bd3 ba1.3k sqft14 KENROCK RDG, San Antonio, TX 78254For SaleMLS ID #2002393, Deborah Margozewitz TREC #412967, Phyllis Browning Company. LERA MLS
- $238,5003 bd3 ba1.7k sqft11 STAGER HLS, San Antonio, TX 78238For SaleMLS ID #1990763, Scott Small TREC #508091, Keller Williams Legacy. LERA MLS
- $239,9003 bd2 ba1.4k sqft7422 Rigel Chase, San Antonio, TX 78252For SaleMLS ID #1996799, Ruben Cavazos TREC #594497, Cavazos Realty Group LLC. LERA MLS
- $225,0003 bd3 ba2k sqft7403 Canopus Bow, San Antonio, TX 78252For SaleMLS ID #1999029, Jennifer Cluff TREC #779402, Keller Williams Heritage. LERA MLS
- $214,9003 bd2 ba1.3k sqft9 Brieley, San Antonio, TX 78250For SaleMLS ID #2001897, Corina Uribe TREC #516719, Premier Realty Group Platinum. LERA MLS
- $264,5004 bd3 ba2.1k sqft9046 Camino Rey, San Antonio, TX 78245For SaleMLS ID #1963874, Misty Rodriguez TREC #526210, Phillips & Associates Realty. LERA MLS
- $230,0003 bd2 ba1.7k sqft107 FINCH KNL, San Antonio, TX 78253For SaleMLS ID #1995921, Gabriella Rodriguez TREC #767654, eXp Realty. LERA MLS
- $204,9003 bd2 ba1.4k sqft1531 AMBUSH CRK, San Antonio, TX 78245For SaleMLS ID #1957735, Melissa Wiggans TREC #545331, Real Estate Muses. LERA MLS
- $--5 bd3 ba1.9k sqft7311 Aphelion Cv, San Antonio, TX 78252AuctionAuction.com 2
- $224,9003 bd2 ba1.5k sqft11614 Luckey Ledge, San Antonio, TX 78252For SaleMLS ID #1997197, Penny Watson TREC #438005, Entera Realty LLC. LERA MLS
